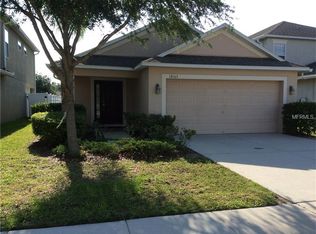
Welcome to resort-style living in the heart of Concord Station, one of Land O’ Lakes’ premier master-planned communities! This charming two-story home offers 4 bedrooms, 2.5 bathrooms, and a fully fenced yard—blending comfort, functionality, and style. Inside, you'll find a versatile flex space/living room to your right, perfect as a formal dining area, office, or lounge. To the left, the open kitchen and dining area flow into a cozy eat-in space and out to the covered lanai—ideal for indoor-outdoor entertaining. At the heart of the home is a spacious family room with soaring vaulted ceilings, creating a bright and inviting atmosphere. A beautifully railed staircase leads to the second floor, where the private owner’s suite features a walk-in closet, double vanity, soaking tub, and separate shower. The additional three bedrooms have walk-in closets and full bath are thoughtfully arranged for comfort and convenience. This home includes key updates: roof (2023), HVAC (2021), refrigerator (2022), dishwasher and microwave (2024). Enjoy resort-style amenities including a pool, fitness center, parks, playgrounds, tennis and basketball courts. Minutes from top-rated schools like Charles S. Rushe Middle and Sunlake High, and near shopping, dining, the new Bexley Hub, and the Veterans Expressway—providing easy access to Downtown Tampa, Tampa Airport, and stunning Gulf beaches. With low HOA fees and no flood insurance required, this is a home you won’t want to miss. Schedule your private showing today!
Sold for $394,500
$394,500
18061 GLASTONBURY LANE, LAND O LAKES, FL 34638
4beds
1,904sqft
Single Family Residence
Built in 2007
4,400 Square Feet Lot
$382,500 Zestimate®
$207/sqft
$2,405 Estimated rent
Home value
$382,500
$344,000 - $425,000
$2,405/mo
Zestimate® history
Owner options
List your home for rent
$2,405/mo
Rent Zestimate®
Find your next renter with Zillow Rental Manager. Plus, with online applications, you can quickly screen prospective tenants – for free.
$2,405/mo
Rent Zestimate®
Refinance and save
$2,725/mo
Est. payment
Refinancing to a lower rate could help reduce your monthly payments and save thousands over the life of the loan.
$2,725/mo
Est. payment
Explore your selling options
Work with a Zillow partner agent
Leverage their expertise and Zillow's premium Showcase listings to get your home seen by more buyers.
Get startedList with your own agent
Get your home in front of millions of buyers by listing it on Zillow.
Learn how to do itSell it yourself
Take full control of how buyers see your home on Zillow by listing For Sale by Owner (FSBO).
List your homeWhat's special
Fully fenced yardCovered lanaiSpacious family roomVaulted ceilingsSoaking tubSeparate showerDouble vanity
Zillow last checked:
Listing updated:
Listed by:
Selinda Moore, PA 614-975-7176,
EXP REALTY LLC 888-883-8509
Bought with:
Jessica Denig, 3327168
PREMIER SOTHEBYS INTL REALTY
Source: Stellar MLS,MLS#: W7875062 Originating MLS: Sarasota - Manatee
Originating MLS: Sarasota - Manatee
Facts & features
Interior
Bedrooms & bathrooms
- Bedrooms: 4
- Bathrooms: 3
- Full bathrooms: 2
- 1/2 bathrooms: 1
Rooms
- Room types: Family Room
Primary bedroom
- Features: Ceiling Fan(s), Walk-In Closet(s)
- Level: Second
- Area: 220.05 Square Feet
- Dimensions: 13.5x16.3
Family room
- Features: Ceiling Fan(s), No Closet
- Level: First
- Area: 396.9 Square Feet
- Dimensions: 18.9x21
Kitchen
- Features: Pantry, No Closet
- Level: First
- Area: 146.41 Square Feet
- Dimensions: 12.1x12.1
Living room
- Features: No Closet
- Level: First
- Area: 170.5 Square Feet
- Dimensions: 15.5x11
Heating
- Central
Cooling
- Central Air
Appliances
- Included: Convection Oven, Dishwasher, Disposal, Electric Water Heater, Microwave, Refrigerator
- Laundry: Laundry Room
Features
- Ceiling Fan(s), Eating Space In Kitchen, High Ceilings, Open Floorplan, PrimaryBedroom Upstairs, Solid Wood Cabinets, Vaulted Ceiling(s), Walk-In Closet(s)
- Flooring: Carpet, Ceramic Tile, Forestry Stewardship Certified, Laminate
- Doors: Sliding Doors
- Has fireplace: No
Interior area
- Total structure area: 2,510
- Total interior livable area: 1,904 sqft
Property
Parking
- Total spaces: 2
- Parking features: Driveway
- Attached garage spaces: 2
- Has uncovered spaces: Yes
Features
- Levels: Two
- Stories: 2
- Patio & porch: Covered, Enclosed, Front Porch, Rear Porch
- Exterior features: Private Mailbox, Rain Gutters, Sprinkler Metered
- Fencing: Vinyl
Lot
- Size: 4,400 Square Feet
- Features: Private, Sidewalk
- Residential vegetation: Trees/Landscaped
Details
- Parcel number: 182621003.000A.00004.0
- Zoning: MPUD
- Special conditions: None
Construction
Type & style
- Home type: SingleFamily
- Architectural style: Contemporary
- Property subtype: Single Family Residence
- Attached to another structure: Yes
Materials
- Block, Stucco
- Foundation: Block
- Roof: Shingle
Condition
- New construction: No
- Year built: 2007
Utilities & green energy
- Sewer: Public Sewer
- Water: Public
- Utilities for property: Fiber Optics, Private, Public, Sprinkler Meter, Street Lights, Underground Utilities
Community & HOA
Community
- Features: Clubhouse, Deed Restrictions, Fitness Center, Golf Carts OK, Park, Playground, Pool, Sidewalks, Tennis Court(s)
- Pet fee: $0 monthly
- Subdivision: CONCORD STATION PH 04 UNITS A & B
HOA
- Has HOA: Yes
- Amenities included: Basketball Court, Fitness Center, Park
- HOA fee: $16 monthly
- HOA name: Kathleen Washburn
- HOA phone: 813-601-8682
- Second HOA name: No
Location
- Region: Land O Lakes
Financial & listing details
- Price per square foot: $207/sqft
- Tax assessed value: $311,320
- Annual tax amount: $2,556
- Date on market: 5/1/2025
- Cumulative days on market: 9 days
- Listing terms: Cash,Conventional,FHA,VA Loan
- Ownership: Fee Simple
- Total actual rent: 0
- Road surface type: Paved, Asphalt
Price history
| Date | Event | Price |
|---|---|---|
| 6/25/2025 | Sold | $394,500-2.5%$207/sqft |
Source:  Stellar MLS #W7875062 Report a problem Stellar MLS #W7875062 Report a problem | ||
| 5/11/2025 | Pending sale | $404,600$213/sqft |
Source: Stellar MLS #W7875062 Report a problem | ||
| 5/1/2025 | Listed for sale | $404,600+12.4%$213/sqft |
Source: Stellar MLS #W7875062 Report a problem | ||
| 8/10/2024 | Listing removed | $360,000+6.7%$189/sqft |
Source: Stellar MLS #T3315851 Report a problem | ||
| 8/9/2021 | Sold | $337,500-6.3%$177/sqft |
Source: Stellar MLS #T3315851 Report a problem | ||
| 7/7/2021 | Pending sale | $360,000$189/sqft |
Source: Stellar MLS #T3315851 Report a problem | ||
| 7/1/2021 | Listed for sale | $360,000+81.8%$189/sqft |
Source: Stellar MLS #T3315851 Report a problem | ||
| 9/16/2015 | Sold | $198,000-5.3%$104/sqft |
Source: Public Record Report a problem | ||
| 8/19/2015 | Pending sale | $209,000$110/sqft |
Source: CENTURY 21 Shaw Realty Group #T2760319 Report a problem | ||
| 7/22/2015 | Price change | $209,000-2.7%$110/sqft |
Source: CENTURY 21 Shaw Realty Group #T2760319 Report a problem | ||
| 7/6/2015 | Price change | $214,900-1.6%$113/sqft |
Source: CENTURY 21 Shaw Realty Group #T2760319 Report a problem | ||
| 6/3/2015 | Listed for sale | $218,500+10.9%$115/sqft |
Source: CENTURY 21 Shaw Realty Group #T2760319 Report a problem | ||
| 1/4/2008 | Sold | $196,990$103/sqft |
Source: Public Record Report a problem | ||
Public tax history
| Year | Property taxes | Tax assessment |
|---|---|---|
| 2025 | $2,563 +0.3% | $289,970 +2.9% |
| 2024 | $2,556 +0.3% | $281,800 |
| 2023 | $2,549 -56.5% | $281,800 +6.3% |
| 2022 | $5,860 +33.4% | $265,055 +52.3% |
| 2021 | $4,392 +0.9% | $173,980 +1.4% |
| 2020 | $4,351 +1% | $171,580 +2.3% |
| 2019 | $4,307 | $167,730 +1.9% |
| 2018 | $4,307 +1.1% | $164,606 |
| 2017 | $4,262 +0.3% | $164,606 +4.2% |
| 2016 | $4,249 +58.7% | $157,904 +30% |
| 2015 | $2,677 +1.7% | $121,482 -6.6% |
| 2014 | $2,631 | $130,059 +9.5% |
| 2013 | -- | $118,737 -5.7% |
| 2012 | -- | $125,903 -4.3% |
| 2011 | -- | $131,620 -4.5% |
| 2010 | -- | $137,840 -1.2% |
| 2009 | -- | $139,565 -10.6% |
| 2008 | -- | $156,186 +322.1% |
| 2007 | -- | $37,004 +35.2% |
| 2006 | -- | $27,368 |
Find assessor info on the county website
Neighborhood: Concord Station
Nearby homes
- $307,5003 bd2 ba1.3k sqft18057 Glastonbury Ln, Land O Lakes, FL 34638Off Market
- $346,6003 bd2 ba1.8k sqft18065 Glastonbury Ln, Land O Lakes, FL 34638Off Market

- $406,0005 bd3 ba2.1k sqft18055 Glastonbury Ln, Land O Lakes, FL 34638Sold

- $328,1003 bd2 ba1.3k sqft18103 Glastonbury Ln, Land O Lakes, FL 34638Off Market
- $435,0003 bd3 ba1.8k sqft18051 Glastonbury Ln, Land O Lakes, FL 34638Sold
- $373,8005 bd2 ba2.1k sqft18107 Glastonbury Ln, Land O Lakes, FL 34638Off Market
- $319,3003 bd2 ba1.3k sqft18047 Glastonbury Ln, Land O Lakes, FL 34638Off Market
- $313,7003 bd2 ba1.3k sqft18060 Glastonbury Ln, Land O Lakes, FL 34638Off Market
Nearby schools
GreatSchools rating
- 7/10Oakstead Elementary SchoolGrades: PK-5Distance: 1.8 mi
- 7/10Charles S. Rushe Middle SchoolGrades: 6-8Distance: 0.6 mi
- 7/10Sunlake High SchoolGrades: 9-12Distance: 0.6 mi
Schools provided by the listing agent
- Elementary: Oakstead Elementary-PO
- Middle: Charles S. Rushe Middle-PO
- High: Sunlake High School-PO
Source: Stellar MLS. This data may not be complete. We recommend contacting the local school district to confirm school assignments for this home.
Get a cash offer in 3 minutes
Find out how much your home could sell for in as little as 3 minutes with a no-obligation cash offer.
Estimated market value
$382,500
Get a cash offer in 3 minutes
Find out how much your home could sell for in as little as 3 minutes with a no-obligation cash offer.
Estimated market value
$382,500
- Florida
- Pasco County
- Land O Lakes
- 34638
- Concord Station
- 18061 GLASTONBURY LANE
Nearby cities
Nearby neighborhoods
Nearby zip codes
Other Land O Lakes Topics
