Skip main navigation
Sold for $220,000
  • $220,000

    18062 Carrolwood Dr, Brooksville, FL 34604

    3beds
    1,698sqft
    Manufactured Home
    Built in 1993
    8,712 Square Feet Lot
    $218,400 Zestimate®
    $130/sqft
    $2,097 Estimated rent

    Home value

    $218,400

    $194,000 - $247,000

    $2,097/mo

    Zestimate® history
    Loading
    Loading...

    Owner options

    List your home for rent

    $2,097/mo

    Rent Zestimate®

    Find your next renter with Zillow Rental Manager. Plus, with online applications, you can quickly screen prospective tenants – for free.

    Learn more

    $2,097/mo

    Rent Zestimate®

    Refinance and save

    $1,657/mo

    Est. payment

    Refinancing to a lower rate could help reduce your monthly payments and save thousands over the life of the loan.

    See today's rates

    $1,657/mo

    Est. payment

    Explore your selling options

    Work with a Zillow partner agent

    Leverage their expertise and Zillow's premium Showcase listings to get your home seen by more buyers.

    Get started

    List with your own agent

    Get your home in front of millions of buyers by listing it on Zillow.

    Learn how to do it

    Sell it yourself

    Take full control of how buyers see your home on Zillow by listing For Sale by Owner (FSBO).

    List your home

    What's special

    Solar-powered skimmerSaltwater poolExpansive screened lanaiFruit-bearing orange treeMature oaksBuilt-in grillCentral vacuuming system
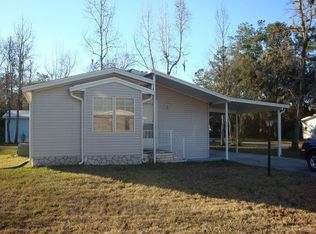
    ACTIVE- UNDER CONTRACT! SELLER MOTIVATED!! DISCOVER A TRUE DIAMOND IN THE ROUGH WHERE YOU OWN THE LAND!! Welcome to the ONE AND ONLY POOL HOME located in Sylvan Grove 55+ community! This beautifully maintained 3/2/2 is PACKED WITH UPGRADES that make it shine! Perched perfectly on a CORNER LOT, this spacious, split floor plan home offers 1700sqft of living space (2,568 total) and has been thoughtfully updated for comfort & efficiency. NEW 2025 ELECTRIC PANEL + Enjoy peace of mind savings with 28 FULLY PAID FOR SOLAR PANELS (2020), keeping your electric bill minimal! ROOF replaced in 2019, and other recent upgrades include a LEAF GUARD GUTTER SYSTEM (2020), 50 GALLON HOT WATER HEATER (2021), and a LUXURIOUS NEW FREESTANDING SOAKER TUB (2021) in the Master en suite in addition to a separate shower and WALK-IN CLOSET. Kitchen boasts tons of cabinet space, custom pantry cabinet with movable shelving, 5 STAGE REVERSE OSMOSIS SYSTEM, STAINLESS STEEL appliances, & NEW 2024 Bosch fridge. Indoor Laundry room provides NEWLY installed Samsung washer & dryer. Additional features include a CENTRAL VACUUMING SYSTEM & OWNED WATER SOFTENER! The heart of this home is the EXPANSIVE SCREENED LANAI WITH SALTWATER POOL, solar-powered skimmer, remote vacuum, & built-in grill-perfect for relaxing or entertaining under the Florida sun. MATURE OAKS and a FRUIT-BEARING ORANGE TREE add charm and shade to the yard, while a STORAGE SHED offers space in addition to the 2 car garage with workbench. Sylvan Grove is a friendly, nature surrounded community consisting of only 144 lots. A low 120 monthly HOA includes road maintenance, Clubhouse, Community Pool, Shuffleboard, & garbage/recycling/lawn waste pickup. Located just south of downtown Brooksville, you'll love the convenience to shopping, dining, & the Suncoast Parkway/ 589. DON'T MISS THIS RARE OPPORTUNITY TO OWN THE ONE-OF-A-KIND POOL HOME IN SYLVAN GROVE!

    Zillow last checked:

    Listing updated:

    Listed by:

    Jami L Frazier 352-585-2311,

    Southern Coast to Country Rlty

    Bought with:

    PAID RECIPROCAL

    Paid Reciprocal Office

    Source: HCMLS,MLS#: 2253696MLS Logo

    Facts & features

    Interior

    Bedrooms & bathrooms
    • Bedrooms: 3
    • Bathrooms: 2
    • Full bathrooms: 2
    Primary bedroom
    • Area: 195
    • Dimensions: 15x13
    Bedroom 2
    • Area: 156
    • Dimensions: 13x12
    Bedroom 3
    • Area: 156
    • Dimensions: 13x12
    Primary bathroom
    • Area: 91
    • Dimensions: 13x7
    Kitchen
    • Area: 200
    • Dimensions: 20x10
    Living room
    • Area: 744
    • Dimensions: 24x31
    Heating
    • Central, Electric
    Cooling
    • Central Air
    Appliances
    • Included: Dishwasher, Dryer, Electric Range, Electric Water Heater, Freezer, Ice Maker, Microwave, Refrigerator, Washer, Water Softener Owned
    • Laundry: Electric Dryer Hookup, Washer Hookup
    Features
    • Breakfast Nook, Built-in Features, Ceiling Fan(s), Central Vacuum, Pantry, Primary Bathroom -Tub with Separate Shower, Vaulted Ceiling(s), Walk-In Closet(s)
    • Flooring: Carpet, Laminate, Vinyl
    • Has fireplace: No
    Interior area
    • Total structure area: 1,698
    • Total interior livable area: 1,698 sqft

    Property

    Parking
    • Total spaces: 2
    • Parking features: Attached, Garage, Garage Door Opener
    • Attached garage spaces: 2
    Accessibility
    • Accessibility features: Accessible Central Living Area, Accessible Doors
    Features
    • Levels: One
    • Stories: 1
    • Exterior features: Outdoor Kitchen
    • Has private pool: Yes
    • Pool features: In Ground, Salt Water, Screen Enclosure
    Lot
    • Size: 8,712 Square Feet
    • Features: Corner Lot
    Details
    • Additional structures: Shed(s)
    • Parcel number: R20 223 19 1841 0000 1130
    • Zoning: PDP (MF)
    • Zoning description: Planned Development Project-Multi Family
    • Special conditions: Standard

    Construction

    Type & style
    • Home type: MobileManufactured
    • Property subtype: Manufactured Home
    Materials
    • Frame, Vinyl Siding
    • Roof: Metal,Shingle
    Condition
    • New construction: No
    • Year built: 1993

    Utilities & green energy

    • Sewer: Public Sewer
    • Water: Public
    • Utilities for property: Cable Connected, Electricity Connected, Sewer Connected, Water Connected

    Community & HOA

    Community
    • Senior community: Yes
    • Subdivision: Glen Raven Phase 1
    HOA
    • Has HOA: Yes
    • Amenities included: Clubhouse, Maintenance Grounds, Pool, Shuffleboard Court
    • Services included: Maintenance Grounds, Security, Trash
    • HOA fee: $120 monthly
    • HOA name: Sylvan Grove Community Association
    Location
    • Region: Brooksville

    Financial & listing details

    • Price per square foot: $130/sqft
    • Tax assessed value: $147,396
    • Annual tax amount: $1,465
    • Date on market: 11/3/2025
    • Listing terms: Cash,Conventional,FHA,VA Loan
    • Electric utility on property: Yes
    • Road surface type: Paved
    • Body type: Double Wide

    Price history

    DateEventPrice
    12/8/2025Sold$220,000+2.3%$130/sqft
    Source: HCMLS #2253696 Report a problem
    11/6/2025Pending sale$215,000$127/sqft
    Source: HCMLS #2253696 Report a problem
    11/3/2025Listed for sale$215,000$127/sqft
    Source: HCMLS #2253696 Report a problem
    10/19/2025Pending sale$215,000$127/sqft
    Source: HCMLS #2253696 Report a problem
    9/24/2025Listed for sale$215,000$127/sqft
    Source: HCMLS #2253696 Report a problem
    9/19/2025Pending sale$215,000$127/sqft
    Source: HCMLS #2253696 Report a problem
    8/29/2025Price change$215,000-2.3%$127/sqft
    Source: HCMLS #2253696 Report a problem
    8/28/2025Listed for sale$220,000$130/sqft
    Source: HCMLS #2253696 Report a problem
    7/25/2025Pending sale$220,000$130/sqft
    Source: HCMLS #2253696 Report a problem
    7/16/2025Price change$220,000-2.2%$130/sqft
    Source: HCMLS #2253696 Report a problem
    6/11/2025Price change$225,000-3%$133/sqft
    Source: HCMLS #2253696 Report a problem
    6/2/2025Price change$232,000-4.1%$137/sqft
    Source: HCMLS #2253696 Report a problem
    5/23/2025Listed for sale$242,000-3.2%$143/sqft
    Source: HCMLS #2253696 Report a problem
    5/22/2025Listing removed--
    Source: Owner Report a problem
    5/15/2025Price change$250,000-2.9%$147/sqft
    Source: Owner Report a problem
    4/15/2025Price change$257,500-2.8%$152/sqft
    Source: Owner Report a problem
    3/11/2025Listed for sale$265,000+165%$156/sqft
    Source: Owner Report a problem
    3/7/2019Sold$100,000-35.9%$59/sqft
    Source: Public Record Report a problem
    7/19/2006Sold$156,000+78.9%$92/sqft
    Source: Public Record Report a problem
    9/1/1998Sold$87,200$51/sqft
    Source: Public Record Report a problem

    Public tax history

    YearProperty taxesTax assessment
    2025$1,467 +0.1%$109,962 +2.9%
    2024$1,465 +5.4%$106,863 +3%
    2023$1,390 +7.2%$103,750 +3%
    2022$1,297 +0.4%$100,728 +3%
    2021$1,293 -25.1%$97,794 +9.1%
    2020$1,727 +31%$89,650 +15.2%
    2019$1,318 +18.6%$77,829 +4.4%
    2018$1,111 -13.3%$74,532 +15.9%
    2017$1,282 $64,322 +18.6%
    2016$1,282 +182.5%$54,225 +0.7%
    2015$454 +1.5%$53,848 +0.8%
    2014$447 +89.1%$53,421 -4.9%
    2013$237 -34.5%$56,187 -22.1%
    2012$361 -5.9%$72,162 -3.6%
    2011$384 $74,856 -10.2%
    2010-- $83,326 -11.4%
    2009$542 -23%$94,018 -11.2%
    2008$703 -24%$105,919 +35.7%
    2006$925 $78,077 +3%
    2005-- $75,803 +3%
    2004$916 +2.5%$73,595 +2.7%
    2003$893 +0.1%$71,673 +0.3%
    2002$893 +2.8%$71,465 +1%
    2001$868 -1.3%$70,769 +0.2%
    2000$879 $70,661
    Find assessor info on the county website

    Neighborhood: 34604

    Nearby schools

    GreatSchools rating
    Schools provided by the listing agent
    • Elementary: Moton
    • Middle: Powell
    • High: Nature Coast

    Source: HCMLS. This data may not be complete. We recommend contacting the local school district to confirm school assignments for this home.

    Get a cash offer in 3 minutes
    Find out how much your home could sell for in as little as 3 minutes with a no-obligation cash offer.
    Estimated market value
    $218,400
    Get a cash offer in 3 minutes
    Find out how much your home could sell for in as little as 3 minutes with a no-obligation cash offer.
    Estimated market value
    $218,400