Skip main navigation
Sold for $190,000
  • $190,000

    18062 VILLA CREEK DRIVE #18062, TAMPA, FL 33647

    2beds
    1,340sqft
    Condominium
    Built in 2001
    -- sqft lot
    $154,600 Zestimate®
    $142/sqft
    $1,861 Estimated rent

    Home value

    $154,600

    $139,000 - $170,000

    $1,861/mo

    Zestimate® history
    Loading
    Loading...

    Owner options

    List your home for rent

    $1,861/mo

    Rent Zestimate®

    Find your next renter with Zillow Rental Manager. Plus, with online applications, you can quickly screen prospective tenants – for free.

    Learn more

    $1,861/mo

    Rent Zestimate®

    Refinance and save

    $2,089/mo

    Est. payment

    Refinancing to a lower rate could help reduce your monthly payments and save thousands over the life of the loan.

    See today's rates

    $2,089/mo

    Est. payment

    Explore your selling options

    Work with a Zillow partner agent

    Leverage their expertise and Zillow's premium Showcase listings to get your home seen by more buyers.

    Get started

    List with your own agent

    Get your home in front of millions of buyers by listing it on Zillow.

    Learn how to do it

    Sell it yourself

    Take full control of how buyers see your home on Zillow by listing For Sale by Owner (FSBO).

    List your home

    What's special

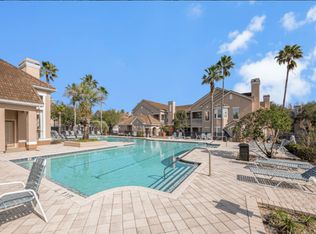
    This is a MUST SEE and SELLER IS MOTIVATED! HVAC & HOT WATER HEATER REPLACED 2021! A lovely & updated GROUND FLOOR 2 Bedroom home tucked into a serene corner of The Villas in New Tampa! AMAZING AND CONVENIENT LOCATION (less than 10 min to Shoppes at Wiregrass, COOPERS HAWK, Tampa Premium Outlets, Recreational Parks/Trails, Hospitals, AND I-75!) MOVE IN READY WITH TONS OF UPGRADES! This 2 bedroom unit is on the first floor of building 3, close to the community's security gates. Each bedroom has its own bathroom AND the HUGE walk in closets! The 1,340-sq ft ground-floor features an array of features not usually found at this price point + LARGE 2 CAR GARAGE. Premium water-resistant vinyl plank flooring throughout the common areas, upgraded counter tops, and stainless steel appliances are just the beginning! Walk through the garden to your front door or enter via the two-car garage for convenience + security. Your unit features a bright patio perfect for plant- or sun-lovers and a happy hour to end the day. Nice touches you'll appreciate include: 2021 HVAC & HOT WATER HEATER, a large laundry corridor, two spacious bedrooms with en-suite bathrooms and oversized walk in closets, solid-wood cabinetry, upgraded bathroom sinks, and crown molding throughout home. Newer appliances and Garage door is reinforced against windstorms and includes openers! The Villas Condominiums is a peaceful gated community which includes a beautiful pool, clubhouse and fitness room. HOA DUES INCLUDE 200+ cable TV channels including HBO AND HIGH SPEED INTERNET: 3 set-top boxes, router, and garbage service. Electricity averages $70/month and water just $30/month. The clubhouse features a work-out room and social space. The pool is inviting year-round. The Villas are just minutes to Florida Hospital/Advent Health, Wesley Chapel, Tampa Premium Outlets, Wiregrass Mall, USF, Shriner's Hospital, and countless other shopping and dining destinations. COME SEE THIS BEAUTY TODAY- READY FOR YOU! HOA includes HIGH SPEED INTERNET AND CABLE.

    Zillow last checked:

    Listing updated:

    Listed by:

    Jennifer Hmielewski Messina 615-569-0165,

    RE/MAX CHAMPIONS 727-807-7887

    Bought with:

    Justin Morris, 3305815

    SMITH & ASSOCIATES REAL ESTATE

    Source: Stellar MLS,MLS#: T3534936MLS LogoOriginating MLS: West Pasco

    Facts & features

    Interior

    Bedrooms & bathrooms
    • Bedrooms: 2
    • Bathrooms: 2
    • Full bathrooms: 2
    Primary bedroom
    • Features: Ceiling Fan(s), Walk-In Closet(s)
    • Level: First
    • Dimensions: 15x14
    Bedroom 2
    • Features: Ceiling Fan(s), Walk-In Closet(s)
    • Level: First
    • Dimensions: 15x14
    Kitchen
    • Features: Pantry
    • Level: First
    • Dimensions: 13x11
    Living room
    • Features: Ceiling Fan(s)
    • Level: First
    • Dimensions: 15x13
    Heating
    • Central
    Cooling
    • Central Air
    Appliances
    • Included: Cooktop, Dishwasher, Disposal, Dryer, Microwave, Range, Refrigerator
    • Laundry: Laundry Room
    Features
    • Ceiling Fan(s), Crown Molding, High Ceilings, Open Floorplan, Primary Bedroom Main Floor, Thermostat, Walk-In Closet(s)
    • Flooring: Carpet, Luxury Vinyl
    • Has fireplace: No
    • Common walls with other units/homes: Corner Unit,End Unit
    Interior area
    • Total structure area: 1,445
    • Total interior livable area: 1,340 sqft

    Property

    Parking
    • Total spaces: 2
    • Parking features: Garage - Attached
    • Attached garage spaces: 2
    Features
    • Levels: One
    • Stories: 1
    • Patio & porch: Covered, Other, Patio, Porch, Rear Porch, Screened
    • Exterior features: Irrigation System, Private Mailbox
    Lot
    • Size: 4,700 Square Feet
    Details
    • Parcel number: A09272084V00000018062.0
    • Zoning: PD-A
    • Special conditions: None

    Construction

    Type & style
    • Home type: Condo
    • Property subtype: Condominium
    Materials
    • Stucco
    • Foundation: Block
    • Roof: Shingle
    Condition
    • New construction: No
    • Year built: 2001

    Utilities & green energy

    • Sewer: Public Sewer
    • Water: Public
    • Utilities for property: Cable Connected, Electricity Connected, Public, Water Connected

    Community & HOA

    Community
    • Features: Clubhouse, Dog Park, Fitness Center, Gated Community - No Guard, Irrigation-Reclaimed Water, Park, Playground, Pool
    • Pet fee: $0 monthly
    • Subdivision: THE VILLAS CONDO
    HOA
    • Has HOA: Yes
    • Services included: Cable TV, Community Pool, Internet, Maintenance Structure, Maintenance Grounds, Maintenance Repairs, Pest Control, Pool Maintenance, Recreational Facilities, Security, Sewer, Trash
    • HOA fee: $720 monthly
    • HOA name: Sam Sebaihi
    • HOA phone: 813-994-2006
    Location
    • Region: Tampa

    Financial & listing details

    • Price per square foot: $142/sqft
    • Annual tax amount: $3,066
    • Date on market: 6/25/2024
    • Cumulative days on market: 21 days
    • Listing terms: Cash,Conventional,FHA,VA Loan
    • Ownership: Fee Simple
    • Total actual rent: 0
    • Electric utility on property: Yes
    • Road surface type: Paved

    Price history

    DateEventPrice
    8/21/2024Sold$190,000-5%$142/sqft
    Source: Stellar MLS #T3534936 Report a problem
    7/23/2024Pending sale$199,999$149/sqft
    Source: Stellar MLS #T3534936 Report a problem
    6/25/2024Listed for sale$199,999+7%$149/sqft
    Source: Stellar MLS #T3534936 Report a problem
    9/4/2023Listing removed--
    Source: Stellar MLS #T3324528 Report a problem
    9/3/2021Sold$187,000-1.6%$140/sqft
    Source: Stellar MLS #T3324528 Report a problem
    8/20/2021Pending sale$190,000$142/sqft
    Source: Stellar MLS #T3324528 Report a problem
    8/17/2021Listed for sale$190,000$142/sqft
    Source: Stellar MLS #T3324528 Report a problem

    Public tax history

    Tax history is unavailable.

    Neighborhood: New Tampa

    Nearby schools

    GreatSchools rating
    Schools provided by the listing agent
    • Elementary: Heritage-HB
    • Middle: Benito-HB
    • High: Wharton-HB

    Source: Stellar MLS. This data may not be complete. We recommend contacting the local school district to confirm school assignments for this home.

    Get a cash offer in 3 minutes
    Find out how much your home could sell for in as little as 3 minutes with a no-obligation cash offer.
    Estimated market value
    $154,600
    Get a cash offer in 3 minutes
    Find out how much your home could sell for in as little as 3 minutes with a no-obligation cash offer.
    Estimated market value
    $154,600