Over 21 acres of privacy and views to enjoy this ranch. The house, barns and shop are on a hilltop with views of the Capay Valley and beyond. The House has three nice size bedrooms and 2 bathrooms which all have been taken good care of. The property is fenced and crossed fenced for your livestock, horses or other animals. The metal shop is perfect for all of your hobbies and ranch things. There is a horse barn, shelters and even a clubhouse room with woodstove for yours and your animals enjoyment. The property is fenced and cross fenced and ready for your animals, quad riding, horseback riding, hiking or hunting. Plenty of deer, turkey, dove and quail. The lawn around the house with a large deck and a large gathering shelter is the perfect place to sit and enjoy the surroundings. The property sits in the heart of the Capay Valley just minutes from the Cache Creek Resort that offers golfing, fine dinning, accommodations and gaming. This is ranch living or getaway at its best but so close to so much.
Active
$1,125,000
18063 County Road 70, Brooks, CA 95606
3beds
1,716sqft
Single Family Residence
Built in 1996
21.4 Acres Lot
$1,035,400 Zestimate®
$656/sqft
$-- HOA
What's special
Large gathering shelterThree nice size bedroomsLawn around the houseLarge deck
- 70 days
- 1,329
- 34
Zillow last checked:
Listing updated:
Listed by:
Curtis Stocking DRE #01722363 707-761-3343,
Green Fields Real Estate Servi 707-761-3343,
Chad Stocking DRE #01816023 707-249-6133,
Green Fields Real Estate Servi
Source: BAREIS,MLS#: 226092644 Originating MLS: Sonoma
Originating MLS: SonomaFacts & features
Interior
Bedrooms & bathrooms
- Bedrooms: 3
- Bathrooms: 2
- Full bathrooms: 2
Primary bedroom
- Level: Main
Bedroom
- Level: Main
Primary bathroom
- Features: Tub, Shower Stall(s)
Bathroom
- Features: Tub w/Shower Over
- Level: Main
Dining room
- Features: Dining/Living Combo
- Level: Main
Family room
- Level: Main
Kitchen
- Features: Tile Counters, Kitchen Island, Pantry Closet, Butcher Block Counters, Breakfast Area
- Level: Main
Living room
- Features: Great Room
- Level: Main
Heating
- Central
Cooling
- Central Air, Ceiling Fan(s)
Appliances
- Included: Microwave, Dishwasher, Free-Standing Gas Range
- Laundry: Inside Room
Features
- Flooring: Tile, Laminate
- Has basement: No
- Number of fireplaces: 1
- Fireplace features: Wood Burning Stove, Free Standing
Interior area
- Total structure area: 1,716
- Total interior livable area: 1,716 sqft
Video & virtual tour
Property
Parking
- Total spaces: 2
- Parking features: Detached
- Garage spaces: 2
Features
- Levels: One
- Stories: 1
- Fencing: Full,Cross Fenced
- Has view: Yes
- View description: Mountain(s), Hills, Valley, Pasture, Panoramic, Orchard
Lot
- Size: 21.4 Acres
- Features: Landscape Front, Landscaped, Private
Details
- Additional structures: Outbuilding, Workshop, Storage, Barn(s)
- Parcel number: 060020024000
- Zoning: A-N
- Special conditions: Standard
- Horse amenities: Hay Storage, Trailer Storage, Tack Room, Barn w/Water, Barn w/Electricity, Paddocks, 1-6 Stalls
Construction
Type & style
- Home type: SingleFamily
- Architectural style: Other
- Property subtype: Single Family Residence
Materials
- Cement Siding
- Foundation: Raised, Pillar/Post/Pier
- Roof: Composition
Condition
- Year built: 1996
Utilities & green energy
- Electric: 220 Volts
- Gas: Propane Tank Leased
- Sewer: Septic Tank
- Water: Well, Private
- Utilities for property: Propane Tank Leased, Electricity Connected
Community & HOA
Community
- Security: Security Gate, Smoke Detector(s), Double Strapped Water Heater, Carbon Monoxide Detector(s)
HOA
- Has HOA: No
Location
- Region: Brooks
Financial & listing details
- Price per square foot: $656/sqft
- Tax assessed value: $256,252
- Date on market: 7/26/2026
- Electric utility on property: Yes
Estimated market value
$1,035,400
$984,000 - $1.09M
$3,138/mo
Price history
| Date | Event | Price |
|---|---|---|
| 7/26/2026 | Listed for sale | $1,125,000-25%$656/sqft |
Source:  BAREIS #226092644 Report a problem BAREIS #226092644 Report a problem | ||
| 10/18/2025 | Listing removed | $1,500,000$874/sqft |
Source: United Country #04030-049722 Report a problem | ||
| 4/22/2025 | Listed for sale | $1,500,000$874/sqft |
Source: BAREIS #225049722 Report a problem | ||
Public tax history
| Year | Property taxes | Tax assessment |
|---|---|---|
| 2026 | -- | $256,252 +2% |
| 2025 | $2,674 +1.7% | $251,229 +2% |
| 2024 | $2,629 +1.4% | $246,304 +2% |
| 2023 | $2,592 +8.4% | $241,475 +2% |
| 2022 | $2,390 +1.7% | $236,741 +2% |
| 2021 | $2,350 +1.6% | $232,100 +1% |
| 2020 | $2,314 +3.1% | $229,721 +4% |
| 2018 | $2,245 +2.5% | $220,802 +2% |
| 2017 | $2,190 +2% | $216,474 +2% |
| 2016 | $2,147 | $212,230 +1.5% |
| 2015 | $2,147 | $209,044 |
Find assessor info on the county website
Monthly payment
Est. payment
Payment breakdown
Explore the cost of this home by adjusting the details. Changes won't be saved.Climate risks
Neighborhood: 95606
Nearby schools
Schools provided by the listing agent
- District: Esparto Unified
Source: BAREIS. This data may not be complete. We recommend contacting the local school district to confirm school assignments for this home.
Similar homes
- $1,095,0003 bd3 ba2.4k sqft7100 County Road 49, Guinda, CA 95637For Sale
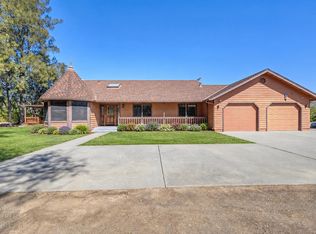 MLS ID #226115859, Linda Pillard. MetroList Services of CA
 - $980,0003 bd3 ba1.5k sqft6595 Wisconsin Ave, Arbuckle, CA 95912For Sale
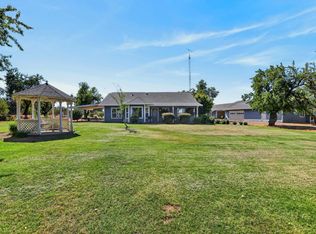 MLS ID #226095377, Stephanie Kinnan. MetroList Services of CA
 - $1,000,0003 bd2 ba1.7k sqft15185 County Road 42, Guinda, CA 95637For Sale
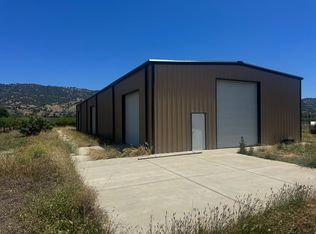 MLS ID #226099218, Curtis Stocking, Green Fields Real Estate Servi. BAREIS
 - $998,0003 bd2 ba2k sqft28968 County Road 26, Winters, CA 95694For Sale
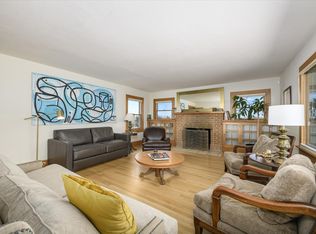 United Country
