One or more photo(s) has been virtually staged. PRICED TO SELL!! Welcome to this EXQUISITE two-story home in the master-planned community of BEXLEY RANCH. This stunning residence boasts 4 bedrooms and 2.5 baths, designed with elegance and modern living in mind. Step through the grand entryway into an OPEN-CONCEPT living space featuring a cozy, yet spacious living room with double glass sliding doors that open to a serene, screened lanai with a fully FENCED IN YARD. The heart of the home, a GOURMET kitchen, is equipped with a large QUARTZ island, stainless steel appliances, and a gas range, making it a CHEF'S dream. An upgraded ROD IRON staircase leads you to a versatile BONUS ROOM upstairs, ideal for game nights or relaxing movie evenings. The primary suite is a luxurious retreat with a tray ceiling, an expansive WALK-IN closet, and a spa-like bathroom with dual sinks and a walk-in shower. The three additional bedrooms are generously sized, perfect for family or guests. Throughout the home, you’ll find updated fixtures, 10' ceilings, and the convenience of a TANKLESS water heater. The extended garage features EPOXY floors, providing both durability and a polished look. This home is within a short proximity to Bexley Elementary School and other excellent educational facilities, including a Montessori School and The Goddard School preschool. Living in Bexley Ranch means enjoying AWARD-WINNING amenities, from resort-style pools and a state-of-the-art fitness center to playgrounds and miles of trails with Avid fit stations. There’s something for everyone with dog parks, a BMX track, and The Hub at Bexley offering dining, music, entertainment, and cocktails. With easy access to the Suncoast Parkway/Veterans Expressway, downtown Tampa, the airport, beautiful beaches, and the causeway are just a quick commute away. This home is a PERFECT blend of luxury, convenience, and community living. Don’t miss the opportunity to make this your dream home in BEXLEY!
Sold for $557,500
$557,500
18064 AERO AVENUE, LAND O LAKES, FL 34638
4beds
2,470sqft
Single Family Residence
Built in 2020
4,800 Square Feet Lot
$508,400 Zestimate®
$226/sqft
$3,297 Estimated rent
Home value
$508,400
$483,000 - $534,000
$3,297/mo
Zestimate® history
Owner options
List your home for rent
$3,297/mo
Rent Zestimate®
Find your next renter with Zillow Rental Manager. Plus, with online applications, you can quickly screen prospective tenants – for free.
$3,297/mo
Rent Zestimate®
Refinance and save
$3,898/mo
Est. payment
Refinancing to a lower rate could help reduce your monthly payments and save thousands over the life of the loan.
$3,898/mo
Est. payment
Explore your selling options
Work with a Zillow partner agent
Leverage their expertise and Zillow's premium Showcase listings to get your home seen by more buyers.
Get startedList with your own agent
Get your home in front of millions of buyers by listing it on Zillow.
Learn how to do itSell it yourself
Take full control of how buyers see your home on Zillow by listing For Sale by Owner (FSBO).
List your homeWhat's special
Zillow last checked:
Listing updated:
Listed by:
Hector Contreras 813-426-2669,
WEICHERT REALTORS EXCLUSIVE PROPERTIES 813-426-2669,
Walter Southard, Jr 727-364-7827,
WEICHERT REALTORS EXCLUSIVE PROPERTIES
Bought with:
Hector Contreras, 3270483
WEICHERT REALTORS EXCLUSIVE PROPERTIES
Source: Stellar MLS,MLS#: T3529365 Originating MLS: Tampa
Originating MLS: Tampa
Facts & features
Interior
Bedrooms & bathrooms
- Bedrooms: 4
- Bathrooms: 3
- Full bathrooms: 2
- 1/2 bathrooms: 1
Rooms
- Room types: Bonus Room, Family Room
Primary bedroom
- Features: Walk-In Closet(s)
- Level: Second
- Dimensions: 15x14
Bedroom 2
- Features: Walk-In Closet(s)
- Level: First
- Dimensions: 12x11
Bedroom 3
- Features: Walk-In Closet(s)
- Level: Second
- Dimensions: 11x11
Bedroom 4
- Features: Walk-In Closet(s)
- Level: Second
- Dimensions: 11x11
Bonus room
- Features: No Closet
- Level: Second
- Dimensions: 10x11
Kitchen
- Level: First
- Dimensions: 10x11
Living room
- Level: First
- Dimensions: 15x23
Heating
- Central
Cooling
- Central Air
Appliances
- Included: Disposal, Dryer, Microwave, Range, Refrigerator, Tankless Water Heater, Washer
- Laundry: Other
Features
- High Ceilings, In Wall Pest System, Open Floorplan, PrimaryBedroom Upstairs, Tray Ceiling(s), Walk-In Closet(s)
- Flooring: Carpet, Ceramic Tile
- Windows: Window Treatments
- Has fireplace: No
Interior area
- Total structure area: 3,256
- Total interior livable area: 2,470 sqft
Property
Parking
- Total spaces: 2
- Parking features: Garage - Attached
- Attached garage spaces: 2
Features
- Levels: Two
- Stories: 2
- Exterior features: Rain Gutters
- Fencing: Fenced
Lot
- Size: 4,800 Square Feet
Details
- Parcel number: 1626180020062000090
- Zoning: MPUD
- Special conditions: None
Construction
Type & style
- Home type: SingleFamily
- Property subtype: Single Family Residence
Materials
- Block
- Foundation: Slab
- Roof: Shingle
Condition
- New construction: No
- Year built: 2020
Utilities & green energy
- Sewer: Private Sewer
- Water: Public
- Utilities for property: Public
Community & HOA
Community
- Features: Clubhouse, Deed Restrictions, Dog Park, Fitness Center, Golf Carts OK, Park, Playground, Pool, Restaurant, Sidewalks
- Pet fee: $0 monthly
- Subdivision: BEXLEY SOUTH PRCL 4 PH 3B
HOA
- Has HOA: Yes
- Amenities included: Clubhouse, Fitness Center, Maintenance, Park, Playground, Pool, Recreation Facilities, Trail(s)
- Services included: Maintenance Grounds, Manager, Recreational Facilities
- HOA fee: $65 monthly
- HOA name: Rizzetta & Co
- HOA phone: 813-933-5571
Location
- Region: Land O Lakes
Financial & listing details
- Price per square foot: $226/sqft
- Tax assessed value: $463,334
- Annual tax amount: $7,278
- Date on market: 5/28/2024
- Cumulative days on market: 18 days
- Listing terms: Cash,Conventional,FHA,VA Loan
- Ownership: Fee Simple
- Total actual rent: 0
- Road surface type: Other
Price history
| Date | Event | Price |
|---|---|---|
| 7/17/2024 | Sold | $557,500-2.2%$226/sqft |
Source:  Stellar MLS #T3529365 Report a problem Stellar MLS #T3529365 Report a problem | ||
| 6/17/2024 | Pending sale | $569,990$231/sqft |
Source: Stellar MLS #T3529365 Report a problem | ||
| 6/7/2024 | Price change | $569,990-1.7%$231/sqft |
Source: Stellar MLS #T3529365 Report a problem | ||
| 5/28/2024 | Listed for sale | $579,900+54%$235/sqft |
Source: Stellar MLS #T3529365 Report a problem | ||
| 10/26/2020 | Sold | $376,600+1.2%$152/sqft |
Source: Stellar MLS #T3251982 Report a problem | ||
| 10/1/2020 | Pending sale | $372,280$151/sqft |
Source: BUILDERS SERVICES, INC. #T3251982 Report a problem | ||
| 9/14/2020 | Price change | $372,280-0.6%$151/sqft |
Source: BUILDERS SERVICES, INC. #T3251982 Report a problem | ||
| 9/1/2020 | Price change | $374,520+0.5%$152/sqft |
Source: Pulte Homes Report a problem | ||
| 8/30/2020 | Price change | $372,520+0.1%$151/sqft |
Source: Pulte Homes Report a problem | ||
| 8/6/2020 | Price change | $372,280+1.1%$151/sqft |
Source: Pulte Homes Report a problem | ||
| 7/30/2020 | Price change | $368,280+0.5%$149/sqft |
Source: Pulte Homes Report a problem | ||
| 7/8/2020 | Price change | $366,280+0.1%$148/sqft |
Source: Pulte Homes Report a problem | ||
| 7/3/2020 | Listed for sale | $365,920$148/sqft |
Source: Pulte Homes Report a problem | ||
Public tax history
| Year | Property taxes | Tax assessment |
|---|---|---|
| 2024 | $7,723 +6.1% | $327,910 |
| 2023 | $7,278 +9.1% | $327,910 +3% |
| 2022 | $6,670 -0.3% | $318,360 +6.8% |
| 2021 | $6,688 +145.2% | $298,226 +662.3% |
| 2020 | $2,727 +13.6% | $39,120 +150% |
| 2019 | $2,402 | $15,648 |
Find assessor info on the county website
Neighborhood: 34638
Nearby homes
- $499,9994 bd3 ba2.1k sqft18056 Aero Ave, Land O Lakes, FL 34638For Sale
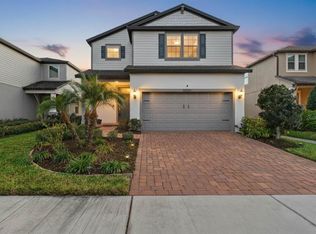
- $399,2004,791 Square Feet18072 Aero Ave, Land O Lakes, FL 34638Off Market
- $471,600-- bd3 ba2.1k sqft18080 Aero Ave, Land O Lakes, FL 34638Off Market
- $539,100-- bd2 ba2.7k sqft18048 Aero Ave, Land O Lakes, FL 34638Off Market
- $498,8003 bd3 ba2.4k sqft18088 Aero Ave, Land O' Lakes, FL 34638Off Market
- $501,000-- bd3 ba2.4k sqft18088 Aero Ave, Land O Lakes, FL 34638Off Market
- $484,8003 bd3 ba2.4k sqft18039 Fenders Way, Land O Lakes, FL 34638Off Market
- $396,8004,791 Square Feet18047 Fenders Way, Land O Lakes, FL 34638Off Market
Nearby schools
GreatSchools rating
- 6/10Bexley Elementary SchoolGrades: PK-5Distance: 0.3 mi
- 7/10Charles S. Rushe Middle SchoolGrades: 6-8Distance: 1.3 mi
- 7/10Sunlake High SchoolGrades: 9-12Distance: 1.4 mi
Schools provided by the listing agent
- Elementary: Bexley Elementary School
- Middle: Charles S. Rushe Middle-PO
- High: Sunlake High School-PO
Source: Stellar MLS. This data may not be complete. We recommend contacting the local school district to confirm school assignments for this home.
Get a cash offer in 3 minutes
Find out how much your home could sell for in as little as 3 minutes with a no-obligation cash offer.
Estimated market value
$508,400
Get a cash offer in 3 minutes
Find out how much your home could sell for in as little as 3 minutes with a no-obligation cash offer.
Estimated market value
$508,400
- Florida
- Pasco County
- Land O Lakes
- 34638
- 18064 AERO AVENUE
Nearby cities
Nearby neighborhoods
Nearby zip codes
Other Land O Lakes Topics
