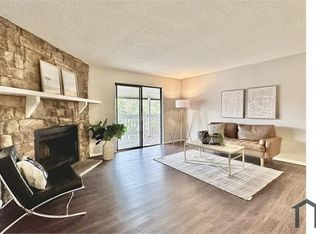
Welcome Home*REMARKABLE OPPORTUNITY*You Won't Believe Your Eyes As Soon As You Walk Through The Front Door*Shows Like A Model*Beautifully Finished*Incredible Updates*Nicely Remodeled*Unbelievable Value In Desirable Robinwood Condominiums*Enjoy All The Upgrades And Designer Touches Throughout*New Luxury Vinyl Flooring*New Interior And Exterior Paint*New Carpet In Bedrooms*Newer Windows*Newer Furnace*Water Heater And A/C*Chefs Kitchen Ready For All Your Creations*Gorgeous Quartz Countertops*Custom Cabinets*Stainless Steel Appliances All Included*Dining Room Flowing Right Into Kitchen And Great Room* Perfect Space For Entertaining*Amazing Flow And Open Concept Living*Incredible Floor Plan*Impeccable Layout With No Wasted Space*All Your Oversized Furnishing Will Fit Nicely In Each Room*Feels So Much Larger Than Actual Square Footage*Very Spacious And Cozy Living Room With Accent Rock Fireplace*So Charming And Full Of Warmth*Endless Natural Light*Overlooks Open Space Courtyard Area*Playground And Clubhouse*So Peaceful and Serene With Mature Landscaping Right Outside Your Front Door*Two Oversized Siding Glass Doors That Lead into The Large Covered Patio To Enjoy Your Outside Oasis*Primary Bedroom Has So Much Room Making It A Nice Retreat With It's Private Updated En Suite*Both Bathrooms Have Newer Vanity And Counter Tops*New Sleek Tiling And Flooring*Secondary Bedrooms Are Also Large With Endless Possibilities Of How To Use All The Space And Storage That's Available*Flexibility To Utilize All The Rooms For Whatever You Need*Full Sized Washer And Dryer Also Included*There Are Just Too Many Features To List*Ample Parking With Two Deeded Spaces And Plenty Of Visitor Spots*Unbeatable Location*Conveniently Situated Minutes From Buckley Air Force Base*Aurora Municipal Buildings*DIA*Anschutz Medical Campus*Shopping*Restaurants* Bus Line*Biking*Walking Trails*Community Amenities*Such A Rare Find*Well Below Market Value And Recent Sales*ASK ABOUT HUGE LENDER INCENTIVES*A True Gem
Sold for $232,500
$232,500
18064 E Ohio Avenue #204, Aurora, CO 80017
3beds
1,177sqft
Condominium
Built in 1982
-- sqft lot
$228,000 Zestimate®
$198/sqft
$1,967 Estimated rent
Home value
$228,000
$214,000 - $244,000
$1,967/mo
Zestimate® history
Owner options
List your home for rent
$1,967/mo
Rent Zestimate®
Find your next renter with Zillow Rental Manager. Plus, with online applications, you can quickly screen prospective tenants – for free.
$1,967/mo
Rent Zestimate®
Refinance and save
$1,878/mo
Est. payment
Refinancing to a lower rate could help reduce your monthly payments and save thousands over the life of the loan.
$1,878/mo
Est. payment
Explore your selling options
Work with a Zillow partner agent
Leverage their expertise and Zillow's premium Showcase listings to get your home seen by more buyers.
Get startedList with your own agent
Get your home in front of millions of buyers by listing it on Zillow.
Learn how to do itSell it yourself
Take full control of how buyers see your home on Zillow by listing For Sale by Owner (FSBO).
List your homeWhat's special
Custom cabinetsNew carpet in bedroomsChefs kitchenPerfect space for entertainingGorgeous quartz countertopsEndless natural lightIncredible floor plan
Zillow last checked:
Listing updated:
Listed by:
Marta Jowita Heston 720-427-6392 marta.heston@realcommunity.com,
Real Broker, LLC DBA Real
Bought with:
Zach Otten, 100026889
Real Broker, LLC DBA Real
Source: REcolorado as distributed by MLS GRID,MLS#: 7475746
Facts & features
Interior
Bedrooms & bathrooms
- Bedrooms: 3
- Bathrooms: 2
- Full bathrooms: 1
- 3/4 bathrooms: 1
- Main level bathrooms: 2
- Main level bedrooms: 3
Bedroom
- Description: A True Primary Retreat With So Much Room To Utlitize How You Need*room For A Study Or Office Or Flex Space Since The Room Is So Large
- Features: Primary Suite
- Level: Main
- Area: 143 Square Feet
- Dimensions: 11 x 13
Bedroom
- Description: Great Sized Bedrooms With Plenty Of Room To Use Each Room In So Many Ways*no Wasted Space And Nice Closets Space*
- Features: Primary Suite
- Level: Main
Bedroom
- Description: Third Bedroom Has The Sliding Glass Door Leading Out To Covered Patio*great Views
- Features: Primary Suite
- Level: Main
Bedroom
- Description: Third Bedroom Has The Sliding Glass Door Leading Out To Covered Patio*great Views
- Level: Main
- Area: 120 Square Feet
- Dimensions: 10 x 12
Bedroom
- Description: Great Sized Bedrooms With Plenty Of Room To Use Each Room In So Many Ways*no Wasted Space And Nice Closets Space*
- Level: Main
- Area: 117 Square Feet
- Dimensions: 9 x 13
Bathroom
- Description: Pamper Yourself In Your Updated Private En Suite*nicely Updated With Newer Vanity And Counters*new Subway Tile And Flooring*
- Features: En Suite Bathroom
- Level: Main
Bathroom
- Description: Nicely Updated Vanity*counter*tile Flooring And Shower And Tub*
- Features: En Suite Bathroom
- Level: Main
Dining room
- Description: Spacious Designated Area That Flows From Kitchen To Living Room Perfect For All Guests That Come Over And Enjoy Delicous Meals Together
- Level: Main
- Area: 80 Square Feet
- Dimensions: 8 x 10
Family room
- Description: Beautiful Oversized Great Room*perfect For Entertaining*very Versatile Space*bright*open Layout*amazing Views*leads Out To Covered Private Balcony*wonderful Wood Burning Fireplace*
- Level: Main
- Area: 240 Square Feet
- Dimensions: 15 x 16
Kitchen
- Description: Chefs Kitchen*everything Updated*gorgeous Space To Make Your Amazing Creations*
- Level: Main
- Area: 72 Square Feet
- Dimensions: 8 x 9
Laundry
- Description: Full Sized Washer And Dryers With Additional Storage*
- Level: Main
Heating
- Forced Air
Cooling
- Central Air
Features
- Has basement: No
- Common walls with other units/homes: End Unit
Interior area
- Total structure area: 1,177
- Total interior livable area: 1,177 sqft
- Finished area above ground: 1,177
Property
Parking
- Total spaces: 4
- Parking features: Guest
- Details: Off Street Spaces: 2, Reserved Spaces: 2
Features
- Levels: One
- Stories: 1
- Entry location: Exterior Access
- Patio & porch: Covered, Patio
- Exterior features: Playground
Lot
- Features: Corner Lot, Landscaped
Details
- Parcel number: 031353530
- Special conditions: Standard
Construction
Type & style
- Home type: Condo
- Property subtype: Condominium
- Attached to another structure: Yes
Materials
- Frame
- Roof: Composition
Condition
- Updated/Remodeled
- Year built: 1982
Utilities & green energy
- Sewer: Public Sewer
- Water: Public
Community & HOA
Community
- Subdivision: Robinwood
HOA
- Has HOA: Yes
- Amenities included: Clubhouse, Playground
- Services included: Insurance, Maintenance Grounds, Maintenance Structure, Sewer, Snow Removal, Trash, Water
- HOA fee: $449 monthly
- HOA name: Robinwood/CCMA
- HOA phone: 720-496-1212
Location
- Region: Aurora
Financial & listing details
- Price per square foot: $198/sqft
- Tax assessed value: $277,500
- Annual tax amount: $1,866
- Date on market: 2/27/2026
- Listing terms: Cash,Conventional,FHA,VA Loan
- Exclusions: Staging Items
- Ownership: Individual
Price history
| Date | Event | Price |
|---|---|---|
| 3/20/2026 | Sold | $232,500-2.7%$198/sqft |
Source:  REcolorado as distributed by MLS GRID #7475746 Report a problem REcolorado as distributed by MLS GRID #7475746 Report a problem | ||
| 3/13/2026 | Pending sale | $239,000$203/sqft |
Source: REcolorado as distributed by MLS GRID #7475746 Report a problem | ||
| 3/10/2026 | Listed for sale | $239,000$203/sqft |
Source: REcolorado as distributed by MLS GRID #7475746 Report a problem | ||
| 3/9/2026 | Pending sale | $239,000$203/sqft |
Source: REcolorado as distributed by MLS GRID #7475746 Report a problem | ||
| 2/27/2026 | Listed for sale | $239,000+38.6%$203/sqft |
Source: REcolorado as distributed by MLS GRID #7475746 Report a problem | ||
| 3/24/2021 | Listing removed | -- |
Source: Owner Report a problem | ||
| 11/4/2019 | Listing removed | $1,700$1/sqft |
Source: Owner Report a problem | ||
| 10/11/2019 | Listed for rent | $1,700$1/sqft |
Source: Owner Report a problem | ||
| 11/27/2017 | Listing removed | $1,700$1/sqft |
Source: Owner Report a problem | ||
| 11/14/2017 | Price change | $1,700+6.3%$1/sqft |
Source: Owner Report a problem | ||
| 11/6/2017 | Listed for rent | $1,600$1/sqft |
Source: Owner Report a problem | ||
| 11/3/2017 | Sold | $172,500-1.4%$147/sqft |
Source: Public Record Report a problem | ||
| 10/25/2017 | Pending sale | $175,000$149/sqft |
Source: Precision Homes Real Estate #5759973 Report a problem | ||
| 9/30/2017 | Listed for sale | $175,000+117.6%$149/sqft |
Source: Precision Homes Real Estate #5759973 Report a problem | ||
| 8/10/2017 | Sold | $80,423-7%$68/sqft |
Source: Public Record Report a problem | ||
| 12/14/1999 | Sold | $86,500+16.1%$73/sqft |
Source: Public Record Report a problem | ||
| 11/20/1998 | Sold | $74,500$63/sqft |
Source: Public Record Report a problem | ||
Public tax history
| Year | Property taxes | Tax assessment |
|---|---|---|
| 2025 | $1,509 +3.1% | $17,344 +10.1% |
| 2024 | $1,463 +4% | $15,746 -19.7% |
| 2023 | $1,407 -3.1% | $19,619 +40% |
| 2022 | $1,452 | $14,011 -2.8% |
| 2021 | -- | $14,415 +2.4% |
| 2020 | $1,465 +47.8% | $14,072 |
| 2019 | $991 | -- |
| 2018 | $991 +15% | $9,374 |
| 2017 | $862 | $9,374 +42.7% |
| 2016 | -- | $6,567 |
| 2015 | -- | $6,567 +78.2% |
| 2014 | $596 +71.6% | $3,685 -23.2% |
| 2013 | $347 | $4,800 |
| 2012 | -- | $4,800 |
| 2011 | $470 +1.1% | $4,800 -17.2% |
| 2010 | $465 -29.4% | $5,800 |
| 2009 | $659 | $5,800 -29.4% |
| 2008 | -- | $8,215 |
| 2007 | -- | $8,215 -11.2% |
| 2006 | -- | $9,250 |
| 2005 | -- | $9,250 +0.2% |
| 2002 | $709 +33.6% | $9,230 +37.4% |
| 2001 | $531 | $6,720 |
Find assessor info on the county website
Neighborhood: Tollgate Overlook
Nearby homes
- $226,4003 bd2 ba1.1k sqft18064 E Ohio Ave APT 102, Aurora, CO 80017Off Market

- $233,7003 bd2 ba1.1k sqft18064 E Ohio Ave APT 203, Aurora, CO 80017Off Market

- $232,1003 bd2 ba1.2k sqft18064 E Ohio Ave, Aurora, CO 80017Off Market
- $221,0003 bd2 ba1.1k sqft18064 E Ohio Ave APT 202, Aurora, CO 80017Sold

- $255,0003 bd2 ba1.1k sqft18094 E Ohio Ave APT 102, Aurora, CO 80017Sold
- $218,9003 bd2 ba1.1k sqft18064 E Ohio Ave APT 101, Aurora, CO 80017Off Market
- $241,2003 bd2 ba1.1k sqft18094 E Ohio Ave APT 101, Aurora, CO 80017Off Market
- $1,9953 bd2 ba1.1k sqft18094 E Ohio Ave APT 103, Aurora, CO 80017For Rent
Nearby schools
GreatSchools rating
- 5/10Arkansas Elementary SchoolGrades: PK-5Distance: 0.8 mi
- 2/10Mrachek Middle SchoolGrades: 6-8Distance: 1.6 mi
- 2/10Gateway High SchoolGrades: 9-12Distance: 2.2 mi
Schools provided by the listing agent
- Elementary: Arkansas
- Middle: Mrachek
- High: Gateway
- District: Adams-Arapahoe 28J
Source: REcolorado as distributed by MLS GRID. This data may not be complete. We recommend contacting the local school district to confirm school assignments for this home.
Get a cash offer in 3 minutes
Find out how much your home could sell for in as little as 3 minutes with a no-obligation cash offer.
Estimated market value
$228,000
Get a cash offer in 3 minutes
Find out how much your home could sell for in as little as 3 minutes with a no-obligation cash offer.
Estimated market value
$228,000
- Colorado
- Arapahoe County
- Aurora
- 80017
- Tollgate Overlook
- 18064 E Ohio Avenue Unit 204
Nearby cities
Nearby neighborhoods
Nearby zip codes
Other Aurora Topics
