Skip main navigation
Sold
  • Price Unknown

    18064 Faller Rd, Tickfaw, LA 70466

    4beds
    4,241sqft
    Single Family Residence
    Built in 2016
    4 Acres Lot
    $665,500 Zestimate®
    $--/sqft
    $3,108 Estimated rent

    Home value

    $665,500

    $552,000 - $799,000

    $3,108/mo

    Zestimate® history
    Loading
    Loading...

    Owner options

    List your home for rent

    $3,108/mo

    Rent Zestimate®

    Find your next renter with Zillow Rental Manager. Plus, with online applications, you can quickly screen prospective tenants – for free.

    Learn more

    $3,108/mo

    Rent Zestimate®

    Refinance and save

    Refinancing to a lower rate could help reduce your monthly payments and save thousands over the life of the loan.

    See today's rates

    Explore your selling options

    Work with a Zillow partner agent

    Leverage their expertise and Zillow's premium Showcase listings to get your home seen by more buyers.

    Get started

    List with your own agent

    Get your home in front of millions of buyers by listing it on Zillow.

    Learn how to do it

    Sell it yourself

    Take full control of how buyers see your home on Zillow by listing For Sale by Owner (FSBO).

    List your home

    What's special

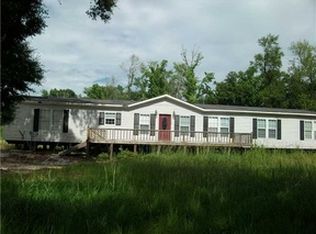
    This one-of-a-kind property is a must-see to fully appreciate all it offers. Situated on 4 beautifully landscaped acres with an electric gated entrance, this barndominium is full of possibilities. The home includes 4 bedrooms, 3 bathrooms, 3 kitchens, 3 living areas, a formal dining room, game room, sunroom, and multiple garage and storage spaces. The upstairs screened-in patio with cedar walls is great for relaxing or entertaining. The main living room features Italian porcelain floors, an electric pellet stove fireplace with a cedar mantle, and double glass doors opening to the patio. A steel-welded beam wrapped in wood adds a custom touch. The main kitchen boasts custom cabinetry, a center island, 6-burner propane cooktop with pot filler, built-in double ovens, dishwasher, ice maker, beverage cooler, and stainless refrigerator. Off the laundry room, a separate suite offers its own kitchen, living area, bedroom, and bath—ideal for guests or multi-gen living. Downstairs includes an additional bedroom, game room, and living space with a mini bar. A 55x20 sunroom with elevator connects to the garage with 4 doors, a dry kitchen, full bath, and ample storage. Additional features include a 50x18 RV garage, 24x20 storage building with garage door, 24x12 covered overhang, greenhouse, chicken coop, whole-house generator, video/intercom system, 3 HVAC units, hurricane shutters, custom handrails, and stained glass, barn doors. Can easily be 5482sqft with adding a/c to the sun room area. This property blends comfort, function, and flexibility in a truly unique setting. Priced below appraisal and ALL furniture can stay.

    Zillow last checked:

    Listing updated:

    Listed by:

    Katherine Welty Bergeron,

    Keller Williams Realty Serv.

    Bought with:

    Jennifer Williams, 0000073959

    United Properties of Louisiana

    Source: ROAM MLS,MLS#: 2503397MLS Logo

    Facts & features

    Interior

    Bedrooms & bathrooms
    • Bedrooms: 4
    • Bathrooms: 3
    • Full bathrooms: 3
    Primary bedroom
    • Level: Second
    • Area: 243.26 Square Feet
    • Dimensions: 16.11x15.1
    Bedroom
    • Level: Second
    • Area: 233.53 Square Feet
    • Dimensions: 19.3x12.10
    Bedroom
    • Level: Second
    • Area: 248.4 Square Feet
    • Dimensions: 18x13.8
    Bedroom
    • Level: First
    • Area: 144 Square Feet
    • Dimensions: 16x9
    Den
    • Level: Second
    • Area: 499.2 Square Feet
    • Dimensions: 26x19.2
    Den
    • Level: First
    • Area: 240 Square Feet
    • Dimensions: 16x15
    Dining room
    • Level: Second
    • Area: 394.8 Square Feet
    • Dimensions: 23.5x16.8
    Game room
    • Level: First
    • Area: 325 Square Feet
    • Dimensions: 25x13
    Kitchen
    • Level: Second
    • Area: 329.16 Square Feet
    • Dimensions: 21.1x15.6
    Kitchen
    • Level: Second
    • Area: 180.7 Square Feet
    • Dimensions: 13.9x13
    Living room
    • Level: Second
    • Area: 234 Square Feet
    • Dimensions: 18x13
    Sunroom
    • Level: First
    • Area: 1120 Square Feet
    • Dimensions: 56x20
    Heating
    • Central, Multiple Units
    Cooling
    • Central Air, Ceiling Fan(s), Multi Units
    Appliances
    • Included: Disposal, Dishwasher, Ice Maker, Microwave, Stainless Steel Appliance(s), Cooktop, Range, Oven
    Features
    • Pantry, Vaulted Ceiling(s)
    • Has fireplace: Yes
    • Fireplace features: Other
    Interior area
    • Total structure area: 10,794
    • Total interior livable area: 4,241 sqft

    Property

    Parking
    • Total spaces: 3
    • Parking features: RV Access/Parking
    • Has garage: Yes
    Features
    • Levels: Two
    • Stories: 2
    Lot
    • Size: 4 Acres
    • Dimensions: 247 x 692 x 241 x 755
    • Features: Rear Yard Vehicle Access
    Details
    • Additional structures: Greenhouse, Workshop
    • Parcel number: 06401333
    • Other equipment: Generator, Intercom

    Construction

    Type & style
    • Home type: SingleFamily
    • Architectural style: Other
    • Property subtype: Single Family Residence
    Materials
    • Metal Siding
    • Foundation: Slab
    • Roof: Metal
    Condition
    • Year built: 2016
    • Major remodel year: 2016

    Utilities & green energy

    • Sewer: Septic Tank
    • Water: Public
    • Utilities for property: Propane

    Community & HOA

    Community
    • Security: Closed Circuit Camera(s), Security System
    HOA
    • Has HOA: No
    Location
    • Region: Tickfaw

    Financial & listing details

    • Tax assessed value: $311,063
    • Annual tax amount: $2,047
    • Date on market: 5/29/2025

    Price history

    DateEventPrice
    3/5/2026Sold--
    Source: ROAM MLS #2503397 Report a problem
    2/15/2026Contingent$669,000$158/sqft
    Source: GSREIN #2503397 Report a problem
    1/30/2026Price change$669,000-2.2%$158/sqft
    Source: GSREIN #2503397 Report a problem
    1/18/2026Price change$684,000-0.7%$161/sqft
    Source: GSREIN #2503397 Report a problem
    1/12/2026Price change$689,000-0.7%$162/sqft
    Source: GSREIN #2503397 Report a problem
    1/6/2026Price change$694,000-0.7%$164/sqft
    Source: GSREIN #2503397 Report a problem
    9/16/2025Price change$699,000-6.8%$165/sqft
    Source: GSREIN #2503397 Report a problem
    8/15/2025Listed for sale$749,900-5.7%$177/sqft
    Source: GSREIN #2503397 Report a problem
    7/31/2025Contingent$795,000$187/sqft
    Source: GSREIN #2503397 Report a problem
    6/27/2025Price change$795,000-3.6%$187/sqft
    Source: GSREIN #2503397 Report a problem
    5/29/2025Listed for sale$825,000$195/sqft
    Source: GSREIN #2503397 Report a problem

    Public tax history

    YearProperty taxesTax assessment
    2025$2,047 +0.5%$31,106
    2024$2,037 -0.6%$31,106 +0.2%
    2023$2,050 $31,038
    2022$2,050 +0%$31,038
    2021$2,049 0%$31,038
    2020$2,050 +0.3%$31,038
    2019$2,043 -10.1%$31,038 +18.9%
    2018$2,273 +40.2%$26,097
    2017$1,621 $26,097 +173.6%
    2016$1,621 $9,537
    Find assessor info on the county website

    Neighborhood: 70466

    Nearby schools

    GreatSchools rating
    Sell for more on Zillow
    Get a Zillow Showcase℠ listing at no additional cost and you could sell for .
    $665,500
    2% more
    +$13,310
    With Zillow Showcase(estimated)

    $678,810

    Sell for more on Zillow
    Get a Zillow Showcase℠ listing at no additional cost and you could sell for .
    $665,500
    2% more
    +$13,310
    With Zillow Showcase(estimated)

    $678,810