Ready to find a home that's truly move-in ready? Look no further! Just in time for the holidays, this beautifully updated and lovingly maintained home is calling your name. Step inside and fall in love with the tasteful updates, including:A remodeled primary bath, remodeled kitchen perfect for cooking and gathering, New flooring upstairs and cozy carpeted stairs, Newer AC to keep you comfortable year-round, An updated fireplace mantle for those cozy evenings And that's not all! Enjoy features like built-in garage shelving, a jackshaft garage door opener, a fire suppression water system, and whole-yard irrigation. Plus, the Trex decking makes outdoor living a breeze.As a bonus, all stainless steel appliances, as well as the washer and dryer, are included! With its open floor plan, soaring ceilings, and a backyard designed for entertaining, this home is perfect for making memories.Don’t wait—come see it for yourself and make this house your home. It’s truly ready and waiting for you!
Sold
$529,900
18065 Antler Ave, Sandy, OR 97055
3beds
1,584sqft
Residential, Single Family Residence
Built in 2013
-- sqft lot
$528,000 Zestimate®
$335/sqft
$2,746 Estimated rent
Home value
$528,000
$502,000 - $554,000
$2,746/mo
Zestimate® history
Owner options
List your home for rent
$2,746/mo
Rent Zestimate®
Find your next renter with Zillow Rental Manager. Plus, with online applications, you can quickly screen prospective tenants – for free.
$2,746/mo
Rent Zestimate®
Refinance and save
$3,339/mo
Est. payment
Refinancing to a lower rate could help reduce your monthly payments and save thousands over the life of the loan.
$3,339/mo
Est. payment
Explore your selling options
Work with a Zillow partner agent
Leverage their expertise and Zillow's premium Showcase listings to get your home seen by more buyers.
Get startedList with your own agent
Get your home in front of millions of buyers by listing it on Zillow.
Learn how to do itSell it yourself
Take full control of how buyers see your home on Zillow by listing For Sale by Owner (FSBO).
List your homeWhat's special
Built-in garage shelvingUpdated fireplace mantleJackshaft garage door openerRemodeled kitchenNew flooringNewer acWhole-yard irrigation
Zillow last checked:
Listing updated:
Listed by:
Elicia Yon 541-390-2326,
Premiere Property Group, LLC
Bought with:
Samuel Foghis, 201248532
Great Western Real Estate Co
Source: RMLS (OR),MLS#: 24667937
Facts & features
Interior
Bedrooms & bathrooms
- Bedrooms: 3
- Bathrooms: 3
- Full bathrooms: 2
- Partial bathrooms: 1
- Main level bathrooms: 1
Rooms
- Room types: Bedroom 2, Bedroom 3, Dining Room, Family Room, Kitchen, Living Room, Primary Bedroom
Primary bedroom
- Features: Bathroom, Ceiling Fan, Closet, Laminate Flooring, Tile Floor, Walkin Closet
- Level: Upper
- Area: 154
- Dimensions: 11 x 14
Bedroom 2
- Features: Closet, Laminate Flooring
- Level: Upper
- Area: 130
- Dimensions: 10 x 13
Bedroom 3
- Features: Closet, Laminate Flooring
- Level: Upper
- Area: 110
- Dimensions: 10 x 11
Dining room
- Features: Tile Floor
- Level: Main
- Area: 132
- Dimensions: 11 x 12
Kitchen
- Features: Bathroom, Dishwasher, Disposal, Gas Appliances, Island, Pantry, Free Standing Range, Free Standing Refrigerator, Quartz
- Level: Main
- Area: 120
- Width: 12
Living room
- Features: Fireplace, Laminate Flooring, Tile Floor, Vaulted Ceiling
- Level: Lower
Heating
- Forced Air, Heat Recovery Ventilator, Fireplace(s)
Cooling
- Central Air
Appliances
- Included: Dishwasher, Disposal, Free-Standing Gas Range, Free-Standing Refrigerator, Gas Appliances, Microwave, Stainless Steel Appliance(s), Washer/Dryer, Free-Standing Range, Gas Water Heater
Features
- Granite, High Ceilings, Quartz, Closet, Bathroom, Kitchen Island, Pantry, Vaulted Ceiling(s), Ceiling Fan(s), Walk-In Closet(s), Tile
- Flooring: Laminate, Tile
- Doors: Storm Door(s)
- Windows: Double Pane Windows, Vinyl Frames
- Basement: Crawl Space
- Number of fireplaces: 1
- Fireplace features: Gas
Interior area
- Total structure area: 1,584
- Total interior livable area: 1,584 sqft
Property
Parking
- Total spaces: 2
- Parking features: Driveway, On Street, Garage Door Opener, Attached
- Attached garage spaces: 2
- Has uncovered spaces: Yes
Features
- Levels: Two
- Stories: 2
- Patio & porch: Covered Patio, Deck
- Exterior features: Yard
- Fencing: Fenced
Lot
- Features: Level, Trees, Sprinkler, SqFt 5000 to 6999
Details
- Parcel number: 05016853
Construction
Type & style
- Home type: SingleFamily
- Architectural style: Traditional
- Property subtype: Residential, Single Family Residence
Materials
- Cement Siding
- Foundation: Concrete Perimeter
- Roof: Composition
Condition
- Resale
- New construction: No
- Year built: 2013
Utilities & green energy
- Gas: Gas
- Sewer: Public Sewer
- Water: Public
Community & HOA
Community
- Security: Fire Sprinkler System
HOA
- Has HOA: No
Location
- Region: Sandy
Financial & listing details
- Price per square foot: $335/sqft
- Tax assessed value: $504,299
- Annual tax amount: $4,508
- Date on market: 12/5/2024
- Cumulative days on market: 5 days
- Listing terms: Cash,Conventional,FHA,VA Loan
- Road surface type: Paved
Price history
| Date | Event | Price |
|---|---|---|
| 1/9/2025 | Sold | $529,900$335/sqft |
Source:  RMLS (OR) #24667937 Report a problem RMLS (OR) #24667937 Report a problem | ||
| 12/10/2024 | Pending sale | $529,900$335/sqft |
Source: RMLS (OR) #24667937 Report a problem | ||
| 12/5/2024 | Listed for sale | $529,900+150.1%$335/sqft |
Source: RMLS (OR) #24667937 Report a problem | ||
| 8/1/2013 | Sold | $211,850$134/sqft |
Source: RMLS (OR) #13568740 Report a problem | ||
Public tax history
| Year | Property taxes | Tax assessment |
|---|---|---|
| 2025 | $4,706 +4.4% | $274,333 +3% |
| 2024 | $4,508 +2.7% | $266,343 +3% |
| 2023 | $4,390 +2.8% | $258,586 +3% |
| 2022 | $4,271 +3.6% | $251,055 +3% |
| 2021 | $4,124 +2.8% | $243,743 +3% |
| 2020 | $4,012 +1% | $236,644 +3% |
| 2019 | $3,974 +2.9% | $229,752 +3% |
| 2018 | $3,862 +5.6% | $223,060 +3% |
| 2017 | $3,656 +0.5% | $216,563 +3% |
| 2016 | $3,639 | $210,255 +3% |
| 2015 | $3,639 +2.9% | $204,131 +3% |
| 2014 | $3,536 +268.7% | $198,185 +257.5% |
| 2013 | $959 +1.6% | $55,438 +3% |
| 2012 | $944 +3.5% | $53,823 +3% |
| 2011 | $912 +3.1% | $52,255 +3% |
| 2010 | $884 +2.8% | $50,733 +3% |
| 2009 | $859 +22.5% | $49,255 +3% |
| 2008 | $702 +46.5% | $47,820 +49.8% |
| 2007 | $479 | $31,915 |
Find assessor info on the county website
Neighborhood: 97055
Nearby homes
- $507,0003 bd2 ba2k sqft18063 Antler Ave, Sandy, OR 97055Off Market
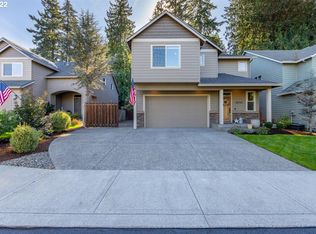
- $502,0003 bd2 ba1.4k sqft18067 Antler Ave, Sandy, OR 97055Off Market
- $499,2004 bd3 ba1.9k sqft18061 Antler Ave, Sandy, OR 97055Off Market
- $483,8003 bd3 ba1.9k sqft18069 Antler Ave, Sandy, OR 97055Off Market
- $463,0003 bd2 ba1.6k sqft18173 Antler Ave, Sandy, OR 97055Sold
- $478,9003 bd3 ba1.6k sqft18055 Antler Ave, Sandy, OR 97055Off Market
- $506,3004 bd3 ba2k sqft18059 Antler Ave, Sandy, OR 97055Off Market
- $471,2004 bd2 ba1.6k sqft18185 Antler Ave, Sandy, OR 97055Off Market
Nearby schools
GreatSchools rating
- 8/10Firwood Elementary SchoolGrades: K-5Distance: 1.8 mi
- 5/10Cedar Ridge Middle SchoolGrades: 6-8Distance: 1.2 mi
- 5/10Sandy High SchoolGrades: 9-12Distance: 1.8 mi
Schools provided by the listing agent
- Elementary: Firwood
- Middle: Cedar Ridge
- High: Sandy
Source: RMLS (OR). This data may not be complete. We recommend contacting the local school district to confirm school assignments for this home.
Get a cash offer in 3 minutes
Find out how much your home could sell for in as little as 3 minutes with a no-obligation cash offer.
Estimated market value
$528,000
Get a cash offer in 3 minutes
Find out how much your home could sell for in as little as 3 minutes with a no-obligation cash offer.
Estimated market value
$528,000
- Oregon
- Clackamas County
- Sandy
- 97055
- 18065 Antler Ave
