Skip main navigation
Closed
  • $195,000

    18065 E State Highway 142, Opdyke, IL 62872

    4beds
    1,608sqft
    Single Family Residence
    Built in 1977
    0.77 Acres Lot
    $-- Zestimate®
    $121/sqft
    $1,480 Estimated rent

    Home value

    Not available

    Estimated sales range

    Not available

    $1,480/mo

    Zestimate® history
    Loading
    Loading...

    Owner options

    List your home for rent

    $1,480/mo

    Rent Zestimate®

    Find your next renter with Zillow Rental Manager. Plus, with online applications, you can quickly screen prospective tenants – for free.

    Learn more

    $1,480/mo

    Rent Zestimate®

    Refinance and save

    $1,410/mo

    Est. payment

    Refinancing to a lower rate could help reduce your monthly payments and save thousands over the life of the loan.

    See today's rates

    $1,410/mo

    Est. payment

    Explore your selling options

    Work with a Zillow partner agent

    Leverage their expertise and Zillow's premium Showcase listings to get your home seen by more buyers.

    Get started

    List with your own agent

    Get your home in front of millions of buyers by listing it on Zillow.

    Learn how to do it

    Sell it yourself

    Take full control of how buyers see your home on Zillow by listing For Sale by Owner (FSBO).

    List your home

    What's special

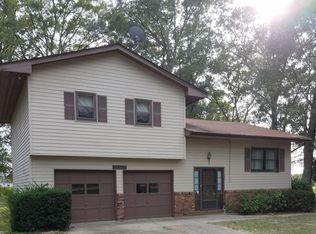
    Welcome to your dream home on the edge of town. This beautifully updated 4-bedroom, 2-bathroom sanctuary is a perfect blend of modern amenities and serene countryside charm. As you enter, immerse yourself in freshly painted interiors that create an inviting atmosphere throughout the spacious layout. The newly remodeled kitchen boasts sleek countertops and new appliances, ensuring every culinary adventure is a delight. Retreat to any of the generous bedrooms for restful nights or unwind on your private deck, where tranquil views provide a picturesque backdrop for outdoor relaxation and entertaining. The unique feature of this home is its convenient elevator - offering accessibility with ease. Venture outside to your expansive 24x32 outbuilding, ideal for hobbyists or extra storage space. A partial basement adds even more possibilities for customization or expansion.

    Zillow last checked:

    Listing updated:

    Listing courtesy of:

    PAMELA KIRKPATRICK 618-237-5039,

    Buy Home Realty

    Bought with:

    PAMELA KIRKPATRICK

    Buy Home Realty

    Source: MRED as distributed by MLS GRID,MLS#: EB460025MLS Logo

    Facts & features

    Interior

    Bedrooms & bathrooms
    • Bedrooms: 4
    • Bathrooms: 2
    • Full bathrooms: 2
    Primary bedroom
    • Features: Flooring (Laminate)
    • Level: Main
    • Area: 195 Square Feet
    • Dimensions: 13x15
    Primary bedroom
    • Features: Flooring (Laminate)
    • Level: Main
    • Area: 195 Square Feet
    • Dimensions: 13x15
    Primary bedroom
    • Features: Flooring (Laminate), Bathroom (Full)
    • Level: Main
    • Area: 195 Square Feet
    • Dimensions: 13x15
    Bedroom 2
    • Features: Flooring (Laminate)
    • Level: Main
    • Area: 182 Square Feet
    • Dimensions: 13x14
    Bedroom 2
    • Features: Flooring (Laminate)
    • Level: Main
    • Area: 182 Square Feet
    • Dimensions: 13x14
    Bedroom 2
    • Features: Flooring (Laminate)
    • Level: Main
    • Area: 182 Square Feet
    • Dimensions: 13x14
    Bedroom 3
    • Features: Flooring (Laminate)
    • Level: Main
    • Area: 108 Square Feet
    • Dimensions: 9x12
    Bedroom 3
    • Features: Flooring (Laminate)
    • Level: Main
    • Area: 108 Square Feet
    • Dimensions: 9x12
    Bedroom 3
    • Features: Flooring (Laminate)
    • Level: Main
    • Area: 108 Square Feet
    • Dimensions: 9x12
    Bedroom 4
    • Features: Flooring (Laminate)
    • Level: Main
    • Area: 72 Square Feet
    • Dimensions: 8x9
    Bedroom 4
    • Features: Flooring (Laminate)
    • Level: Main
    • Area: 72 Square Feet
    • Dimensions: 8x9
    Bedroom 4
    • Features: Flooring (Laminate)
    • Level: Main
    • Area: 72 Square Feet
    • Dimensions: 8x9
    Kitchen
    • Features: Flooring (Vinyl)
    • Level: Main
    • Area: 110 Square Feet
    • Dimensions: 10x11
    Kitchen
    • Features: Flooring (Vinyl)
    • Level: Main
    • Area: 110 Square Feet
    • Dimensions: 10x11
    Kitchen
    • Features: Kitchen (Eating Area-Breakfast Bar, Pantry), Flooring (Vinyl)
    • Level: Main
    • Area: 110 Square Feet
    • Dimensions: 10x11
    Heating
    • Electric, Forced Air
    Appliances
    • Included: Dishwasher, Microwave, Range, Refrigerator, Electric Water Heater
    Features
    • Basement: Egress Window,Partial
    Interior area
    • Total interior livable area: 1,608 sqft
    • Finished area below ground: 0

    Property

    Parking
    • Total spaces: 2
    • Parking features: Yes, Attached, Garage
    • Attached garage spaces: 2
    Accessibility
    • Accessibility features: Accessible Elevator Installed
    Features
    • Levels: Tri-Level
    • Patio & porch: Deck
    Lot
    • Size: 0.77 Acres
    • Features: Other
    Details
    • Additional structures: Outbuilding
    • Parcel number: 1218300018
    • Other equipment: Sump Pump

    Construction

    Type & style
    • Home type: SingleFamily
    • Property subtype: Single Family Residence
    Materials
    • Vinyl Siding, Frame
    Condition
    • New construction: No
    • Year built: 1977

    Utilities & green energy

    • Sewer: Septic Tank
    • Water: Public

    Community & neighborhood

    Location
    • Region: Opdyke
    • Subdivision: None

    Other

    Other facts
    • Listing terms: FHA

    Price history

    DateEventPrice
    3/3/2026Sold$195,000-7.1%$121/sqft
    Source: MRED as distributed by MLS GRID #EB460025 Report a problem
    2/27/2026Pending sale$210,000$131/sqft
    Source: MRED as distributed by MLS GRID #EB460025 Report a problem
    1/30/2026Contingent$210,000$131/sqft
    Source: MRED as distributed by MLS GRID #EB460025 Report a problem
    11/5/2025Price change$210,000-3.7%$131/sqft
    Source: RMLS Alliance as distributed by MLS GRID #EB460025 Report a problem
    10/6/2025Listed for sale$218,000+98.2%$136/sqft
    Source: RMLS Alliance as distributed by MLS GRID #EB460025 Report a problem
    9/9/2023Listing removed--
    Source: RMLS Alliance as distributed by MLS GRID #EB448143 Report a problem
    8/9/2023Price change$110,000-8.3%$68/sqft
    Source: RMLS Alliance as distributed by MLS GRID #EB448143 Report a problem
    7/8/2023Price change$120,000-4%$75/sqft
    Source: RMLS Alliance as distributed by MLS GRID #EB448143 Report a problem
    6/26/2023Listed for sale$125,000$78/sqft
    Source: RMLS Alliance as distributed by MLS GRID #EB448143 Report a problem
    4/17/2023Contingent$125,000$78/sqft
    Source: RMLS Alliance as distributed by MLS GRID #EB448143 Report a problem
    3/14/2023Listed for sale$125,000+60.3%$78/sqft
    Source: RMLS Alliance as distributed by MLS GRID #EB448143 Report a problem
    1/13/2018Sold$78,000-2.4%$49/sqft
    Source: MRED as distributed by MLS GRID #EB415943 Report a problem
    11/2/2017Price change$79,900-4.8%$50/sqft
    Source: RE/MAX Elite #415943 Report a problem
    9/15/2017Listed for sale$83,900-25.4%$52/sqft
    Source: RE/MAX Elite #415943 Report a problem
    3/4/2014Sold$112,500+42.4%$70/sqft
    Source: Agent Provided Report a problem
    11/28/2013Price change$79,000-9.7%$49/sqft
    Source: CENTURY 21 All Pro Real Estate #316622 Report a problem
    7/4/2013Price change$87,500-7.9%$54/sqft
    Source: CENTURY 21 All Pro Real Estate #316622 Report a problem
    4/25/2013Price change$95,000-4%$59/sqft
    Source: CENTURY 21 All Pro Real Estate #316622 Report a problem
    2/26/2013Price change$99,000-9.8%$62/sqft
    Source: Century 21 All Pro Real Estate #316622 Report a problem
    8/7/2012Listed for sale$109,783$68/sqft
    Source: Coldwell Banker Associated Realtors #312725 Report a problem

    Public tax history

    YearProperty taxesTax assessment
    2024-- $54,342 +12.7%
    2023$2,640 +3.9%$48,231 +14%
    2022$2,541 +3.1%$42,308 +5%
    2021$2,463 -1%$40,293 +7%
    2020$2,488 -3.4%$37,657
    2019$2,575 -0.6%$37,657
    2018$2,591 -1.3%$37,657
    2017$2,626 $37,657
    2016$2,626 +146.8%$37,657
    2015$1,064 $37,657 -18%
    2014$1,064 $45,942 +19.9%
    2013$1,064 $38,320
    2012-- $38,320
    2011-- $38,320 -6%
    2010$1,064 $40,766 +27.5%
    2006-- $31,963

    Find assessor info on the county website

    Neighborhood: 62872

    Nearby schools

    GreatSchools rating
    Schools provided by the listing agent
    • Elementary: Opdyke/Belle Rive
    • Middle: Opdyke/Belle Rive
    • High: Mt Vernon

    Source: MRED as distributed by MLS GRID. This data may not be complete. We recommend contacting the local school district to confirm school assignments for this home.

    Get pre-qualified for a loan
    At Zillow Home Loans, we can pre-qualify you in as little as 5 minutes with no impact to your credit score.

    An equal housing lender. NMLS #10287.