18065 SE Village Boulevard
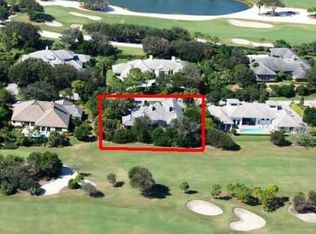
Rare opportunity awaits to become a homeowner in the EXCLUSIVE PRIVATE GOLF GATED COMMUNITY, with NO MEMBERSHIP REQUIRED (but can be obtained). This FULLY RENOVATED-TURNKEY SINGLE STORY RESIDENCE sits on a ½-ACRE of land with desired eastern exposure, overlooking a PICTURESQUE GOLF COURSE on the third hole within the private gated community of JUPITER HILLS. This stunning home features a spacious OPEN FLOOR PLAN with abundant natural light, an office, and a hobby room, encompassing a total of 4 bedrooms, 4.2 baths, an office and 3 living areas and 5260 sq ft of living space. Perfect for entertaining, the interior showcases new wood flooring throughout and porcelain tile in the guest suite (that can be utilized as a guest house). see supplement remark Additionally, the residence boasts high volume ceilings adorned with beautiful shiplap and woodwork. The BRAND-NEW KITCHEN is a focal point, featuring an oversized island and bar with custom cabinets, designer calcite counters, new Monogram appliances (including a professional gas range), and luxurious fixtures. The master suite exudes elegance with designer his and her separate vanities, custom closets equipped with LED lighting, his & her smart water closets, a designer makeup counter in her closet, illuminated mirrors with exquisite lighting fixtures, a standalone tub, frameless shower, and upscale fixtures.
The air-conditioned work/hobby room offers a multitude of possibilities, whether you choose to create a home gym, wine room, or storage space - all highly desirable features for Floridians. The in-law suite provides around 300 sq. ft. of versatile space that can be customized to match your lifestyle. It could function as a living area for a family with children or be reimagined as a bunk room with extra play space.
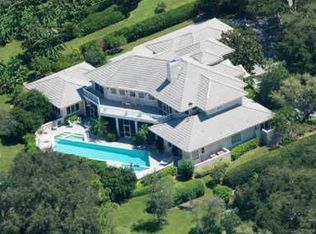
The outdoor living area has been expanded, doubling its size with the additional pavers, while the fenced yard has been enlarged greatly on both sides to provide plenty of room for your furry companions to play freely. Enhancing the outdoor experience is a brand new covered outdoor kitchen made out of pergola with BBQ grill, and fridge.
The property features newly installed 2x Ten ton Lennox AC units with UV lighting, 2016-year-old-roof, full impact windows and doors, and a contracted-house generator. The property has seen a remarkable transformation, with the removal of the living room pilings, a redesign of the flooring layout, the addition of a new beam that redefined the construction, and the expansion and reconfiguration of the master suite wing. Furthermore, a new cabana bathroom and outdoor shower have been included in the upgrades.
Located on the third hole of the Village Course, this serene and spacious setting creates an ideal oasis to savor all the amenities that Jupiter Hills has to offer.
Ranked fourth as Best golf course in State in 2021-'24, Jupiter Hills Golf Club is a private golf club located in Tequesta, Florida, USA. It was founded in 1970 and is widely regarded as one of the best golf courses in Florida and the United States.
The club features two 18-hole courses: the Hills Course and the Village Course. The Hills Course was designed by George Fazio and opened in 1970, while the Village Course was designed by Tom Fazio and opened in 1982. Both courses offer challenging layouts, with the Hills Course featuring rolling fairways, large greens, and numerous water hazards, while the Village Course offers a more traditional layout with smaller greens and tight fairways.
Sold for $4,250,000
$4,250,000
18065 SE Village Circle, Jupiter, FL 33469
4beds
5,260sqft
Single Family Residence
Built in 1987
0.5 Acres Lot
$4,843,000 Zestimate®
$808/sqft
$24,479 Estimated rent
Home value
$4,843,000
$4.31M - $5.47M
$24,479/mo
Zestimate® history
Owner options
List your home for rent
$24,479/mo
Rent Zestimate®
Find your next renter with Zillow Rental Manager. Plus, with online applications, you can quickly screen prospective tenants – for free.
$24,479/mo
Rent Zestimate®
Refinance and save
$29,294/mo
Est. payment
Refinancing to a lower rate could help reduce your monthly payments and save thousands over the life of the loan.
$29,294/mo
Est. payment
Explore your selling options
Work with a Zillow partner agent
Leverage their expertise and Zillow's premium Showcase listings to get your home seen by more buyers.
Get startedList with your own agent
Get your home in front of millions of buyers by listing it on Zillow.
Learn how to do itSell it yourself
Take full control of how buyers see your home on Zillow by listing For Sale by Owner (FSBO).
List your homeWhat's special
Zillow last checked:
Listing updated:
Listed by:
Milla & Andrew Russo 561-358-6608,
Illustrated Properties LLC (Jupiter),
Andrew W Russo 561-371-0933,
Illustrated Properties LLC (Jupiter)
Bought with:
Thomas J Hughes, 553802
Compass Florida LLC
Source: BeachesMLS,MLS#: R10965632 Originating MLS: BeachesMLS
Originating MLS: BeachesMLSFacts & features
Interior
Bedrooms & bathrooms
- Bedrooms: 4
- Bathrooms: 6
- Full bathrooms: 4
- 1/2 bathrooms: 2
- Main level bathrooms: 5
- Main level bedrooms: 4
Primary bedroom
- Level: Main
- Area: 289
- Dimensions: 17 X 17
Bedroom 2
- Level: Main
- Area: 210
- Dimensions: 15 X 14
Bedroom 3
- Level: Main
- Area: 180
- Dimensions: 15 X 12
Bedroom 4
- Level: Main
- Area: 180
- Dimensions: 15 X 12
Dining room
- Level: Main
- Area: 182
- Dimensions: 14 X 13
Family room
- Level: Main
- Area: 460
- Dimensions: 23 X 20
Kitchen
- Level: Main
- Area: 195
- Dimensions: 15 X 13
Living room
- Level: Main
- Area: 460
- Dimensions: 23 X 20
Other
- Level: Main
- Area: 420
- Dimensions: 21 X 20
Other
- Level: Main
- Area: 377
- Dimensions: 29 X 13
Heating
- Central, Zoned
Cooling
- Central Air, Ceiling Fan(s), Zoned
Appliances
- Included: Dryer, Dishwasher, Gas Range, Microwave, Oven, Refrigerator, Trash Compactor, Washer
Features
- Wet Bar, Built-in Features, Breakfast Area, Bathtub, Closet Cabinetry, Cathedral Ceiling(s), Dining Area, Separate/Formal Dining Room, Dual Sinks, Entrance Foyer, Eat-in Kitchen, Family/Dining Room, High Ceilings, Kitchen Island, Custom Mirrors, Main Level Primary, Multiple En Suite Bathrooms, Pantry, Split Bedrooms, Storage, Soaking Tub
- Flooring: Clay, Tile, Wood
- Doors: French Doors
- Windows: Arched
- Has fireplace: Yes
- Fireplace features: Decorative
Interior area
- Total structure area: 6,170
- Total interior livable area: 5,260 sqft
Property
Parking
- Total spaces: 3
- Parking features: Circular Driveway, Garage, Golf Cart Garage, Garage Door Opener, Guest
- Garage spaces: 3
- Has uncovered spaces: Yes
Features
- Levels: One
- Stories: 1
- Entry location: Entry Level Living Area Y
- Patio & porch: Covered, Patio
- Exterior features: Outdoor Kitchen, Outdoor Living Area, Outdoor Shower
- Has private pool: Yes
- Pool features: Gunite, In Ground, Association
- Has spa: Yes
- Spa features: In Ground
- Fencing: Fenced
- Has view: Yes
- View description: Golf Course, Garden, Pool
- Waterfront features: None
Lot
- Size: 0.50 Acres
- Features: Fruit Trees, Sprinklers Automatic, Sprinkler System
Details
- Additional structures: Cabana
- Parcel number: 134042010000003603
- Zoning: Residential
- Special conditions: Listed As-Is
Construction
Type & style
- Home type: SingleFamily
- Architectural style: European,Ranch,Traditional
- Property subtype: Single Family Residence
Materials
- Block, Stucco
- Roof: Concrete,Tile
Condition
- Resale
- New construction: No
- Year built: 1987
Utilities & green energy
- Electric: 3 Phase
- Sewer: Public Sewer
- Water: Public
- Utilities for property: Cable Available, Sewer Available, Water Available
Community & neighborhood
Security
- Security features: Gated with Guard, Gated Community, Smoke Detector(s), Security Guard
Community
- Community features: Home Owners Association, Gated, Property Manager On-Site, Street Lights
Location
- Region: Jupiter
- Subdivision: JUPITER HILLS VILLAGE
HOA & financial
HOA
- Has HOA: Yes
- HOA fee: $551 monthly
- Amenities included: Pickleball, Pool, Tennis Court(s)
- Services included: Common Areas, Security, Trash
Other
Other facts
- Listing terms: Cash,Conventional
Price history
| Date | Event | Price |
|---|---|---|
| 7/3/2024 | Sold | $4,250,000-5.6%$808/sqft |
Source:  BeachesMLS #R10965632 Report a problem BeachesMLS #R10965632 Report a problem | ||
| 6/13/2024 | Pending sale | $4,500,000$856/sqft |
Source: BeachesMLS #RX-10965632 Report a problem | ||
| 6/13/2024 | Contingent | $4,500,000$856/sqft |
Source: Illustrated Properties #R10965632 Report a problem | ||
| 5/8/2024 | Price change | $4,500,000-3.8%$856/sqft |
Source: BeachesMLS #RX-10965632 Report a problem | ||
| 3/15/2024 | Price change | $4,680,000-5.5%$890/sqft |
Source: BeachesMLS #RX-10965632 Report a problem | ||
| 3/7/2024 | Listed for sale | $4,950,000$941/sqft |
Source: BeachesMLS #RX-10965632 Report a problem | ||
| 3/7/2024 | Pending sale | $4,950,000$941/sqft |
Source: BeachesMLS #RX-10965632 Report a problem | ||
| 3/7/2024 | Listed for sale | $4,950,000+98%$941/sqft |
Source: BeachesMLS #RX-10965632 Report a problem | ||
| 8/25/2023 | Sold | $2,500,000-21.9%$475/sqft |
Source: BeachesMLS #R10821916 Report a problem | ||
| 5/31/2023 | Pending sale | $3,200,000$608/sqft |
Source: BeachesMLS #RX-10821916 Report a problem | ||
| 3/6/2023 | Price change | $3,200,000-5.9%$608/sqft |
Source: BeachesMLS #RX-10821916 Report a problem | ||
| 1/12/2023 | Price change | $3,400,000-6.8%$646/sqft |
Source: BeachesMLS #RX-10821916 Report a problem | ||
| 8/10/2022 | Listed for sale | $3,650,000$694/sqft |
Source: BeachesMLS #RX-10821916 Report a problem | ||
Public tax history
| Year | Property taxes | Tax assessment |
|---|---|---|
| 2025 | $56,731 +37.9% | $3,571,370 +43.9% |
| 2024 | $41,140 +25.7% | $2,481,270 +45% |
| 2023 | $32,722 +20.9% | $1,711,460 +10% |
| 2022 | $27,062 +8.9% | $1,555,873 +10% |
| 2021 | $24,858 +28.8% | $1,414,430 +25.2% |
| 2020 | $19,298 +1.1% | $1,129,331 +2.3% |
| 2019 | $19,089 | $1,103,940 +1.9% |
| 2018 | $19,089 +2.5% | $1,083,355 +2.1% |
| 2017 | $18,632 +13.4% | $1,061,074 +2.1% |
| 2016 | $16,437 | $1,039,250 +0.7% |
| 2015 | $16,437 | $1,032,025 +0.8% |
| 2014 | $16,437 | $1,023,834 +1.5% |
| 2013 | -- | $1,008,703 +1.7% |
| 2012 | -- | $991,842 +3% |
| 2011 | -- | $962,953 +1.5% |
| 2010 | -- | $948,722 +2.7% |
| 2009 | -- | $923,758 +0.1% |
| 2008 | -- | $922,862 +3% |
| 2007 | $28,187 +10.3% | $895,979 +2.5% |
| 2006 | $25,565 | $874,126 +3% |
| 2005 | -- | $848,666 |
Find assessor info on the county website
Neighborhood: 33469

Nearby schools
GreatSchools rating
- 3/10Hobe Sound Elementary SchoolGrades: PK-5Distance: 5.9 mi
- 4/10Murray Middle SchoolGrades: 6-8Distance: 12.1 mi
- 5/10South Fork High SchoolGrades: 9-12Distance: 11.6 mi
Schools provided by the listing agent
- Elementary: Hobe Sound
- Middle: Murray
- High: South Fork
Source: BeachesMLS. This data may not be complete. We recommend contacting the local school district to confirm school assignments for this home.
Get a cash offer in 3 minutes
Find out how much your home could sell for in as little as 3 minutes with a no-obligation cash offer.
Estimated market value
$4,843,000
Get a cash offer in 3 minutes
Find out how much your home could sell for in as little as 3 minutes with a no-obligation cash offer.
Estimated market value
$4,843,000
- Florida
- Martin County
- Jupiter
- 33469
- 18065 SE Village Circle
Nearby cities
Nearby neighborhoods
Nearby zip codes
Other Jupiter Topics
