Skip main navigation
Closed
  • $960,000

    18067 Dane Dr, Eden Prairie, MN 55347

    4beds
    5,078sqft
    Single Family Residence
    Built in 2002
    0.83 Acres Lot
    $960,000 Zestimate®
    $189/sqft
    $6,061 Estimated rent

    Home value

    $960,000

    $883,000 - $1.05M

    $6,061/mo

    Zestimate® history
    Loading
    Loading...

    Owner options

    List your home for rent

    $6,061/mo

    Rent Zestimate®

    Find your next renter with Zillow Rental Manager. Plus, with online applications, you can quickly screen prospective tenants – for free.

    Learn more

    $6,061/mo

    Rent Zestimate®

    Refinance and save

    $6,392/mo

    Est. payment

    Refinancing to a lower rate could help reduce your monthly payments and save thousands over the life of the loan.

    See today's rates

    $6,392/mo

    Est. payment

    Explore your selling options

    Work with a Zillow partner agent

    Leverage their expertise and Zillow's premium Showcase listings to get your home seen by more buyers.

    Get started

    List with your own agent

    Get your home in front of millions of buyers by listing it on Zillow.

    Learn how to do it

    Sell it yourself

    Take full control of how buyers see your home on Zillow by listing For Sale by Owner (FSBO).

    List your home

    What's special

    Stunning patioSecluded backyardTons of natural lightOpen concept floor planSoaring high ceilingsCozy fireplacesGrand inviting foyer
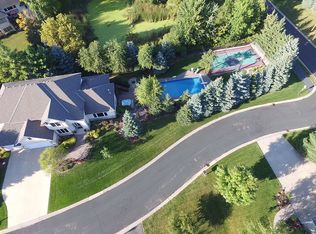
    Impeccable custom-built home perfectly situated on a gorgeous, private 0.83-acre corner lot with no detail overlooked in a fantastic location with updates galore! Brand new kitchen countertops, new A/C, new washer/dryer, refinished gleaming Cherry wood floors, all windows fixed and/or replaced in 2024, updated bathroom with quartz vanity tops, sinks, hardware & lighting, new roof (2018) & freshly painted in 2024. Meticulously maintained home in the highly desired Stonegate neighborhood. Exquisite open concept floor plan with tons of natural light pouring in, vast gourmet kitchen with ample storage, soaring high ceilings & exceptional craftmanship & attention to detail throughout - truly remarkable! Breathtaking open floor plan offering over 5,000 sqft of magnificent living space, inviting 3-season porch, cozy fireplaces, grand inviting foyer, four bedrooms on one level including a luxurious primary suite with private bath & huge walk-in closet. This luxurious home was made for entertaining – inside & out! Spacious walkout lower level with a wet bar, vast family room space, exercise room, tranquil sauna & surround sound that leads into your outdoor space. Stunning patio and outdoor deck area - perfect for relishing in your secluded backyard. Convenient location-close to everything including parks, MN River Bluffs Regional trail system, walking distance to Lake Riley, golf courses, shopping, restaurants, schools & more! Get ready to be captivated by this flawlessly designed custom home…you won’t be disappointed!

    Zillow last checked:

    Listing updated:

    Listed by:

    Ryan M Platzke 952-844-6000,

    Coldwell Banker Realty

    Bought with:

    Keith H. Hittner Jr

    Coldwell Banker Realty

    Source: NorthstarMLS as distributed by MLS GRID,MLS#: 6732133MLS Logo

    Facts & features

    Interior

    Bedrooms & bathrooms
    • Bedrooms: 4
    • Bathrooms: 5
    • Full bathrooms: 3
    • 3/4 bathrooms: 1
    • 1/2 bathrooms: 1
    Bedroom
    • Level: Upper
    • Area: 270 Square Feet
    • Dimensions: 18x15
    Bedroom 2
    • Level: Upper
    • Area: 209 Square Feet
    • Dimensions: 19x11
    Bedroom 3
    • Level: Upper
    • Area: 234 Square Feet
    • Dimensions: 18x13
    Bedroom 4
    • Level: Upper
    • Area: 180 Square Feet
    • Dimensions: 15x12
    Primary bathroom
    • Level: Upper
    • Area: 204 Square Feet
    • Dimensions: 17x12
    Other
    • Level: Lower
    • Area: 135 Square Feet
    • Dimensions: 15x9
    Deck
    • Level: Main
    • Area: 224 Square Feet
    • Dimensions: 16x14
    Dining room
    • Level: Main
    • Area: 180 Square Feet
    • Dimensions: 15x12
    Exercise room
    • Level: Lower
    • Area: 143 Square Feet
    • Dimensions: 13x11
    Family room
    • Level: Main
    • Area: 468 Square Feet
    • Dimensions: 26x18
    Family room
    • Level: Lower
    • Area: 1260 Square Feet
    • Dimensions: 45x28
    Informal dining room
    • Level: Main
    • Area: 315 Square Feet
    • Dimensions: 21x15
    Kitchen
    • Level: Main
    • Area: 180 Square Feet
    • Dimensions: 15x12
    Laundry
    • Level: Main
    • Area: 128 Square Feet
    • Dimensions: 16x8
    Living room
    • Level: Main
    • Area: 169 Square Feet
    • Dimensions: 13x13
    Office
    • Level: Main
    • Area: 144 Square Feet
    • Dimensions: 12x12
    Patio
    • Level: Lower
    • Area: 527 Square Feet
    • Dimensions: 31x17
    Porch
    • Level: Main
    • Area: 195 Square Feet
    • Dimensions: 15x13
    Sauna
    • Level: Lower
    • Area: 84 Square Feet
    • Dimensions: 12x7
    Utility room
    • Level: Lower
    • Area: 204 Square Feet
    • Dimensions: 17x12
    Heating
    • Forced Air, Fireplace(s)
    Cooling
    • Central Air
    Appliances
    • Included: Air-To-Air Exchanger, Chandelier, Dishwasher, Disposal, Dryer, Exhaust Fan, Humidifier, Water Filtration System, Microwave, Range, Refrigerator, Stainless Steel Appliance(s), Wall Oven, Washer
    • Laundry: Laundry Room, Main Level, Sink, Washer Hookup
    Features
    • Basement: Daylight,Drain Tiled,Finished,Full,Storage Space,Walk-Out Access
    • Number of fireplaces: 2
    • Fireplace features: Family Room, Gas, Stone
    Interior area
    • Total structure area: 5,078
    • Total interior livable area: 5,078 sqft
    • Finished area above ground: 3,464
    • Finished area below ground: 1,614

    Property

    Parking
    • Total spaces: 3
    • Parking features: Attached, Garage Door Opener
    • Attached garage spaces: 3
    • Has uncovered spaces: Yes
    • Details: Garage Dimensions (29x26), Garage Door Height (8), Garage Door Width (16)
    Accessibility
    • Accessibility features: None
    Features
    • Levels: Two
    • Stories: 2
    • Patio & porch: Deck, Patio, Porch, Rear Porch, Screened
    • Pool features: None
    • Fencing: Invisible,Partial
    Lot
    • Size: 0.83 Acres
    • Dimensions: 146 x 221 x 181 x 220
    • Features: Corner Lot, Tree Coverage - Light
    Details
    • Foundation area: 1832
    • Parcel number: 3011622120028
    • Zoning description: Residential-Single Family

    Construction

    Type & style
    • Home type: SingleFamily
    • Property subtype: Single Family Residence
    Materials
    • Roof: Age 8 Years or Less,Asphalt
    Condition
    • New construction: No
    • Year built: 2002

    Utilities & green energy

    • Gas: Natural Gas
    • Sewer: City Sewer/Connected
    • Water: City Water/Connected

    Community & neighborhood

    Location
    • Region: Eden Prairie
    • Subdivision: Stonegate Of Eden Prairie

    HOA & financial

    HOA
    • Has HOA: Yes
    • HOA fee: $300 annually
    • Services included: Other
    • Association name: Stonegate of Eden Prairie; Leigha Sather
    • Association phone: 952-239-8955

    Other

    Other facts
    • Road surface type: Paved

    Price history

    DateEventPrice
    7/30/2025Sold$960,000-3.5%$189/sqft
    Source: NorthstarMLS as distributed by MLS GRID #6732133 Report a problem
    6/18/2025Pending sale$995,000$196/sqft
    Source: NorthstarMLS as distributed by MLS GRID #6732133 Report a problem
    6/3/2025Price change$995,000-5.2%$196/sqft
    Source: NorthstarMLS as distributed by MLS GRID #6732133 Report a problem
    3/17/2025Price change$1,050,000-8.7%$207/sqft
    Source: NorthstarMLS as distributed by MLS GRID #6659959 Report a problem
    2/14/2025Listed for sale$1,150,000-3.3%$226/sqft
    Source: NorthstarMLS as distributed by MLS GRID #6659959 Report a problem
    2/6/2025Listing removed$1,189,000$234/sqft
    Source: NorthstarMLS as distributed by MLS GRID #6646611 Report a problem
    1/9/2025Listed for sale$1,189,000+58%$234/sqft
    Source: NorthstarMLS as distributed by MLS GRID #6646611 Report a problem
    11/12/2003Sold$752,327$148/sqft
    Source: Public Record Report a problem

    Public tax history

    YearProperty taxesTax assessment
    2025$10,999 +11.8%$835,600 -1.6%
    2024$9,842 +0.7%$848,900 +5%
    2023$9,770 +11.3%$808,600 +1.3%
    2022$8,780 +0.7%$798,200 +18%
    2021$8,718 -3.5%$676,700
    2020$9,035 +3.6%$676,700 -0.2%
    2019$8,718 -3.5%$678,100
    2018$9,035 -0.1%$678,100 +7.1%
    2017$9,043 +3%$633,100 -3.9%
    2016$8,776 -5.2%$659,000 +5.2%
    2015$9,262 +1.9%$626,200 +2%
    2014$9,092 +0.5%$614,100 +0.7%
    2013$9,051 +1.1%$610,100 -1.3%
    2012$8,948 -1.1%$618,000 -4%
    2011$9,050 -8.8%$643,700 -13.7%
    2010$9,920 -3%$746,100 -6.9%
    2009$10,222 +3.3%$801,200 +5.5%
    2006$9,899 +7.6%$759,700 +6.5%
    2005$9,200 +377.4%$713,200 +307.5%
    2004$1,927 +353.5%$175,000 +433.5%
    2002$425 $32,800

    Find assessor info on the county website

    Neighborhood: 55347

    Nearby schools

    GreatSchools rating
    Get a cash offer in 3 minutes
    Find out how much your home could sell for in as little as 3 minutes with a no-obligation cash offer.
    Estimated market value
    $960,000
    Get a cash offer in 3 minutes
    Find out how much your home could sell for in as little as 3 minutes with a no-obligation cash offer.
    Estimated market value
    $960,000