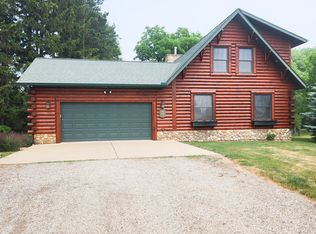
LOW PRICE PER SQUARE FOOT!, ALL-BRICK ranch features original QUALITY CONSTRUCTION throughout with nearly 2200 square feet of main floor living and full basement below. Convenient COUNTRY LOCATION between Mackinaw, Morton and Deer Creek. The home was well planned with large room sizes, extra closets and storage areas. Kitchen cabinets were custom; walls are plaster and there are solid 6-panel doors throughout. A full complement of appliances remain with the home. There are two bedrooms but several options for a third main floor bedroom exist. Hallways are extra wide and main bath has large step-in shower and other handicap modifications. There are 1704 square feet mostly finished in the basement-just need some flooring. ROOF NEW in 2024! Electric bills are minimal at this property as home has a ground-mount residential solar array. There is also a whole house generator if power is lost. NEED A BIG BUILDING? How about one at a fraction of the cost to build new? There is a 60 x 150 building with extra high ceilings: approx. 24% has concrete and is heated and air conditioned. The balance of the building has gravel and has been used for farm equipment as well as boat and motorhome storage. House and building sit on @2.3 ACRES, both in excellent condition. Building is adaptable for many uses. Exterior and nature-oriented amenities include rear yard patio, solarium, fenced area and a front yard gazebo. Front porch is enclosed with screens and windows.
90 days
|
845
|
20
|
Zillow last checked:
Listing updated:
Listed by:
Bill J EmbryCell:309-264-3192,
Henderson-Weir Agency Inc
Source: RMLS Alliance as distributed by MLS GRID,MLS#: PA1266191Originating MLS: Peoria Area Association of Realtors
Facts & features
Interior
Bedrooms & bathrooms
Bedrooms: 2
Bathrooms: 2
Full bathrooms: 2
Bedroom 1
Level: Main
Dimensions: 18ft 6in x 12ft 0in
Bedroom 2
Level: Main
Dimensions: 14ft 6in x 13ft 8in
Other
Level: Main
Dimensions: 12ft 0in x 11ft 6in
Other
Area: 1704
Additional room
Description: Enclosed front porch
Level: Main
Dimensions: 27ft 0in x 6ft 0in
Additional room 2
Description: Sunroom
Level: Main
Dimensions: 15ft 6in x 12ft 0in
Family room
Level: Basement
Dimensions: 44ft 0in x 30ft 0in
Kitchen
Level: Main
Dimensions: 19ft 0in x 13ft 6in
Laundry
Level: Main
Dimensions: 12ft 0in x 8ft 0in
Living room
Level: Main
Dimensions: 23ft 6in x 15ft 4in
Main level
Area: 2160
Heating
Propane, Forced Air, Propane Rented, Solar
Cooling
Central Air
Appliances
Included: Dishwasher, Dryer, Range Hood, Range, Refrigerator, Other, Water Softener Owned, Washer, Tankless Water Heater
Features
Windows: Window Treatments
Basement: Full,Partially Finished
Interior area
Total structure area: 2,160
Total interior livable area: 3,864 sqft
Property
Parking
Total spaces: 2
Parking features: Attached
Attached garage spaces: 2
Details: Number Of Garage Remotes: 1
Accessibility
Accessibility features: Main Level Entry, Accessible Doors, Accessible Hallway(s)
Features
Patio & porch: Patio, Screened
Lot
Size: 2.3 Acres
Dimensions: 2.3 acres
Features: Level
Details
Additional structures: Outbuilding
Parcel number: 070729300017
Construction
Type & style
Home type: SingleFamily
Architectural style: Ranch
Property subtype: Single Family Residence, Residential
Materials
Frame, Brick
Foundation: Block
Roof: Shingle
Condition
New construction: No
Year built: 1992
Utilities & green energy
Electric: Photovoltaics Seller Owned
Sewer: Septic Tank
Water: Private
Community & HOA
Community
Subdivision: None
Location
Region: Mackinaw
Financial & listing details
Price per square foot: $129/sqft
Tax assessed value: $342,990
Annual tax amount: $8,325
Date on market: 5/4/2026
Cumulative days on market: 80 days
Road surface type: Paved
Estimated market value
Zestimate®
$471,500
Estimated sales range
$448,000 - $495,000
Rent Zestimate®
$1,769/mo
Price history
Date
Event
Price
5/25/2026
Price change
$499,900-2%$129/sqft
Source: RMLS Alliance as distributed by MLS GRID #PA1266191Report a problem
5/14/2026
Listed for sale
$510,000+117.9%$132/sqft
Source: RMLS Alliance as distributed by MLS GRID #PA1266191Report a problem
9/15/2010
Sold
$234,000$61/sqft
Source: MRED as distributed by MLS GRID #10228649Report a problem
Explore the cost of this home by adjusting the details. Changes won't be saved.
Principal & interest
$1,547
Mortgage insurance
$0
Property taxes
$170
Home insurance
$105
HOA fees
$0
Utilities
Not included
All calculations are estimates and provided by Zillow, Inc. for informational purposes only. Actual amounts may vary.
HOA fees may include property taxes on listings classified as Co-Ops. Contact the listing agent and/or owner for fee details.
Mortgage interest rates are dependent on a number of factors, including credit score, down payment, and repayment length. Interest rate data provided by Zillow Group Marketplace, Inc. as of 1/1/1970 from various mortgage lenders with which we have lead or other similar arrangements; the Estimated Payment is an average of those rates.
See how much you could borrow to make a competitive offer.
Source: RMLS Alliance as distributed by MLS GRID. This data may not be complete. We recommend contacting the local school district to confirm school assignments for this home.