Skip main navigation
Sold for $760,000
  • $760,000

    18067 E Anthem Drive, Parker, CO 80134

    5beds
    3,946sqft
    Single Family Residence
    Built in 2018
    6,969 Square Feet Lot
    $757,700 Zestimate®
    $193/sqft
    $3,867 Estimated rent

    Home value

    $757,700

    $720,000 - $796,000

    $3,867/mo

    Zestimate® history
    Loading
    Loading...

    Owner options

    List your home for rent

    $3,867/mo

    Rent Zestimate®

    Find your next renter with Zillow Rental Manager. Plus, with online applications, you can quickly screen prospective tenants – for free.

    Learn more

    $3,867/mo

    Rent Zestimate®

    Refinance and save

    $4,812/mo

    Est. payment

    Refinancing to a lower rate could help reduce your monthly payments and save thousands over the life of the loan.

    See today's rates

    $4,812/mo

    Est. payment

    Explore your selling options

    Work with a Zillow partner agent

    Leverage their expertise and Zillow's premium Showcase listings to get your home seen by more buyers.

    Get started

    List with your own agent

    Get your home in front of millions of buyers by listing it on Zillow.

    Learn how to do it

    Sell it yourself

    Take full control of how buyers see your home on Zillow by listing For Sale by Owner (FSBO).

    List your home

    What's special

    Private patioFinished basementSecluded backyardGreat roomSpacious media areaLarge open areaBeautiful curb appeal
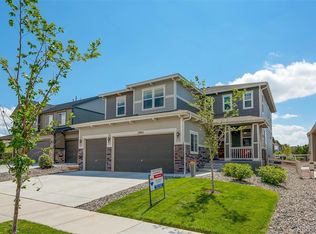
    Huge PRICE Reduction !! Remarkably cared-for home in the ideal Stroh Ranch location in Parker! Ideally situated just moments from the entrance of the neighborhood, yet tucked away with a secluded backyard that backs to beautifully landscaped open space. The low-maintenance ‘zero-scaped’ yard makes outdoor living easy, and you’ll love relaxing on the private patio, perfect for enjoying Colorado’s 300 days of sunshine. This move-in-ready family home is waiting for its new owners. The entire exterior has been freshly repainted, and the open main floor features a welcoming great room with a cozy gas fireplace and views of the serene backyard. Step inside to nearly 3,500 finished square feet, designed with space and comfort in mind. The finished basement is a standout, offering a large open area ideal for a pool table or game room, plus a spacious media area for movie nights. Two conforming bedrooms and a three-quarter bath make it an ideal retreat for guests or kids. Outside, the home boasts beautiful curb appeal and easy access to everything Parker has to offer. Just steps from the community pool and park, and minutes to Parker Road, you’re close to local dining, shopping, and all the seasonal events that make this town such a special place to live. And for peace of mind, this home includes a one-year home warranty.

    Zillow last checked:

    Listing updated:

    Listed by:

    Susie Bernardi 303-931-8271 sbernardi@livsothebysrealty.com,

    LIV Sotheby's International Realty

    Bought with:

    Chris Jackson, 40042866

    Madison & Company Properties

    Source: REcolorado as distributed by MLS GRID,MLS#: 5783849MLS Logo

    Facts & features

    Interior

    Bedrooms & bathrooms
    • Bedrooms: 5
    • Bathrooms: 3
    • Full bathrooms: 2
    • 3/4 bathrooms: 1
    • Main level bathrooms: 2
    • Main level bedrooms: 3
    Primary bedroom
    • Description: Spacious, Light, Opens To Large Bathroom
    • Level: Main
    Bedroom
    • Description: Perfect Guest Room On Main Floor/Or Office
    • Level: Main
    Bedroom
    • Description: Another Guest Room/Or Grandkids Ready With Bunk Beds Included
    • Level: Lower
    Bedroom
    • Description: Choose Your Needs/Bedroom/Office/Sewing Room ++
    • Level: Lower
    Bedroom
    • Description: Come See This Fabulous Home - Flows So Well
    • Level: Main
    Primary bathroom
    • Description: 4 Piece Bath, Large 3/4 Shower, All Customers,
    • Level: Main
    Bathroom
    • Description: Main Floor For Guests And Family
    • Level: Main
    Bathroom
    • Level: Lower
    Dining room
    • Description: Open Large, Between Kitchen And Livingroom
    • Level: Main
    Family room
    • Description: Huge Open Room/ Game Room/Tv Family Room/ Area For Pool Table, And More!
    • Level: Lower
    Great room
    • Description: Huge, Open, Light, Contemporary
    • Level: Main
    Kitchen
    • Description: Slab Quartz, Huge Island W/Seating;fabulous Pantry
    • Level: Main
    Laundry
    • Description: Lots Of Storage, Includes Washer & Dryer, Built-In Sink
    • Level: Main
    Living room
    • Description: Light, Large, W/Gas Frpl, Glass Doors To Patio And Yard
    • Level: Main
    Heating
    • Forced Air
    Cooling
    • Central Air
    Appliances
    • Included: Dishwasher, Disposal, Dryer, Gas Water Heater, Microwave, Oven, Range Hood, Refrigerator, Self Cleaning Oven, Washer
    Features
    • Built-in Features, Ceiling Fan(s), Kitchen Island, Open Floorplan, Pantry, Primary Suite, Quartz Counters, Radon Mitigation System, Smoke Free, Sound System, Walk-In Closet(s)
    • Flooring: Carpet, Wood
    • Windows: Double Pane Windows, Window Coverings
    • Basement: Partial
    • Number of fireplaces: 1
    • Fireplace features: Gas, Great Room
    • Common walls with other units/homes: No Common Walls
    Interior area
    • Total structure area: 3,946
    • Total interior livable area: 3,946 sqft
    • Finished area above ground: 1,973
    • Finished area below ground: 1,524

    Property

    Parking
    • Total spaces: 3
    • Parking features: Insulated Garage, Oversized, Storage
    • Attached garage spaces: 3
    Features
    • Levels: One
    • Stories: 1
    • Patio & porch: Deck
    • Exterior features: Private Yard
    • Pool features: Outdoor Pool
    • Fencing: Partial
    Lot
    • Size: 6,969 Square Feet
    • Features: Irrigated, Landscaped, Master Planned
    Details
    • Parcel number: R0492790
    • Special conditions: Standard

    Construction

    Type & style
    • Home type: SingleFamily
    • Architectural style: Contemporary
    • Property subtype: Single Family Residence
    Materials
    • Frame
    • Roof: Composition
    Condition
    • Updated/Remodeled
    • Year built: 2018
    Details
    • Builder name: Richmond American Homes
    • Warranty included: Yes

    Utilities & green energy

    • Sewer: Public Sewer
    • Water: Public
    • Utilities for property: Electricity Connected

    Community & HOA

    Community
    • Security: Carbon Monoxide Detector(s), Radon Detector, Smoke Detector(s)
    • Subdivision: Stroh Ranch
    HOA
    • Has HOA: Yes
    • Amenities included: Pool
    • Services included: Maintenance Grounds, Trash
    • HOA fee: $300 quarterly
    • HOA name: Anthology West Master HOA
    • HOA phone: 303-841-8658
    Location
    • Region: Parker

    Financial & listing details

    • Price per square foot: $193/sqft
    • Tax assessed value: $772,757
    • Annual tax amount: $6,216
    • Date on market: 5/22/2025
    • Listing terms: Cash,Conventional,FHA,Jumbo,VA Loan
    • Exclusions: Seller's Personal Property.
    • Ownership: Individual
    • Electric utility on property: Yes
    • Road surface type: Paved

    Price history

    DateEventPrice
    9/5/2025Sold$760,000-1.3%$193/sqft
    Source: REcolorado as distributed by MLS GRID #5783849 Report a problem
    8/18/2025Pending sale$770,000$195/sqft
    Source: REcolorado as distributed by MLS GRID #5783849 Report a problem
    8/12/2025Price change$770,000-2.5%$195/sqft
    Source: REcolorado as distributed by MLS GRID #5783849 Report a problem
    5/22/2025Listed for sale$790,000+45.8%$200/sqft
    Source: REcolorado as distributed by MLS GRID #5783849 Report a problem
    3/28/2018Sold$541,700$137/sqft
    Source: Public Record Report a problem

    Public tax history

    YearProperty taxesTax assessment
    2025$6,216 -5.4%$48,300 -10.9%
    2024$6,574 +35.3%$54,190 -1%
    2023$4,860 -3.6%$54,710 +42.3%
    2022$5,039 $38,440 -2.8%
    2021-- $39,550 +4.2%
    2020$3,900 +258%$37,960
    2019$1,089 0%$37,960 +263.6%
    2018$1,089 -14.4%$10,440 -19.5%
    2017$1,273 $12,970
    Find assessor info on the county website

    Neighborhood: Stroh Ranch

    Nearby schools

    GreatSchools rating
    Schools provided by the listing agent
    • Elementary: Legacy Point
    • Middle: Sagewood
    • High: Ponderosa
    • District: Douglas RE-1

    Source: REcolorado as distributed by MLS GRID. This data may not be complete. We recommend contacting the local school district to confirm school assignments for this home.

    Get a cash offer in 3 minutes
    Find out how much your home could sell for in as little as 3 minutes with a no-obligation cash offer.
    Estimated market value
    $757,700
    Get a cash offer in 3 minutes
    Find out how much your home could sell for in as little as 3 minutes with a no-obligation cash offer.
    Estimated market value
    $757,700