Welcome to your dream home nestled in a serene gated community, offering the perfect blend of luxury, comfort, and natural beauty. As you enter through the secure gates, you're greeted by a meticulously landscaped neighborhood, where tranquility reigns supreme. This charming abode boasts a spacious layout with an open floor plan, creating an inviting ambiance ideal for both family living and entertaining. Curb appeal draws you in, and then you step into the heart of the home, where the living area seamlessly flows into the dining space and kitchen, providing a versatile space for gatherings and relaxation. You will love to entertain large or small gatherings in the family room, which is nicely sized and overlooks the pool and lanai through sparkling sliders, in addition to the kitchen. The kitchen is a chef's delight, featuring stainless appliances, ample storage, a closet pantry, and tons of counterspace for culinary adventures. The breakfast nook is perfect for casual meals or eat at the breakfast bar…you have both! With easy access to the outdoor patio area, al fresco dining becomes a delightful option year-round. After a long day, retreat to the master suite, located on one side of the home for added privacy. Here, tranquility abounds, offering a serene sanctuary complete with a spacious bedroom, walk-in closet, and a luxurious en-suite bathroom featuring dual sinks, a rejuvenating soaking tub, and a separate shower and water closet. On the opposite side of the home, you'll find three additional well-appointed bedrooms, each offering comfort and style, along with easy access to a conveniently located second bathroom. Laundry day is always a breeze in the roomy laundry room and provides extra storage if needed. Step outside to your own private oasis, where a sparkling pool awaits, beckoning you to unwind and soak up the Florida sun. Surrounded by lush landscaping and backing onto a tranquil conservation area, this outdoor retreat offers a peaceful escape from the hustle and bustle of everyday life. But the perks of this home don't end there. Imagine waking up each morning to the sight of a beautiful park and playground just beyond your front door, offering endless opportunities for outdoor recreation and family fun. With a two-car garage providing ample parking and storage space, along with the added security and amenities of a gated community, this home truly has it all. In addition, the roof was replaced in 2021 and the A/C is newer as well! The fabulous location is so close to all amenities including TIA, world class golf, fine dining and downtown Tampa. Don't miss your chance to make this stunning residence your own and experience the epitome of Florida living at its finest!
Sold for $515,000
$515,000
18068 ARBOR CREST DRIVE, TAMPA, FL 33647
4beds
2,044sqft
Single Family Residence
Built in 2004
7,299 Square Feet Lot
$518,400 Zestimate®
$252/sqft
$2,760 Estimated rent
Home value
$518,400
$492,000 - $544,000
$2,760/mo
Zestimate® history
Owner options
List your home for rent
$2,760/mo
Rent Zestimate®
Find your next renter with Zillow Rental Manager. Plus, with online applications, you can quickly screen prospective tenants – for free.
$2,760/mo
Rent Zestimate®
Refinance and save
$3,561/mo
Est. payment
Refinancing to a lower rate could help reduce your monthly payments and save thousands over the life of the loan.
$3,561/mo
Est. payment
Explore your selling options
Work with a Zillow partner agent
Leverage their expertise and Zillow's premium Showcase listings to get your home seen by more buyers.
Get startedList with your own agent
Get your home in front of millions of buyers by listing it on Zillow.
Learn how to do itSell it yourself
Take full control of how buyers see your home on Zillow by listing For Sale by Owner (FSBO).
List your homeWhat's special
Sparkling poolGated communityAmple parkingWorld class golfAl fresco diningDowntown tampaWalk-in closet
Zillow last checked:
Listing updated:
Listed by:
Joanne Rudowski 727-418-8850,
RE/MAX REALTEC GROUP INC 727-789-5555,
Nicole Harmon 727-385-1357,
RE/MAX REALTEC GROUP INC
Bought with:
Debbie Lahiff, 3025103
PALM PARADISE REALTY GROUP
Source: Stellar MLS,MLS#: U8230704 Originating MLS: Pinellas Suncoast
Originating MLS: Pinellas Suncoast
Facts & features
Interior
Bedrooms & bathrooms
- Bedrooms: 4
- Bathrooms: 2
- Full bathrooms: 2
Rooms
- Room types: Attic, Breakfast Room Separate, Family Room, Dining Room, Living Room, Utility Room
Primary bedroom
- Features: Ceiling Fan(s), En Suite Bathroom, Walk-In Closet(s)
- Level: First
- Dimensions: 14x15
Bedroom 2
- Features: Built-in Closet
- Level: First
- Dimensions: 10x12.4
Bedroom 3
- Features: Built-in Closet
- Level: First
- Dimensions: 13.4x10
Bedroom 4
- Features: Built-in Closet
- Level: First
- Dimensions: 13.4x10
Primary bathroom
- Features: Dual Sinks, En Suite Bathroom, Garden Bath, Tub with Separate Shower Stall, Water Closet/Priv Toilet
- Level: First
- Dimensions: 9x4
Dinette
- Level: First
- Dimensions: 8x8.4
Dining room
- Level: First
- Dimensions: 13.4x10
Family room
- Level: First
- Dimensions: 14.8x15
Kitchen
- Features: Breakfast Bar, Pantry
- Level: First
- Dimensions: 11.8x11.8
Living room
- Level: First
- Dimensions: 13.4x11.8
Heating
- Natural Gas
Cooling
- Central Air
Appliances
- Included: Dishwasher, Disposal, Dryer, Gas Water Heater, Microwave, Range, Refrigerator, Washer, Water Softener
- Laundry: Inside, Laundry Room
Features
- Ceiling Fan(s), Eating Space In Kitchen, High Ceilings, Kitchen/Family Room Combo, Living Room/Dining Room Combo, Open Floorplan, Solid Wood Cabinets, Split Bedroom, Walk-In Closet(s)
- Flooring: Carpet, Ceramic Tile
- Doors: Sliding Doors
- Has fireplace: No
Interior area
- Total structure area: 2,735
- Total interior livable area: 2,044 sqft
Property
Parking
- Total spaces: 2
- Parking features: Driveway, Garage Door Opener
- Attached garage spaces: 2
- Has uncovered spaces: Yes
Features
- Levels: One
- Stories: 1
- Patio & porch: Covered, Front Porch, Patio, Rear Porch, Screened
- Exterior features: Irrigation System, Sprinkler Metered
- Has private pool: Yes
- Pool features: Gunite, In Ground, Screen Enclosure
- Has spa: Yes
- Has view: Yes
- View description: Park/Greenbelt
Lot
- Size: 7,299 Square Feet
- Dimensions: 60 x 122
- Features: Conservation Area, Cul-De-Sac, Landscaped, Sidewalk, Above Flood Plain
- Residential vegetation: Trees/Landscaped
Details
- Parcel number: A1727205Q100002800061.0
- Zoning: PD-A
- Special conditions: None
Construction
Type & style
- Home type: SingleFamily
- Architectural style: Contemporary
- Property subtype: Single Family Residence
Materials
- Block, Stucco
- Foundation: Slab
- Roof: Shingle
Condition
- New construction: No
- Year built: 2004
Utilities & green energy
- Sewer: Public Sewer
- Water: Public
- Utilities for property: BB/HS Internet Available, Cable Available, Electricity Connected, Public, Sewer Connected, Sprinkler Meter, Street Lights, Water Connected
Community & HOA
Community
- Features: Deed Restrictions, Fitness Center, Gated Community - Guard, Park, Playground, Pool, Sidewalks
- Security: Closed Circuit Camera(s), Gated Community, Security System Owned, Smoke Detector(s)
- Pet fee: $0 monthly
- Subdivision: ARBOR GREENE
HOA
- Has HOA: Yes
- Amenities included: Fitness Center, Gated, Park, Playground, Pool, Security, Tennis Court(s)
- Services included: 24-Hour Guard, Common Area Taxes, Community Pool, Recreational Facilities, Security
- HOA fee: $9 monthly
- HOA name: Terra Management Services LLC/Radley Travez
- HOA phone: 813-374-2363
Location
- Region: Tampa
Financial & listing details
- Price per square foot: $252/sqft
- Tax assessed value: $393,644
- Annual tax amount: $5,053
- Date on market: 2/16/2024
- Cumulative days on market: 17 days
- Listing terms: Cash,Conventional,FHA,VA Loan
- Ownership: Fee Simple
- Total actual rent: 0
- Electric utility on property: Yes
- Road surface type: Paved
Price history
| Date | Event | Price |
|---|---|---|
| 4/9/2024 | Sold | $515,000-2.8%$252/sqft |
Source:  Stellar MLS #U8230704 Report a problem Stellar MLS #U8230704 Report a problem | ||
| 3/4/2024 | Pending sale | $529,900$259/sqft |
Source: Stellar MLS #U8230704 Report a problem | ||
| 2/16/2024 | Listed for sale | $529,900+55.9%$259/sqft |
Source: Stellar MLS #U8230704 Report a problem | ||
| 7/17/2006 | Sold | $340,000+62.3%$166/sqft |
Source: Public Record Report a problem | ||
| 3/29/2004 | Sold | $209,500$102/sqft |
Source: Public Record Report a problem | ||
Public tax history
| Year | Property taxes | Tax assessment |
|---|---|---|
| 2025 | $8,979 -5.9% | $393,644 -0.9% |
| 2024 | $9,540 +88.8% | $397,051 +93.5% |
| 2023 | $5,053 +3.7% | $205,188 +3% |
| 2022 | $4,873 +0.9% | $199,212 +3% |
| 2021 | $4,827 +1.8% | $193,410 +1.4% |
| 2020 | $4,741 +1.8% | $190,740 +2.3% |
| 2019 | $4,656 | $186,452 +1.9% |
| 2018 | $4,656 -0.4% | $182,975 -15.1% |
| 2017 | $4,675 -0.3% | $215,500 +22.8% |
| 2016 | $4,690 +2% | $175,526 +0.7% |
| 2015 | $4,599 -0.4% | $174,306 +0.8% |
| 2014 | $4,619 | $172,923 +1.5% |
| 2013 | $4,619 +0.4% | $170,367 +1.7% |
| 2012 | $4,600 +2.2% | $167,519 +3% |
| 2011 | $4,501 -2.1% | $162,666 -3.9% |
| 2010 | $4,595 -3.1% | $169,291 -3.1% |
| 2009 | $4,741 -15.4% | $174,713 -19% |
| 2008 | $5,602 -18.3% | $215,806 -17.7% |
| 2007 | $6,857 +17% | $262,151 +28.1% |
| 2006 | $5,861 -19.7% | $204,583 +3% |
| 2005 | $7,296 | $198,624 +316% |
| 2004 | -- | $47,744 +34.3% |
| 2003 | -- | $35,539 |
| 2002 | -- | $35,539 +679% |
| 2001 | -- | $4,562 |
Find assessor info on the county website
Neighborhood: Arbor Greene
Nearby homes
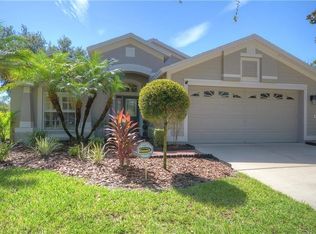
- $396,9003 bd2 ba1.7k sqft18070 Arbor Crest Dr, Tampa, FL 33647Off Market
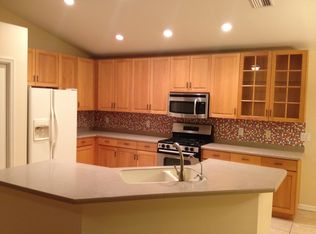
- $518,4004 bd2 ba2.4k sqft18066 Arbor Crest Dr, Tampa, FL 33647Off Market
- $434,3004 bd2 ba2k sqft18072 Arbor Crest Dr, Tampa, FL 33647Off Market

- $399,6003 bd2 ba1.7k sqft18074 Arbor Crest Dr, Tampa, FL 33647Off Market
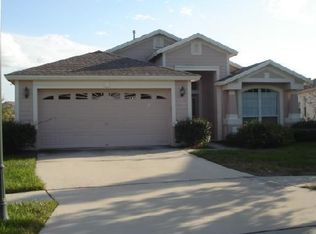
- $382,1003 bd2 ba1.7k sqft18062 Arbor Crest Dr, Tampa, FL 33647Off Market
- $353,0003 bd2 ba1.7k sqft18060 Arbor Crest Dr, Tampa, FL 33647Off Market
- $379,5004 bd2 ba2k sqft18076 Arbor Crest Dr, Tampa, FL 33647Off Market
- $414,7004 bd2 ba2.1k sqft18058 Arbor Crest Dr, Tampa, FL 33647Off Market
Nearby schools
GreatSchools rating
- 8/10Hunter's Green Elementary SchoolGrades: PK-5Distance: 0.3 mi
- 9/10Benito Middle SchoolGrades: 6-8Distance: 0.4 mi
- 3/10Wharton High SchoolGrades: 9-12Distance: 2.2 mi
Schools provided by the listing agent
- Elementary: Hunter's Green-HB
- Middle: Benito-HB
- High: Wharton-HB
Source: Stellar MLS. This data may not be complete. We recommend contacting the local school district to confirm school assignments for this home.
Get a cash offer in 3 minutes
Find out how much your home could sell for in as little as 3 minutes with a no-obligation cash offer.
Estimated market value
$518,400
Get a cash offer in 3 minutes
Find out how much your home could sell for in as little as 3 minutes with a no-obligation cash offer.
Estimated market value
$518,400
- Florida
- Hillsborough County
- Tampa
- 33647
- Arbor Greene
- 18068 ARBOR CREST DRIVE
Nearby cities
Nearby neighborhoods
Nearby zip codes
Other Tampa Topics
