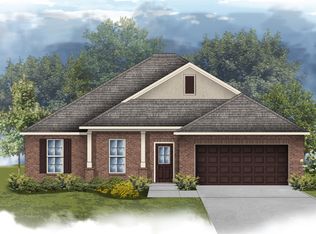
Awesome builder rate plus FREE refrigerator! Restrictions apply. Located on a corner lot, the SOLACE III A in Ridge at Robertsdale community offers a 3 bedroom, 2 full bathroom, open design. Upgrades for this home include wood look ceramic tile flooring throughout, upgraded cabinets and granite countertops, LED coach lights on each side of the garage, blinds for the windows, undermount cabinet lighting, and more! Special Features: double vanity, garden tub, separate shower, and walk-in closet in master bath, double vanity in 2nd bath, kitchen island, walk-in pantry, boot bench at garage entry, covered porches, LED lighting, crown molding, ceiling fans in living and master, smart connect WIFI thermostat, garage door with 2 remotes, seasonal landscaping package, architectural 30-year shingles, and more! Energy Efficient Features: water heater, electric kitchen appliance package, vinyl low E windows and more! Energy Star Partner. Gold Fortified Certified home. Estimated completion July 2026. Buyer to verify all information during due diligence.
Pending
$327,697
18069 Aden Dr, Robertsdale, AL 36567
3beds
1,820sqft
:
Get pre-qualified$2,038/mo
Residential
Built in 2026
0.27 Acres Lot
$-- Zestimate®
$180/sqft
$33/mo HOA
What's special
Smart connect wifi thermostatBlinds for the windowsGarden tubCorner lotKitchen islandWalk-in pantryUndermount cabinet lighting
- 107 days |
- 23 |
- 1 |
Zillow last checked:
Listing updated:
Listed by:
Joshua Currey wgrice@dsldhomes.com,
DSLD Home Gulf Coast LLC Baldw
Source: Baldwin Realtors,MLS#: 394771
Facts & features
Interior
Bedrooms & bathrooms
- Bedrooms: 3
- Bathrooms: 2
- Full bathrooms: 2
- Main level bedrooms: 3
Rooms
- Room types: Living Room
Primary bedroom
- Features: Walk-In Closet(s), Other - See Remarks
- Level: Main
- Area: 225
- Dimensions: 15 x 15
Bedroom 2
- Level: Main
- Area: 120
- Dimensions: 12 x 10
Bedroom 3
- Level: Main
- Area: 120
- Dimensions: 12 x 10
Primary bathroom
- Features: Double Vanity, Soaking Tub, Separate Shower
Dining room
- Features: Dining/Kitchen Combo
- Level: Main
- Area: 130
- Dimensions: 13 x 10
Kitchen
- Level: Main
- Area: 140
- Dimensions: 14 x 10
Living room
- Level: Main
- Area: 252
- Dimensions: 18 x 14
Heating
- Electric, Central, Heat Pump
Cooling
- Electric, Ceiling Fan(s)
Appliances
- Included: Dishwasher, Disposal, Microwave, Other, Electric Range, Electric Water Heater, ENERGY STAR Qualified Appliances
- Laundry: Inside
Features
- Breakfast Bar, Entrance Foyer, Ceiling Fan(s), En-Suite, High Ceilings
- Flooring: Tile
- Windows: Window Treatments
- Has basement: No
- Has fireplace: No
- Fireplace features: None
Interior area
- Total structure area: 1,820
- Total interior livable area: 1,820 sqft
Property
Parking
- Total spaces: 2
- Parking features: Attached, Garage, Garage Door Opener
- Has attached garage: Yes
- Covered spaces: 2
Features
- Levels: One
- Stories: 1
- Patio & porch: Covered, Front Porch
- Exterior features: Termite Contract
- Has view: Yes
- View description: None
Lot
- Size: 0.27 Acres
- Dimensions: 20 x 109 x 70 x 90 x 140
- Features: Less than 1 acre, Corner Lot, Level, Subdivided
Details
- Parcel number: 054803070000014.053
- Zoning description: Single Family Residence,PUD
Construction
Type & style
- Home type: SingleFamily
- Architectural style: Traditional
- Property subtype: Residential
Materials
- Brick, Frame, Fortified-Gold
- Foundation: Slab
- Roof: Dimensional,See Remarks
Condition
- To be Built
- New construction: Yes
- Year built: 2026
Details
- Warranty included: Yes
Utilities & green energy
- Sewer: Public Sewer
- Water: Public
- Utilities for property: Robertsdale Utilities
Green energy
- Energy efficient items: Other-See Remarks
Community & HOA
Community
- Features: None
- Security: Smoke Detector(s), Carbon Monoxide Detector(s)
- Subdivision: Ridge at Robertsdale
HOA
- Has HOA: Yes
- Services included: Other-See Remarks
- HOA fee: $400 annually
Location
- Region: Robertsdale
Financial & listing details
- Price per square foot: $180/sqft
- Price range: $327.7K - $327.7K
- Date on market: 4/8/2026
- Listing terms: Other
- Ownership: Whole/Full
Estimated market value
Not available
Estimated sales range
Not available
Not available
Price history
| Date | Event | Price |
|---|---|---|
| 7/20/2026 | Pending sale | $327,697$180/sqft |
Source:  Baldwin Realtors #394771 Report a problem Baldwin Realtors #394771 Report a problem | ||
| 4/8/2026 | Listed for sale | $327,697$180/sqft |
Source: Baldwin Realtors #394771 Report a problem | ||
Public tax history
Tax history is unavailable.
Monthly payment
Est. payment
Payment breakdown
Explore the cost of this home by adjusting the details. Changes won't be saved.Climate risks
Neighborhood: 36567
Nearby schools
GreatSchools rating
- 5/10Robertsdale Elementary SchoolGrades: PK-6Distance: 1.7 mi
- 8/10Central Baldwin Middle SchoolGrades: 7-8Distance: 3.5 mi
- 8/10Robertsdale High SchoolGrades: 9-12Distance: 0.7 mi
Schools provided by the listing agent
- Elementary: Robertsdale Elementary
- Middle: Central Baldwin Middle
- High: Robertsdale High
Source: Baldwin Realtors. This data may not be complete. We recommend contacting the local school district to confirm school assignments for this home.
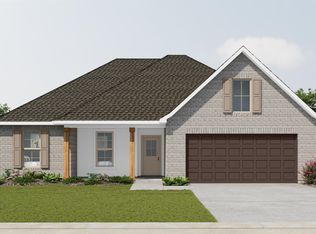
- $331,8934 bd2 ba1.8k sqft18057 Aden Dr, Robertsdale, AL 36567New Construction
- $334,1903 bd2 ba1.9k sqft18080 Aden Dr, Robertsdale, AL 36567Sold

- $325,8154 bd2 ba1.9k sqft18110 Aden Dr, Robertsdale, AL 36567Sold
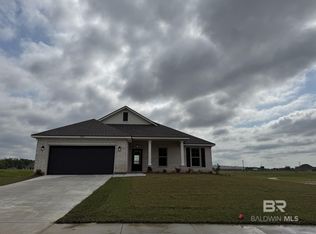
- $339,6454 bd2 ba1.9k sqft18068 Aden Dr, Robertsdale, AL 36567Sold

- $333,9104 bd2 ba1.9k sqft18143 Aden Dr, Robertsdale, AL 36567Sold
- $342,3074 bd2 ba1.9k sqft18045 Aden Dr, Robertsdale, AL 36567Sold
- $338,5004 bd2 ba1.9k sqft18131 Aden Dr, Robertsdale, AL 36567Sold
- $329,4123 bd2 ba1.8k sqft18092 Aden Dr, Robertsdale, AL 36567New Construction
A local agent can set up tours, give advice and negotiate with sellers.
Similar homes
- $329,4123 bd2 ba1.8k sqft18092 Aden Dr, Robertsdale, AL 36567Active
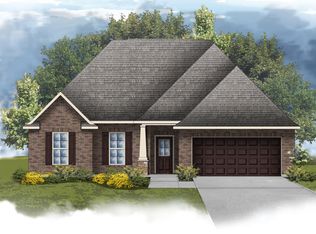 Baldwin Realtors
 - $327,7353 bd2 ba1.8k sqft21146 Carlsberg Dr, Robertsdale, AL 36567ActiveBaldwin Realtors
- $341,0844 bd2 ba1.9k sqft21170 Carlsberg Dr, Robertsdale, AL 36567Active
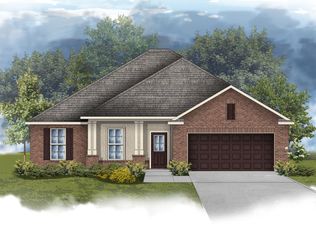 Baldwin Realtors
 - from $330,9904 bd2 ba1.9k sqftRodessa IV B Plan, Ridge at Robertsdale, Robertsdale, AL 36567New Construction
 DSLD Homes
 - from $326,9904 bd2 ba1.9k sqftIrises V B Plan, Ridge at Robertsdale, Robertsdale, AL 36567New ConstructionDSLD Homes
- from $330,9904 bd2 ba1.9k sqftRodessa IV A Plan, Ridge at Robertsdale, Robertsdale, AL 36567New ConstructionDSLD Homes
- from $325,9903 bd2 ba1.9k sqftRoses V A Plan, Ridge at Robertsdale, Robertsdale, AL 36567New ConstructionDSLD Homes
- from $325,9903 bd2 ba1.9k sqftRoses V C Plan, Ridge at Robertsdale, Robertsdale, AL 36567New ConstructionDSLD Homes
- from $326,9904 bd2 ba1.9k sqftIrises V A Plan, Ridge at Robertsdale, Robertsdale, AL 36567New ConstructionDSLD Homes
- from $321,9904 bd2 ba1.8k sqftRavenswood V A Plan, Ridge at Robertsdale, Robertsdale, AL 36567New ConstructionDSLD Homes
- from $321,9904 bd2 ba1.8k sqftRavenswood V B Plan, Ridge at Robertsdale, Robertsdale, AL 36567New ConstructionDSLD Homes
- from $306,9904 bd2 ba1.9k sqftOakstone V A Plan, Ridge at Robertsdale, Robertsdale, AL 36567New ConstructionDSLD Homes
- from $306,9904 bd2 ba1.9k sqftOakstone V B Plan, Ridge at Robertsdale, Robertsdale, AL 36567New ConstructionDSLD Homes
- from $279,9903 bd2 ba1.5k sqftRaymond IV A Plan, Ridge at Robertsdale, Robertsdale, AL 36567New ConstructionDSLD Homes
- from $279,9903 bd2 ba1.5k sqftRaymond IV G Plan, Ridge at Robertsdale, Robertsdale, AL 36567New ConstructionDSLD Homes
- $357,7924 bd2 ba2k sqft14610 Arrowhead Ct, Silverhill, AL 36576ActiveBaldwin Realtors
- from $351,9904 bd3 ba2k sqftFalkner III A Plan, Live Oak Village, Foley, AL 36535New ConstructionDSLD Homes
- from $351,9904 bd3 ba2k sqftFalkner III G Plan, Live Oak Village, Foley, AL 36535New ConstructionDSLD Homes
- from $317,9904 bd2 ba1.9k sqftOakstone V A Plan, Silver Springs, Silverhill, AL 36576New ConstructionDSLD Homes
- from $336,9904 bd2 ba2k sqftAubry III A Plan, Silver Springs, Silverhill, AL 36576New ConstructionDSLD Homes
