This beautifully refreshed Ascension Parish 4 bedroom, 2 bath home is offered at a great price, plus it checks all the boxes: space, comfort, and recent modern updates on a generously sized lot with no rear neighbors for added privacy. Inside, you’ll love the open, inviting layout featuring a spacious living room with peaceful backyard views that flows seamlessly into the kitchen; perfect for everyday living and entertaining. The kitchen has been thoughtfully updated with stainless steel appliances (including refrigerator), custom cabinetry, a stylish tiled backsplash, and stunning black pearl honed granite countertops. The eat-in peninsula is ideal for quick meals, homework time, or gathering with friends and family. Just off the kitchen, the bright and airy dining area offers abundant natural light. A large combined pantry/laundry room with additional custom cabinetry adds even more convenience and storage. The primary suite features a private ensuite bath and walk-in closet, and you’ll appreciate that all bedrooms are generously sized with walk-in closets, which are a rare and valuable find at this price point. Step outside to enjoy a charming 20’ x 16’ deck overlooking a shaded backyard oasis, perfect for relaxing evenings or weekend gatherings. The property also includes two storage sheds, a carport, and plenty of additional parking space. Additional highlights include: Newer windows and 5-panel doors throughout, Updated lighting & plumbing fixtures, metal roof, etc Even better, this home offers incredible flexibility. The seller is open to leaving all furniture, TVs and mounts, appliances, storage sheds and contents, play equipment, and more - making this an easy, turnkey opportunity if desired. With many updates completed in recent years and a newly improved price, this home delivers incredible value in a desirable Ascension Parish location. Schedule your showing today!
Sold
Price Unknown
18069 Grace St, Prairieville, LA 70769
4beds
1,832sqft
Single Family Residence, Residential
Built in 1985
0.28 Acres Lot
$227,000 Zestimate®
$--/sqft
$2,180 Estimated rent
Home value
$227,000
$216,000 - $238,000
$2,180/mo
Zestimate® history
Owner options
List your home for rent
$2,180/mo
Rent Zestimate®
Find your next renter with Zillow Rental Manager. Plus, with online applications, you can quickly screen prospective tenants – for free.
$2,180/mo
Rent Zestimate®
Refinance and save
Refinancing to a lower rate could help reduce your monthly payments and save thousands over the life of the loan.
Explore your selling options
Work with a Zillow partner agent
Leverage their expertise and Zillow's premium Showcase listings to get your home seen by more buyers.
Get startedList with your own agent
Get your home in front of millions of buyers by listing it on Zillow.
Learn how to do itSell it yourself
Take full control of how buyers see your home on Zillow by listing For Sale by Owner (FSBO).
List your homeWhat's special
Zillow last checked:
Listing updated:
Listed by:
Erin King,
Realty Executives South Louisiana Group
Bought with:
Sarah Booth, 995705739
The Market Real Estate Co
Laura Buck Smith, 0000009213
The Market Real Estate Co
Source: ROAM MLS,MLS#: 2025015955
Facts & features
Interior
Bedrooms & bathrooms
- Bedrooms: 4
- Bathrooms: 2
- Full bathrooms: 2
Rooms
- Room types: Bedroom, Primary Bedroom, Breakfast Room, Den, Dining Room, Kitchen, Living Room, Utility Room
Primary bedroom
- Features: En Suite Bath, Ceiling Fan(s)
- Level: First
- Area: 230.46
- Width: 13.8
Bedroom 1
- Level: First
- Area: 151.62
- Width: 11.4
Bedroom 2
- Level: First
- Area: 151.96
- Width: 11.6
Bedroom 3
- Level: First
- Area: 132
- Width: 10
Primary bathroom
- Features: Walk-In Closet(s), Shower Combo
Dining room
- Level: First
- Area: 160
- Dimensions: 16 x 10
Kitchen
- Features: Stone Counters, Kitchen Island
- Level: First
- Area: 143
- Dimensions: 13 x 11
Living room
- Level: First
- Area: 377.74
Heating
- Central
Cooling
- Central Air, Ceiling Fan(s)
Appliances
- Included: Elec Stove Con, Ice Maker, Dryer, Washer, Dishwasher, Microwave, Range/Oven, Refrigerator, Stainless Steel Appliance(s)
- Laundry: Electric Dryer Hookup, Washer Hookup, Washer/Dryer Hookups
Features
- Breakfast Bar
- Flooring: Laminate
- Windows: Window Treatments
Interior area
- Total structure area: 2,264
- Total interior livable area: 1,832 sqft
Property
Parking
- Parking features: Attached, Carport, Covered
- Has carport: Yes
Features
- Stories: 1
- Patio & porch: Deck
- Exterior features: Lighting
- Fencing: Partial
- On waterfront: Yes
- Waterfront features: Waterfront
- Frontage length: 110
Lot
- Size: 0.28 Acres
- Dimensions: 110 x 100
- Features: Landscaped
Details
- Additional structures: Storage
- Parcel number: 6580800
- Special conditions: Standard
Construction
Type & style
- Home type: SingleFamily
- Architectural style: Cottage
- Property subtype: Single Family Residence, Residential
Materials
- Vinyl Siding, Frame
- Foundation: Pillar/Post/Pier
- Roof: Metal
Condition
- New construction: No
- Year built: 1985
Utilities & green energy
- Gas: Atmos
- Sewer: Mechan. Sewer
- Water: Public
- Utilities for property: Cable Connected
Community & HOA
Community
- Security: Smoke Detector(s)
- Subdivision: Colonial Superb Village
Location
- Region: Prairieville
Financial & listing details
- Tax assessed value: $213,900
- Annual tax amount: $2,141
- Date on market: 3/30/2026
- Listing terms: Cash,Conventional,FHA,FMHA/Rural Dev,VA Loan
Price history
| Date | Event | Price |
|---|---|---|
| 5/18/2026 | Sold | -- |
Source:  ROAM MLS #2025015955 Report a problem ROAM MLS #2025015955 Report a problem | ||
| 4/13/2026 | Pending sale | $229,000$125/sqft |
Source: ROAM MLS #2025015955 Report a problem | ||
| 3/30/2026 | Listed for sale | $229,000-4.6%$125/sqft |
Source: ROAM MLS #2025015955 Report a problem | ||
| 3/13/2026 | Listing removed | $240,000$131/sqft |
Source: ROAM MLS #2025015955 Report a problem | ||
| 1/5/2026 | Price change | $240,000-2%$131/sqft |
Source: ROAM MLS #2025015955 Report a problem | ||
| 9/8/2025 | Price change | $245,000-2%$134/sqft |
Source: ROAM MLS #2025015955 Report a problem | ||
| 8/27/2025 | Listed for sale | $250,000+8.7%$136/sqft |
Source: ROAM MLS #2025015955 Report a problem | ||
| 5/31/2022 | Sold | -- |
Source: ROAM MLS #2022006587 Report a problem | ||
| 5/11/2022 | Pending sale | $229,900$125/sqft |
Source: ROAM MLS #2022006587 Report a problem | ||
| 5/3/2022 | Listed for sale | $229,900+53.3%$125/sqft |
Source: ROAM MLS #2022006587 Report a problem | ||
| 4/4/2020 | Listing removed | $1,500$1/sqft |
Source: RE/MAX Real Estate Group #2020001676 Report a problem | ||
| 1/31/2020 | Listed for rent | $1,500$1/sqft |
Source: RE/MAX Real Estate Group #2020001676 Report a problem | ||
| 8/19/2016 | Listing removed | $150,000$82/sqft |
Source: RE/MAX Real Estate Group #2016009034 Report a problem | ||
| 6/21/2016 | Listed for sale | $150,000+11.2%$82/sqft |
Source: RE/MAX Real Estate Group #2016009034 Report a problem | ||
| 4/27/2014 | Listing removed | $134,900$74/sqft |
Source: Keller Williams Realty Premier Partners #B1309839 Report a problem | ||
| 1/2/2014 | Listed for sale | $134,900$74/sqft |
Source: Keller Williams Realty Premier Partners #B1309839 Report a problem | ||
| 11/15/2013 | Listing removed | $134,900$74/sqft |
Source: Keller Williams Realty Premier Partners #B1309839 Report a problem | ||
| 7/5/2013 | Listed for sale | $134,900$74/sqft |
Source: Keller Williams - Denham Springs #B1309839 Report a problem | ||
| 4/21/2005 | Sold | -- |
Source: Agent Provided Report a problem | ||
Public tax history
| Year | Property taxes | Tax assessment |
|---|---|---|
| 2025 | $2,141 -1.8% | $21,390 |
| 2024 | $2,180 -0.2% | $21,390 |
| 2023 | $2,185 0% | $21,390 |
| 2022 | $2,185 +152.6% | $21,390 +152.5% |
| 2021 | $865 -2.8% | $8,470 -0.1% |
| 2020 | $890 +180.5% | $8,480 +182.7% |
| 2019 | $317 +1.1% | $3,000 |
| 2018 | $314 | $3,000 -53.7% |
| 2017 | $314 -57% | $6,480 |
| 2015 | $729 -0.5% | $6,480 -7.2% |
| 2014 | $733 | $6,980 |
| 2013 | $733 +1% | $6,980 |
| 2012 | $726 -0.2% | $6,980 |
| 2011 | $728 | $6,980 |
| 2010 | $728 +24% | $6,980 +24% |
| 2009 | $587 | $5,630 |
| 2008 | $587 +2.5% | $5,630 |
| 2007 | $573 -3.4% | $5,630 -8.2% |
| 2006 | $593 -0.1% | $6,130 |
| 2005 | $593 +0.8% | $6,130 |
| 2004 | $589 | $6,130 |
| 2003 | -- | $6,130 +8.3% |
| 2002 | -- | $5,660 |
| 2001 | -- | $5,660 |
| 2000 | -- | $5,660 |
Find assessor info on the county website
Neighborhood: 70769
Nearby homes
- $37,8009,147 Square Feet18077 Grace St, Prairieville, LA 70769Off Market
- $46,500-- bd-- ba-- sqft18057 Grace St, Prairieville, LA 70769Off Market
- $231,5003 bd2 ba1.5k sqft41139 Fourth Colonial St, Prairieville, LA 70769Off Market
- $207,4003 bd2 ba1.3k sqft18066 Grace St, Prairieville, LA 70769Off Market
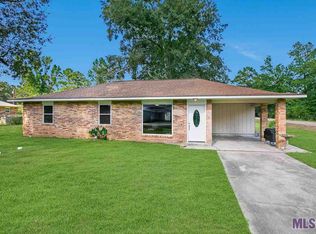
- $--3 bd2 ba1.2k sqft18089 Grace St, Prairieville, LA 70769Sold
- $97,0003 bd2 ba564 sqft41137 Third Colonial St, Prairieville, LA 70769Off Market
- $177,8004 bd2 ba2.4k sqft18055 Grace St, Prairieville, LA 70769Off Market
- $229,8003 bd2 ba1.3k sqft41139 4th Colonial St, Prairieville, LA 70769Off Market
Nearby schools
GreatSchools rating
- 10/10Oak Grove Primary SchoolGrades: PK-5Distance: 3.5 mi
- 10/10Prairieville Middle SchoolGrades: 6-8Distance: 2.8 mi
- NAPrairieville High SchoolGrades: 9-12Distance: 1.5 mi
Schools provided by the listing agent
- District: Ascension Parish
Source: ROAM MLS. This data may not be complete. We recommend contacting the local school district to confirm school assignments for this home.
Get a cash offer in 3 minutes
Find out how much your home could sell for in as little as 3 minutes with a no-obligation cash offer.
Estimated market value
$227,000
Get a cash offer in 3 minutes
Find out how much your home could sell for in as little as 3 minutes with a no-obligation cash offer.
Estimated market value
$227,000
- Louisiana
- Ascension Parish
- Prairieville
- 70769
- 18069 Grace St
Nearby cities
Nearby zip codes
Other Prairieville Topics
