Skip main navigation
Closed
  • $209,530

    1806B Lydia Ct, Urbana, IL 61801

    2beds
    1,785sqft
    Townhouse, Single Family Residence
    Built in 2002
    6,500 Square Feet Lot
    $214,900 Zestimate®
    $117/sqft
    $2,003 Estimated rent

    Home value

    $214,900

    $193,000 - $239,000

    $2,003/mo

    Zestimate® history
    Loading
    Loading...

    Owner options

    List your home for rent

    $2,003/mo

    Rent Zestimate®

    Find your next renter with Zillow Rental Manager. Plus, with online applications, you can quickly screen prospective tenants – for free.

    Learn more

    $2,003/mo

    Rent Zestimate®

    Refinance and save

    $1,717/mo

    Est. payment

    Refinancing to a lower rate could help reduce your monthly payments and save thousands over the life of the loan.

    See today's rates

    $1,717/mo

    Est. payment

    Explore your selling options

    Work with a Zillow partner agent

    Leverage their expertise and Zillow's premium Showcase listings to get your home seen by more buyers.

    Get started

    List with your own agent

    Get your home in front of millions of buyers by listing it on Zillow.

    Learn how to do it

    Sell it yourself

    Take full control of how buyers see your home on Zillow by listing For Sale by Owner (FSBO).

    List your home

    What's special

    Cozy fireplaceGenerously sized master bedroomWalking trailOpen concept floor planLight filled sunroomHigh vaulted ceilings
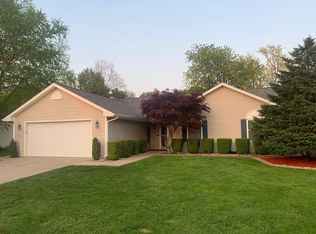
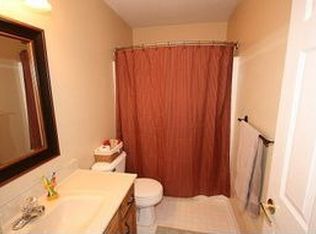
    Comfort, convenience, and quiet living all in one! Welcome to this charming and spacious 2 bed, 2 bath ZERO LOT LINE nestled in The Vistas of Stone Creek! Enjoy the generously sized master bedroom and a light filled sunroom that overlook a beautiful commons area outside with a walking trail. Other key features include open concept floor plan with high vaulted ceilings and cozy fireplace, 2 car EXTRA LARGE garage, and proximity to shopping, dining, hospitals and schools. This thoughtfully designed home also includes a motorized vertical platform lift in the garage, offering safe and effortless access between levels. Your new home offers a low stress lifestyle in a sought after location. Schedule your showing soon!

    Zillow last checked:

    Listing updated:

    Listing courtesy of:

    Hugo Solorzano 815-592-8967,

    RE/MAX REALTY ASSOCIATES-CHA

    Bought with:

    Jeffrey Finke

    Coldwell Banker R.E. Group

    Source: MRED as distributed by MLS GRID,MLS#: 12447116MLS Logo

    Facts & features

    Interior

    Bedrooms & bathrooms
    • Bedrooms: 2
    • Bathrooms: 2
    • Full bathrooms: 2
    Primary bedroom
    • Features: Flooring (Carpet), Bathroom (Full)
    • Level: Main
    • Area: 192 Square Feet
    • Dimensions: 16X12
    Bedroom 2
    • Features: Flooring (Carpet)
    • Level: Main
    • Area: 176 Square Feet
    • Dimensions: 16X11
    Dining room
    • Features: Flooring (Carpet)
    • Level: Main
    • Area: 143 Square Feet
    • Dimensions: 13X11
    Other
    • Level: Main
    • Area: 143 Square Feet
    • Dimensions: 13X11
    Kitchen
    • Features: Flooring (Vinyl)
    • Level: Main
    • Area: 190 Square Feet
    • Dimensions: 19X10
    Laundry
    • Features: Flooring (Vinyl)
    • Level: Main
    • Area: 64 Square Feet
    • Dimensions: 8X8
    Living room
    • Features: Flooring (Carpet)
    • Level: Main
    • Area: 364 Square Feet
    • Dimensions: 26X14
    Heating
    • Electric
    Cooling
    • Central Air
    Appliances
    • Laundry: Electric Dryer Hookup, In Unit
    Features
    • Vaulted Ceiling(s), Walk-In Closet(s)
    • Basement: Crawl Space
    • Number of fireplaces: 1
    • Fireplace features: Electric, Living Room, Master Bedroom, Kitchen
    Interior area
    • Total structure area: 1,785
    • Total interior livable area: 1,785 sqft
    • Finished area below ground: 0

    Property

    Parking
    • Total spaces: 4
    • Parking features: Concrete, Garage Door Opener, On Site, Garage Owned, Attached, Driveway, Owned, Garage
    • Attached garage spaces: 2
    • Has uncovered spaces: Yes
    Accessibility
    • Accessibility features: Door Width 32 Inches or More, Hall Width 36 Inches or More, Pocket Door(s), Bath Grab Bars, Disability Access
    Features
    • Has view: Yes
    Lot
    • Size: 6,500 sqft
    • Dimensions: 50x130
    • Features: Backs to Public GRND, Backs to Open Grnd, Views
    Details
    • Parcel number: 932121472009
    • Special conditions: None

    Construction

    Type & style
    • Home type: Townhouse
    • Property subtype: Townhouse, Single Family Residence
    Materials
    • Brick, Concrete
    • Roof: Asphalt
    Condition
    • New construction: No
    • Year built: 2002

    Utilities & green energy

    • Sewer: Public Sewer
    • Water: Public

    Community & neighborhood

    Community
    • Community features: Park, Sidewalks, Street Lights
    Location
    • Region: Urbana

    HOA & financial

    HOA
    • Has HOA: Yes
    • HOA fee: $150 monthly
    • Services included: Exterior Maintenance, Lawn Care, Snow Removal

    Other

    Other facts
    • Listing terms: Conventional
    • Ownership: Fee Simple w/ HO Assn.

    Price history

    DateEventPrice
    10/23/2025Sold$209,530-19.4%$117/sqft
    Source: MRED as distributed by MLS GRID #12447116 Report a problem
    9/10/2025Pending sale$260,000$146/sqft
    Source: MRED as distributed by MLS GRID #12447116 Report a problem
    8/15/2025Listed for sale$260,000+30%$146/sqft
    Source: MRED as distributed by MLS GRID #12447116 Report a problem
    12/16/2003Sold$200,000$112/sqft
    Source: Public Record Report a problem

    Public tax history

    YearProperty taxesTax assessment
    2024$7,865 +7.8%$87,250 +9.6%
    2023$7,298 +34.5%$79,610 +8.6%
    2022$5,426 +0.3%$73,300 +7.3%
    2021$5,411 -5.8%$68,320 +6.1%
    2020$5,744 +3.2%$64,400
    2019$5,563 $64,400 -0.7%
    2018$5,563 -3.3%$64,850
    2017$5,755 +4.2%$64,850 +3%
    2016$5,523 $62,960
    2015$5,523 +3.9%$62,960 +3%
    2014$5,314 +1.3%$61,130
    2013$5,245 +9.5%$61,130
    2012$4,791 +0.9%$61,130
    2011$4,749 +2.2%$61,130 -5.5%
    2010$4,646 $64,710
    2009-- $64,710 -2.3%
    2008-- $66,230 +1.8%
    2007$5,280 -1.1%$65,060
    2006$5,341 +1.3%$65,060 +1.9%
    2005$5,271 +3.7%$63,850 +3.2%
    2004$5,081 +475.6%$61,870 +2.6%
    2003$883 $60,300
    2002-- --

    Find assessor info on the county website

    Neighborhood: 61801

    Nearby schools

    GreatSchools rating
    Schools provided by the listing agent
    • Elementary: Urbana Elementary School
    • Middle: Urbana Middle School
    • High: Urbana High School
    • District: 116

    Source: MRED as distributed by MLS GRID. This data may not be complete. We recommend contacting the local school district to confirm school assignments for this home.

    Get pre-qualified for a loan
    At Zillow Home Loans, we can pre-qualify you in as little as 5 minutes with no impact to your credit score.

    An equal housing lender. NMLS #10287.

    Sell for more on Zillow
    Get a Zillow Showcase℠ listing at no additional cost and you could sell for .
    $214,900
    2% more
    +$4,298
    With Zillow Showcase(estimated)
    $219,198