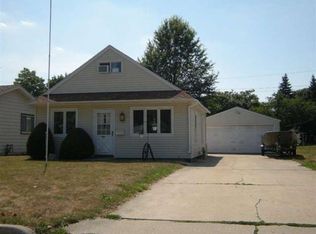
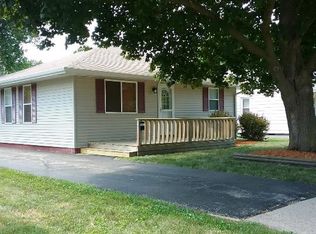
Vinyl replacement windows throughoutWasher and dryer stayNewer stainless steel refrigerator
Kitchen has newer stainless steel refrigerator and stove. Washer and dryer stay. Appliances stay - not warranted / vinyl replacement windows throughout. Lower level toilet and shower not working. Sold AS-IS
12 days
|
883
|
22
|
Zillow last checked:
Listing updated:
Listed by:
Tim McCaslin(815)716-7653,
RE/MAX Sauk Valley,
Jim Cesarek815-716-0976,
RE/MAX Sauk Valley
Source: MRED as distributed by MLS GRID,MLS#: 12729012

Facts & features
Interior
Bedrooms & bathrooms
Bedrooms: 4
Bathrooms: 2
Full bathrooms: 2
Rooms
Room types: No additional rooms
Primary bedroom
Features: Flooring (Carpet)
Level: Second
Area: 121 Square Feet
Dimensions: 11X11
Bedroom 2
Level: Second
Area: 108 Square Feet
Dimensions: 9X12
Bedroom 3
Level: Second
Area: 120 Square Feet
Dimensions: 10X12
Bedroom 4
Level: Lower
Area: 96 Square Feet
Dimensions: 8X12
Dining room
Features: Flooring (Carpet)
Level: Main
Area: 88 Square Feet
Dimensions: 8X11
Kitchen
Features: Flooring (Vinyl)
Level: Main
Area: 110 Square Feet
Dimensions: 10X11
Laundry
Level: Lower
Area: 216 Square Feet
Dimensions: 12X18
Living room
Features: Flooring (Carpet)
Level: Main
Area: 204 Square Feet
Dimensions: 12X17
Heating
Natural Gas, Forced Air
Cooling
None
Features
Basement: Partially Finished,Partial
Interior area
Total structure area: 0
Total interior livable area: 1,472 sqft
Property
Parking
Parking features: Concrete
Accessibility
Accessibility features: No Disability Access
Lot
Size: 7,100 Square Feet
Dimensions: 50 X 142
Details
Parcel number: 11154520200000
Special conditions: None
Other equipment: Ceiling Fan(s), Sump Pump, Backup Sump Pump;
Construction
Type & style
Home type: SingleFamily
Property subtype: Single Family Residence
Materials
Aluminum Siding
Foundation: Concrete Perimeter
Roof: Asphalt
Condition
New construction: No
Year built: 1972
Utilities & green energy
Sewer: Public Sewer
Water: Public
Community & HOA
Community
Security: Carbon Monoxide Detector(s)
HOA
Services included: None
Location
Region: Sterling
Financial & listing details
Price per square foot: $50/sqft
Tax assessed value: $32,203
Annual tax amount: $1,402
Date on market: 8/11/2026
Ownership: Fee Simple
Estimated market value
Zestimate®
Not available
Estimated sales range
Not available
Rent Zestimate®
$1,384/mo
Price history
Date
Event
Price
8/13/2026
Pending sale
$72,900$50/sqft
Source: MRED as distributed by MLS GRID #12729012Report a problem
8/11/2026
Listed for sale
$72,900$50/sqft
Source: MRED as distributed by MLS GRID #12729012Report a problem
Source: MRED as distributed by MLS GRID. This data may not be complete. We recommend contacting the local school district to confirm school assignments for this home.