So much room everywhere you look! This property features room to sleep, entertain, and play all in one! Step into the front door and leave your jacket in the coat closet to your right, walk into the large living room with large front window for tons of natural light. Head into your open dining room with doorway to your eat-in kitchen with appliances included and room for a small dining table near the windows facing the South letting in tons of natural light. Your primary bath and laundry room are just down from the kitchen, as well as the primary bedroom. Upstairs you will find 3 additional bedrooms as well as a 1/2 bath and small room perfect for a playroom, reading nook or closet. The lower level features a finished family room, possible bedroom space, storage room, second laundry hookup and a 3/4 bathroom. Exterior features include a 1-car attached garage with storage galore below accessible by stairs, a large lot, and a partially insulated 32' x 35' heated shop with a 10' x 10' overhead door with opener. This home has so much space and so much potential! Call today to schedule a showing!
Active
Price cut: $9.9K (9/28)
$210,000
1807 1st Ave S, Denison, IA 51442
4beds
1,734sqft
Single Family Residence
Built in 1952
7,500 Square Feet Lot
$-- Zestimate®
$121/sqft
$-- HOA
What's special
Storage roomLarge lotOpen dining roomLaundry roomPrimary bedroomPrimary bath
- 116 days
- 154
- 2
Zillow last checked:
Listing updated:
Listed by:
Jessica Bueltel 712-269-6291,
Neppl Real Estate
Source: NoCoast MLS as distributed by MLS GRID,MLS#: 6339536
Facts & features
Interior
Bedrooms & bathrooms
- Bedrooms: 4
- Bathrooms: 3
- Full bathrooms: 1
- 3/4 bathrooms: 1
- 1/2 bathrooms: 1
Heating
- Forced Air
Cooling
- Central Air
Features
- Basement: Walk-Out Access,Full,Finished
- Common walls with other units/homes: 0
Interior area
- Total interior livable area: 1,734 sqft
- Finished area above ground: 1,734
Property
Parking
- Total spaces: 3
- Parking features: Attached
- Garage spaces: 3
Accessibility
- Accessibility features: None
Features
- Levels: One and One Half
Lot
- Size: 7,500 Square Feet
- Dimensions: 50 x 150
Details
- Parcel number: 1311430002
Construction
Type & style
- Home type: SingleFamily
- Property subtype: Single Family Residence
Materials
- Metal Siding
Condition
- Year built: 1952
Utilities & green energy
- Sewer: Public Sewer
- Water: Public
Community & HOA
HOA
- Has HOA: No
Location
- Region: Denison
Financial & listing details
- Price per square foot: $121/sqft
- Tax assessed value: $158,840
- Annual tax amount: $2,862
- Date on market: 6/20/2026
- Cumulative days on market: 118 days
Estimated market value
Not available
Estimated sales range
Not available
Not available
Price history
| Date | Event | Price |
|---|---|---|
| 9/28/2026 | Price change | $210,000-4.5%$121/sqft |
Source:  NoCoast MLS as distributed by MLS GRID #6339536 Report a problem NoCoast MLS as distributed by MLS GRID #6339536 Report a problem | ||
| 8/30/2026 | Price change | $219,900-4.3%$127/sqft |
Source: NoCoast MLS as distributed by MLS GRID #6339536 Report a problem | ||
| 8/15/2026 | Price change | $229,900-2.1%$133/sqft |
Source: NoCoast MLS as distributed by MLS GRID #6339536 Report a problem | ||
| 7/8/2026 | Price change | $234,900-2.1%$135/sqft |
Source: NoCoast MLS as distributed by MLS GRID #6339536 Report a problem | ||
| 6/20/2026 | Listed for sale | $239,900+71.5%$138/sqft |
Source: NoCoast MLS as distributed by MLS GRID #6339536 Report a problem | ||
| 3/24/2021 | Listing removed | -- |
Source: Owner Report a problem | ||
| 7/28/2019 | Listing removed | $139,900$81/sqft |
Source: Owner Report a problem | ||
| 5/18/2019 | Listed for sale | $139,900$81/sqft |
Source: Owner Report a problem | ||
Public tax history
| Year | Property taxes | Tax assessment |
|---|---|---|
| 2025 | $2,862 +2.1% | $158,840 +2.2% |
| 2024 | $2,802 -1.2% | $155,360 |
| 2023 | $2,836 +12.7% | $155,360 +18.2% |
| 2022 | $2,516 +4.3% | $131,470 +11.8% |
| 2021 | $2,412 +5.6% | $117,640 +11.7% |
| 2020 | $2,284 +15.8% | $105,320 +4.5% |
| 2019 | $1,972 +2.4% | $100,810 +5.5% |
| 2018 | $1,926 | $95,540 |
| 2017 | $1,926 +16% | $95,540 +13% |
| 2016 | $1,660 +1% | $84,570 -0.1% |
| 2015 | $1,644 | $84,690 |
| 2014 | $1,644 +3.7% | $84,690 |
| 2013 | $1,586 +0.1% | -- |
| 2012 | $1,584 +1.7% | -- |
| 2011 | $1,558 +3% | -- |
| 2010 | $1,512 +0.1% | -- |
| 2009 | $1,510 +3.1% | -- |
| 2008 | $1,464 -5.5% | -- |
| 2007 | $1,550 +2.8% | -- |
| 2005 | $1,508 | -- |
Find assessor info on the county website
Monthly payment
Est. payment
Payment breakdown
Explore the cost of this home by adjusting the details. Changes won't be saved.Climate risks
Neighborhood: 51442

Similar homes
- $187,0003 bd2 ba1.1k sqft19 Morningside Dr, Denison, IA 51442Active
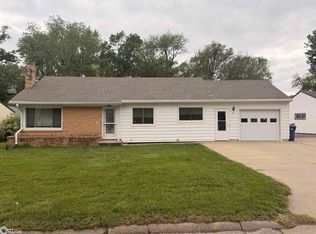 MLS ID #6338486, Guadalupe Espino, McCord Insurance & Real Estate. NoCoast MLS as distributed by MLS GRID
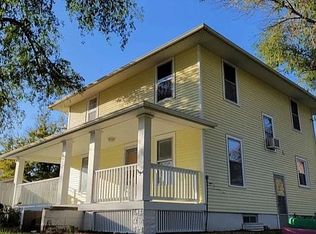
 - $167,9004 bd2 ba1.7k sqft1903 3rd Ave N, Denison, IA 51442Active
 MLS ID #6341056, Dave Wiges, McCord Insurance & Real Estate. NoCoast MLS as distributed by MLS GRID
 - $195,0004 bd4 ba1.6k sqft1824 5th Ave N, Denison, IA 51442For Sale By Owner
- $238,5003 bd2 ba2k sqft1206 Denison St, Denison, IA 51442Active
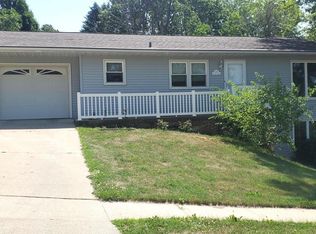 MLS ID #6339802, Dave Wiges, McCord Insurance & Real Estate. NoCoast MLS as distributed by MLS GRID
