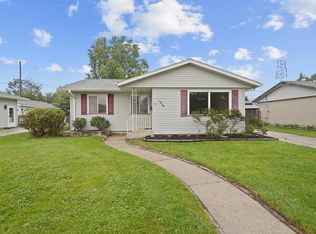
Large, Cozy Northside Ranch with 3 Bedrooms, 2 Baths, 2.5 Car Garage with Home Theater and 2nd Full Kitchen in the Finished Basement. The Home Theater Comes with a Top of the Line Projector Screen and a HK Brand 2k LED Projector. Home Features Fenced Yard, Smart Thermostat, Multiple WiFi Security Cameras for an Extra Sense of Security, Poured Cement Foundation, Copper Plumbing, and Central Air Conditioning.
Contingent
Price cut: $10K (9/18)
$284,900
1807 28th STREET, Kenosha, WI 53140
3beds
1,741sqft
Single Family Residence
Built in 1957
6,534 Square Feet Lot
$283,800 Zestimate®
$164/sqft
$-- HOA
What's special
Smart thermostatMultiple wifi security camerasFenced yardCopper plumbingPoured cement foundationCentral air conditioning
- 25 days
- 1,389
- 100
Likely to sell faster than
Zillow last checked:
Listing updated:
Listed by:
Matthew Redig 262-237-7684,
Homestead Realty, Inc
Source: WIREX MLS,MLS#: 1979972 Originating MLS: Metro MLS
Originating MLS: Metro MLSFacts & features
Interior
Bedrooms & bathrooms
- Bedrooms: 3
- Bathrooms: 2
- Full bathrooms: 2
- Main level bedrooms: 3
Primary bedroom
- Level: Main
- Area: 150
- Dimensions: 15 x 10
Bedroom 2
- Level: Main
- Area: 121
- Dimensions: 11 x 11
Bedroom 3
- Level: Main
- Area: 121
- Dimensions: 11 x 11
Bathroom
- Features: Shower on Lower, Ceramic Tile, Shower Stall
Kitchen
- Level: Main
- Area: 160
- Dimensions: 16 x 10
Living room
- Level: Main
- Area: 234
- Dimensions: 18 x 13
Heating
- Natural Gas, Forced Air
Cooling
- Central Air
Appliances
- Included: Dryer, Oven, Range, Refrigerator, Washer
Features
- High Speed Internet
- Flooring: Wood
- Basement: Full,Partially Finished,Concrete
Interior area
- Total structure area: 1,741
- Total interior livable area: 1,741 sqft
- Finished area above ground: 1,140
- Finished area below ground: 601
Property
Parking
- Total spaces: 2.5
- Parking features: Detached, 2 Car
- Garage spaces: 2.5
Features
- Levels: One
- Stories: 1
- Fencing: Fenced Yard
Lot
- Size: 6,534 Square Feet
- Features: Sidewalks
Details
- Parcel number: 1022319362002
- Zoning: RS-3
Construction
Type & style
- Home type: SingleFamily
- Architectural style: Ranch
- Property subtype: Single Family Residence
Materials
- Aluminum Trim, Vinyl Siding
Condition
- 21+ Years
- New construction: No
- Year built: 1957
Utilities & green energy
- Sewer: Public Sewer
- Water: Public
- Utilities for property: Cable Available
Community & HOA
Community
- Security: Security System
- Subdivision: Kenosha Industrial Assn
Location
- Region: Kenosha
- Municipality: Kenosha
Financial & listing details
- Price per square foot: $164/sqft
- Tax assessed value: $199,500
- Annual tax amount: $3,385
- Date on market: 9/10/2026
- Inclusions: Oven/Range, Refrigerator, Washer, Dryer, Basement Oven/Range, Projector Screen, Hk 2k Led Projector, Three Solar Wifi Security Cameras
- Exclusions: Seller's Personal Property
Estimated market value
$283,800
$270,000 - $298,000
$2,468/mo
Price history
| Date | Event | Price |
|---|---|---|
| 9/25/2026 | Contingent | $284,900$164/sqft |
Source:  WIREX MLS #1979972 Report a problem WIREX MLS #1979972 Report a problem | ||
| 9/18/2026 | Price change | $284,900-3.4%$164/sqft |
Source: WIREX MLS #1979972 Report a problem | ||
| 9/10/2026 | Listed for sale | $294,900+40.4%$169/sqft |
Source: WIREX MLS #1979972 Report a problem | ||
| 3/10/2023 | Sold | $210,000+13.6%$121/sqft |
Source: WIREX MLS #1824437 Report a problem | ||
| 2/12/2023 | Pending sale | $184,900$106/sqft |
Source: WIREX MLS #1824437 Report a problem | ||
| 2/10/2023 | Listed for sale | $184,900$106/sqft |
Source: WIREX MLS #1824437 Report a problem | ||
Public tax history
| Year | Property taxes | Tax assessment |
|---|---|---|
| 2025 | $3,386 +5.9% | $199,500 +73.9% |
| 2024 | $3,196 +12.1% | $114,700 |
| 2023 | $2,851 | $114,700 |
| 2022 | -- | $114,700 |
| 2021 | -- | $114,700 |
| 2020 | -- | $114,700 |
| 2019 | -- | $114,700 +13% |
| 2018 | -- | $101,500 |
| 2017 | -- | $101,500 |
| 2016 | $2,871 +12.1% | $101,500 +2.9% |
| 2015 | $2,560 -6.9% | $98,600 |
| 2014 | $2,750 -0.1% | $98,600 -2.2% |
| 2013 | $2,753 | $100,800 |
| 2012 | $2,753 -4.1% | $100,800 -14.7% |
| 2011 | $2,871 -1.1% | $118,200 |
| 2010 | $2,904 +3.5% | $118,200 -12.5% |
| 2009 | $2,807 -0.1% | $135,100 |
| 2008 | $2,810 +3% | $135,100 -1.8% |
| 2007 | $2,729 +0.1% | $137,600 |
| 2006 | $2,728 -1.7% | $137,600 +11.3% |
| 2005 | $2,774 +6.1% | $123,600 |
| 2004 | $2,616 +2.4% | $123,600 +16.2% |
| 2003 | $2,555 +4.1% | $106,400 |
| 2002 | $2,453 +6.6% | $106,400 +12.6% |
| 2001 | $2,302 +14.7% | $94,500 |
| 2000 | $2,006 | $94,500 |
Find assessor info on the county website
Monthly payment
Est. payment
Payment breakdown
Explore the cost of this home by adjusting the details. Changes won't be saved.Climate risks
Neighborhood: Grant
Nearby schools
Schools provided by the listing agent
- Elementary: Harvey
- Middle: Washington
- High: Bradford
- District: Kenosha
Source: WIREX MLS. This data may not be complete. We recommend contacting the local school district to confirm school assignments for this home.
Similar homes
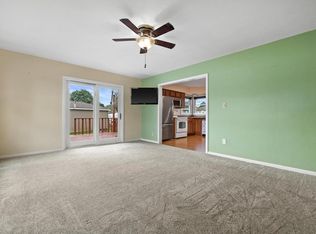
- $284,9003 bd2 ba1.8k sqft2306 17th AVENUE, Kenosha, WI 53140Active
 MLS ID #1982071, Felicia Pavlica Team*. WIREX MLS
 - $299,9003 bd2 ba1.9k sqft3526 17th AVENUE, Kenosha, WI 53140Active
 MLS ID #1979615, Michael Rondon. WIREX MLS
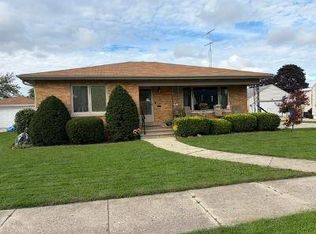
 - $369,9903 bd2 ba2.5k sqft2112 26th St, Kenosha, WI 53140For Sale
 MLS ID #12013422, Doug Nelson, List With Freedom.com. My State MLS
 - $299,0003 bd1 ba1.2k sqft1904 87th STREET, Kenosha, WI 53143Active
 MLS ID #1983046, Charlene Nikolai. WIREX MLS
