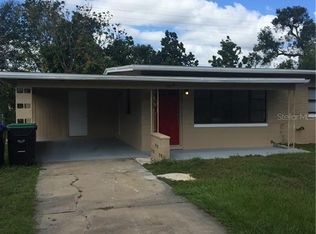
Virtually Staged. A fresh take on Orlando living, this fully renovated 4-bedroom, 2-bath home delivers style, MAJOR upgrades, and a convenient downtown-area location — all with NO HOA. From the moment you arrive, the home offers standout curb appeal with fresh exterior paint, all new windows, oversized 8-foot flower boxes, a palm tree in the front yard, and a freshly painted driveway. Inside, the home has been thoughtfully updated from top to bottom with a bright modern layout, 7MM luxury vinyl SPC flooring, all-new lighting, fresh interior paint, new drywall, new baseboards, new door and window trim, new interior and exterior doors, and new hardware throughout. The BRAND-NEW kitchen features quality shaker cabinets, sparkling quartz countertop, gold accents, and a full new appliance package, creating a clean and stylish space that feels move-in ready from day one. The primary bathroom is one of the true highlights of the home, designed with a spa-inspired feel, luxury soaking tub, double-sink vanity, large-format porcelain tile, and elegant modern finishes. Major updates provide added confidence, including a new roof completed in March 2025, brand-new HVAC system, updated electrical throughout, new plumbing fixtures, and a brand-new hot water heater. Enjoy a covered carport/patio area, oversized laundry/pantry right off the kitchen, peaceful water view, and easy access to Downtown Orlando, the Kia Center, dining, entertainment, shopping, and major roadways. A beautifully updated Orlando home with the big-ticket items already done — ready for its next owner.
Pending
$309,000
1807 36th St, Orlando, FL 32839
4beds
1,454sqft
Single Family Residence
Built in 1961
7,498 Square Feet Lot
$-- Zestimate®
$213/sqft
$-- HOA
What's special
Gold accentsLuxury soaking tubNew baseboardsPeaceful water viewFresh interior paintSparkling quartz countertopLarge-format porcelain tile
- 20 days |
- 311 |
- 40 |
Zillow last checked:
Listing updated:
Listed by:
MaCall Brummage 304-841-5225,
VALSTAR REALTY LLC 407-925-1567
Source: Stellar MLS,MLS#: O6417233
Originating MLS: Orlando Regional

Facts & features
Interior
Bedrooms & bathrooms
- Bedrooms: 4
- Bathrooms: 2
- Full bathrooms: 2
Rooms
- Room types: Den/Library/Office, Utility Room
Primary bedroom
- Features: Built-in Closet
- Level: First
Bedroom 1
- Features: Built-in Closet
- Level: First
Bedroom 2
- Features: Built-in Closet
- Level: First
Bedroom 3
- Features: Built-in Closet
- Level: First
Primary bathroom
- Features: Built-In Shelving, Dual Sinks, En Suite Bathroom, Exhaust Fan, Makeup/Vanity Space, Stone Counters, Tub with Separate Shower Stall, Window/Skylight in Bath, Linen Closet
- Level: First
Bathroom 2
- Features: Tub With Shower, Linen Closet
- Level: First
Family room
- Level: First
Kitchen
- Level: First
Laundry
- Features: Pantry
- Level: First
Living room
- Level: First
Heating
- Central
Cooling
- Central Air, Ductless
Appliances
- Included: Convection Oven, Dishwasher, Electric Water Heater, Exhaust Fan, Range, Range Hood, Refrigerator
- Laundry: Electric Dryer Hookup, Inside, Washer Hookup
Features
- Built-in Features, High Ceilings, Kitchen/Family Room Combo, Living Room/Dining Room Combo, Primary Bedroom Main Floor, Stone Counters, Thermostat, Walk-In Closet(s)
- Flooring: Luxury Vinyl, Porcelain Tile
- Has fireplace: No
Interior area
- Total structure area: 1,690
- Total interior livable area: 1,454 sqft
Video & virtual tour
Property
Parking
- Parking features: Covered, Curb Parking, Driveway
- Has uncovered spaces: Yes
Features
- Levels: One
- Stories: 1
- Patio & porch: Covered, Side Porch
- Exterior features: Lighting, Private Entrance, Private Yard, Sidewalk
- Fencing: Fenced
- Has view: Yes
- View description: City, Trees/Woods, Water, Pond
- Has water view: Yes
- Water view: Water,Pond
Lot
- Size: 7,498 Square Feet
- Features: Cleared, In County, Landscaped, Level, Near Public Transit, Private
- Residential vegetation: Mature Landscaping
Details
- Parcel number: 102329743714030
- Zoning: R-1A
- Special conditions: None
Construction
Type & style
- Home type: SingleFamily
- Property subtype: Single Family Residence
Materials
- Stucco
- Foundation: Slab
- Roof: Membrane,Other
Condition
- Completed
- New construction: No
- Year built: 1961
Utilities & green energy
- Sewer: Septic Tank
- Water: See Remarks
- Utilities for property: Electricity Connected, Water Connected
Community & HOA
Community
- Security: Security System
- Pet fee: $0 monthly
- Subdivision: RIO GRANDE TERRACE ADD 07
HOA
- Has HOA: No
Location
- Region: Orlando
Financial & listing details
- Price per square foot: $213/sqft
- Tax assessed value: $139,630
- Annual tax amount: $3,176
- Date on market: 6/16/2026
- Cumulative days on market: 21 days
- Listing terms: Cash,Conventional,FHA,VA Loan
- Ownership: Fee Simple
- Total actual rent: 0
- Electric utility on property: Yes
- Road surface type: Concrete
Estimated market value
Not available
Estimated sales range
Not available
$1,688/mo
Price history
| Date | Event | Price |
|---|---|---|
| 6/18/2026 | Pending sale | $309,000$213/sqft |
Source: | ||
| 6/16/2026 | Listed for sale | $309,000+87.3%$213/sqft |
Source: | ||
| 4/6/2026 | Sold | $165,000-5.8%$113/sqft |
Source: Public Record Report a problem | ||
| 8/7/2024 | Sold | $175,100+0.1%$120/sqft |
Source: Public Record Report a problem | ||
| 10/26/2007 | Sold | $175,000+257.1%$120/sqft |
Source: Public Record Report a problem | ||
| 8/27/1996 | Sold | $49,000$34/sqft |
Source: Public Record Report a problem | ||
Public tax history
| Year | Property taxes | Tax assessment |
|---|---|---|
| 2024 | $810 +5.1% | $66,364 +3% |
| 2023 | $770 +5.5% | $64,431 +3% |
| 2022 | $730 +1.6% | $62,554 +3% |
| 2021 | $719 +0.9% | $60,732 +1.4% |
| 2020 | $712 +2.2% | $59,893 +2.3% |
| 2019 | $697 +0.2% | $58,546 +1.9% |
| 2018 | $696 | $57,454 -2.5% |
| 2017 | $696 +1.9% | $58,929 +6.9% |
| 2016 | $683 +2.7% | $55,115 +0.3% |
| 2015 | $665 -9% | $54,952 -4.8% |
| 2014 | $730 +1.4% | $57,744 +4.3% |
| 2013 | $721 +0.1% | $55,367 +1% |
| 2012 | $720 -1.6% | $54,821 -2% |
| 2011 | $732 -14.1% | $55,965 -23.4% |
| 2010 | $852 | $73,097 -16% |
| 2009 | -- | $87,067 -33.3% |
| 2008 | $1,744 +70.5% | $130,503 +32.6% |
| 2007 | $1,023 -4.4% | $98,429 +7.7% |
| 2006 | $1,070 +13.4% | $91,404 +17.1% |
| 2005 | $944 +17.2% | $78,079 +17.7% |
| 2004 | $806 +5.1% | $66,313 +6.7% |
| 2003 | $767 +4.9% | $62,132 +4.2% |
| 2002 | $731 +5.4% | $59,619 +8.8% |
| 2001 | $693 +7.7% | $54,809 +9.6% |
| 2000 | $644 | $50,004 |
Find assessor info on the county website
Monthly payment
Est. payment$--/mo
Payment breakdown
Explore the cost of this home by adjusting the details. Changes won't be saved.All calculations are estimates and provided by Zillow, Inc. for informational purposes only. Actual amounts may vary.
HOA fees may include property taxes on listings classified as Co-Ops. Contact the listing agent and/or owner for fee details.
Mortgage interest rates are dependent on a number of factors, including credit score, down payment, and repayment length. Interest rate data provided by Zillow Group Marketplace, Inc. as of 1/1/1970 from various mortgage lenders with which we have lead or other similar arrangements; the Estimated Payment is an average of those rates.
See how much you could borrow to make a competitive offer.
Climate risks
Neighborhood: 32839
Nearby schools
GreatSchools rating
- 3/10Catalina Elementary SchoolGrades: PK-5Distance: 0.4 mi
- 4/10Memorial Middle SchoolGrades: 6-8Distance: 0.3 mi
- 4/10Jones High SchoolGrades: 9-12Distance: 1.9 mi
A local agent can set up tours, give advice and negotiate with sellers.
- Florida
- Orange County
- Orlando
- 32839
- 1807 36th St