Skip main navigation
Closed
  • $410,000

    1807 Allcott Ct, Schaumburg, IL 60193

    4beds
    1,700sqft
    Single Family Residence
    Built in 1969
    8,848 Square Feet Lot
    $483,400 Zestimate®
    $241/sqft
    $3,526 Estimated rent

    Home value

    $483,400

    $459,000 - $508,000

    $3,526/mo

    Zestimate® history
    Loading
    Loading...

    Owner options

    List your home for rent

    $3,526/mo

    Rent Zestimate®

    Find your next renter with Zillow Rental Manager. Plus, with online applications, you can quickly screen prospective tenants – for free.

    Learn more

    $3,526/mo

    Rent Zestimate®

    Refinance and save

    $2,892/mo

    Est. payment

    Refinancing to a lower rate could help reduce your monthly payments and save thousands over the life of the loan.

    See today's rates

    $2,892/mo

    Est. payment

    Explore your selling options

    Work with a Zillow partner agent

    Leverage their expertise and Zillow's premium Showcase listings to get your home seen by more buyers.

    Get started

    List with your own agent

    Get your home in front of millions of buyers by listing it on Zillow.

    Learn how to do it

    Sell it yourself

    Take full control of how buyers see your home on Zillow by listing For Sale by Owner (FSBO).

    List your home

    What's special

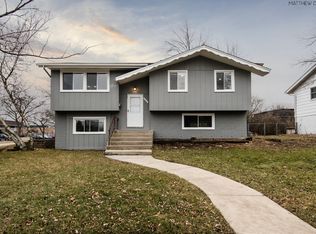
    Fully fenced backyardModern upgradesOpen concept floor planOriginal hardwood floorsClose to schoolsShopping centersFreshly painted
    Welcome to this beautiful and well-maintained 4 bedroom, 2 1/2 bathroom raised ranch home, situated on a cul-de-sac. This charming residence offers a perfect blend of comfortable living spaces, modern upgrades, and a convenient location. The main level features an open concept floor plan, original hardwood floors, freshly painted and newer light fixtures through-out entire home. The kitchen is a chef's delight, equipped with new stainless steel appliances which includes a 5 year extended warranty, ample cabinetry, and a breakfast bar. Large dining room decorated with wainscoting. The primary bedroom boasts with hardwood floors and an en-suite bathroom. The 2 other bedrooms include hardwood floors underneath the carpeting. Hall bathroom includes relaxing soaking tub and shower combo. The lower level features a cozy family room, half bathroom, laundry room and the 4th bedroom which can be used as a private office as well. Step outside onto the deck overlooking the fully fenced backyard and pool, perfect for enjoying outdoor meals or hosting barbecues with friends and family. The deck surrounding the pool is 1 year old. The pool has a brand new pump and the heater is 2 years old. The home includes an attached two-car garage, offering convenience and additional storage space. Furnace, A/C, and water heater brand new as of May 2023! This home is ideally located in a sought-after neighborhood, close to schools, parks, shopping centers, and restaurants. Commuters will appreciate easy access to major highways and public transportation, making travel a breeze. Don't miss the opportunity to make this inviting raised ranch home yours. Schedule a showing today and experience the comfort and convenience this property has to offer!

    Zillow last checked:

    Listing updated:

    Listed by:

    Laura Anderson 847-702-0585,

    Century 21 1st Class Homes

    Bought with:

    Galina Persky

    Compass

    Source: MRED as distributed by MLS GRID,MLS#: 11792738MLS Logo

    Facts & features

    Interior

    Bedrooms & bathrooms
    • Bedrooms: 4
    • Bathrooms: 3
    • Full bathrooms: 2
    • 1/2 bathrooms: 1
    Rooms
    • Room types: No additional rooms
    Primary bedroom
    • Features: Flooring (Hardwood), Window Treatments (Blinds), Bathroom (Full)
    • Level: Main
    • Area: 156 Square Feet
    • Dimensions: 13X12
    Bedroom 2
    • Features: Flooring (Carpet), Window Treatments (Blinds)
    • Level: Main
    • Area: 108 Square Feet
    • Dimensions: 12X9
    Bedroom 3
    • Features: Flooring (Carpet), Window Treatments (Blinds)
    • Level: Main
    • Area: 90 Square Feet
    • Dimensions: 10X9
    Bedroom 4
    • Features: Flooring (Carpet), Window Treatments (Blinds)
    • Level: Lower
    • Area: 96 Square Feet
    • Dimensions: 8X12
    Dining room
    • Features: Flooring (Hardwood)
    • Level: Main
    • Area: 90 Square Feet
    • Dimensions: 10X9
    Family room
    • Features: Flooring (Carpet), Window Treatments (Blinds)
    • Level: Lower
    • Area: 210 Square Feet
    • Dimensions: 14X15
    Kitchen
    • Features: Flooring (Other), Window Treatments (Blinds)
    • Level: Main
    • Area: 108 Square Feet
    • Dimensions: 9X12
    Laundry
    • Features: Flooring (Other)
    • Level: Lower
    • Area: 24 Square Feet
    • Dimensions: 6X4
    Living room
    • Features: Flooring (Hardwood), Window Treatments (Curtains/Drapes)
    • Level: Main
    • Area: 270 Square Feet
    • Dimensions: 15X18
    Heating
    • Natural Gas
    Cooling
    • Central Air
    Appliances
    • Included: Range, Microwave, Dishwasher, Refrigerator, Washer, Dryer, Disposal, Stainless Steel Appliance(s), Gas Cooktop, Gas Oven
    • Laundry: Main Level, Gas Dryer Hookup, In Unit, Sink
    Features
    • 1st Floor Bedroom, Open Floorplan
    • Flooring: Hardwood, Carpet
    • Windows: Screens, Drapes
    • Basement: Finished,Daylight
    Interior area
    • Total structure area: 1,700
    • Total interior livable area: 1,700 sqft

    Property

    Parking
    • Total spaces: 6
    • Parking features: Concrete, Garage Door Opener, On Site, Garage Owned, Attached, Driveway, Owned, Garage
    • Attached garage spaces: 2
    • Has uncovered spaces: Yes
    Accessibility
    • Accessibility features: No Disability Access
    Features
    • Patio & porch: Deck
    • Pool features: Above Ground
    Lot
    • Size: 8,848 Square Feet
    • Dimensions: 69.4X127.5
    • Features: Cul-De-Sac
    Details
    • Parcel number: 07293060230000
    • Special conditions: None
    • Other equipment: Ceiling Fan(s), Fan-Attic Exhaust, Sump Pump

    Construction

    Type & style
    • Home type: SingleFamily
    • Property subtype: Single Family Residence
    Materials
    • Wood Siding
    • Roof: Asphalt
    Condition
    • New construction: No
    • Year built: 1969
    Details
    • Builder model: CATHAM

    Utilities & green energy

    • Sewer: Public Sewer
    • Water: Lake Michigan, Public

    Community & HOA

    Community
    • Features: Sidewalks, Street Lights, Street Paved
    • Security: Carbon Monoxide Detector(s)
    HOA
    • Services included: None
    Location
    • Region: Schaumburg

    Financial & listing details

    • Price per square foot: $241/sqft
    • Tax assessed value: $275,260
    • Annual tax amount: $5,605
    • Date on market: 5/26/2023
    • Listing terms: Conventional
    • Ownership: Fee Simple

    Price history

    DateEventPrice
    8/10/2023Sold$410,000-1.2%$241/sqft
    Source: MRED as distributed by MLS GRID #11792738 Report a problem
    6/20/2023Contingent$415,000$244/sqft
    Source: MRED as distributed by MLS GRID #11792738 Report a problem
    5/26/2023Listed for sale$415,000+186.2%$244/sqft
    Source: MRED as distributed by MLS GRID #11792738 Report a problem
    4/28/1994Sold$145,000$85/sqft
    Source: Public Record Report a problem

    Public tax history

    YearProperty taxesTax assessment
    2024-- $27,526 +0%
    2023$6,782 +3.6%$27,525
    2022$6,548 +16.8%$27,525 +26.1%
    2021$5,605 +0.5%$21,824
    2020$5,577 -1.4%$21,824 -11%
    2019$5,654 +16.8%$24,522 +25.3%
    2018$4,840 +1.2%$19,564
    2017$4,782 +1.4%$19,564
    2016$4,714 -16.2%$19,564 -8.7%
    2015$5,629 +0.8%$21,438
    2014$5,583 +3%$21,438
    2013$5,423 -3.3%$21,438 -9.7%
    2012$5,609 +2.5%$23,731
    2011$5,470 +8.7%$23,731
    2010$5,031 -3.4%$23,731 -17.2%
    2009$5,206 +33%$28,657 -4%
    2008$3,914 +15.7%$29,851
    2007$3,382 -7.9%$29,851 +25.7%
    2006$3,671 +9.1%$23,757
    2005$3,364 +4.6%$23,757
    2004$3,216 +0.1%$23,757 +29.5%
    2003$3,212 +4.8%$18,346
    2002$3,064 +17.9%$18,346
    2001$2,599 +2.3%$18,346 +20.2%
    2000$2,542 0%$15,262
    1999$2,543 $15,262
    Find assessor info on the county website

    Neighborhood: 60193

    Nearby schools

    GreatSchools rating
    Schools provided by the listing agent
    • Elementary: Nathan Hale Elementary School
    • Middle: Jane Addams Junior High School
    • High: Schaumburg High School
    • District: 54

    Source: MRED as distributed by MLS GRID. This data may not be complete. We recommend contacting the local school district to confirm school assignments for this home.

    Get a cash offer in 3 minutes
    Find out how much your home could sell for in as little as 3 minutes with a no-obligation cash offer.
    Estimated market value
    $483,400
    Get a cash offer in 3 minutes
    Find out how much your home could sell for in as little as 3 minutes with a no-obligation cash offer.
    Estimated market value
    $483,400