Skip main navigation
Sold for $732,500
  • $732,500

    1807 Alpine Drive, Erie, CO 80516

    3beds
    3,376sqft
    Single Family Residence
    Built in 2007
    7,226 Square Feet Lot
    $736,500 Zestimate®
    $217/sqft
    $3,317 Estimated rent

    Home value

    $736,500

    $700,000 - $773,000

    $3,317/mo

    Zestimate® history
    Loading
    Loading...

    Owner options

    List your home for rent

    $3,317/mo

    Rent Zestimate®

    Find your next renter with Zillow Rental Manager. Plus, with online applications, you can quickly screen prospective tenants – for free.

    Learn more

    $3,317/mo

    Rent Zestimate®

    Refinance and save

    $4,359/mo

    Est. payment

    Refinancing to a lower rate could help reduce your monthly payments and save thousands over the life of the loan.

    See today's rates

    $4,359/mo

    Est. payment

    Explore your selling options

    Work with a Zillow partner agent

    Leverage their expertise and Zillow's premium Showcase listings to get your home seen by more buyers.

    Get started

    List with your own agent

    Get your home in front of millions of buyers by listing it on Zillow.

    Learn how to do it

    Sell it yourself

    Take full control of how buyers see your home on Zillow by listing For Sale by Owner (FSBO).

    List your home

    What's special

    Community poolBuilt-in deskBreakfast nookElegant formal dining roomUpdated stainless steel appliancesNatural lightFlexible main floor
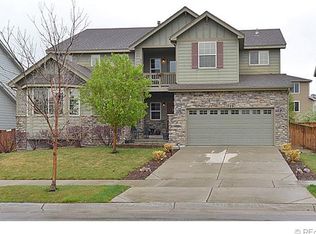
    Natural light and space abound throughout this stately Vista Ridge 2-story home! An entertainer's dream, the flexible main floor offers both an elegant formal dining room accented by a soaring 2-floor vaulted ceiling and an open concept living room, breakfast nook, and kitchen anchored by a cozy gas fireplace. Beautiful hardwood floors gleam throughout the gourmet kitchen that boasts granite countertops, an island with seating, a built-in desk, and updated stainless steel appliances including double ovens and a gas cooktop. The main floor is completed by a dedicated office, a powder room, and a laundry room that doubles as a mudroom with access to the 3-car attached garage that is ready for your electrical vehicle with 220V service and wiring for an EV charger in place. A striking open staircase leads to the upper level where all 3 bedrooms are conveniently located. The primary suite delights with double door entry, a vaulted cathedral ceiling, a flexible sitting room with a fireplace, a walk-in closet, and a 5-piece bathroom. 1,000+ sq ft unfinished basement provides options for storage or future living space. Soak up all 300 days of Colorado's sunshine from the fantastic outdoor living space that includes a sprawling Trex deck perfect for outdoor parties, a sizable fenced backyard with added trees for privacy, and a charming front porch. Wonderful location in a quiet neighborhood with parks, a community pool, and a clubhouse. Blocks away from miles of trails, the Colorado National Golf Club, and Black Rock Elementary School and with quick access to shopping, dining, and I-25.

    Zillow last checked:

    Listing updated:

    Listed by:

    Andrew Rottner 720-745-2937 Andrew.Rottner@Redfin.com,

    Redfin Corporation

    Bought with:

    Kristen Diebel, 100051600

    The Real Estate Brookers of Co

    Source: REcolorado as distributed by MLS GRID,MLS#: 3474062MLS Logo

    Facts & features

    Interior

    Bedrooms & bathrooms
    • Bedrooms: 3
    • Bathrooms: 3
    • Full bathrooms: 2
    • 1/2 bathrooms: 1
    • Main level bathrooms: 1
    Primary bedroom
    • Description: Double Door Entry, Carpet, Vaulted Cathedral Ceiling, Ceiling Fan, Sitting Room, En-Suite 5-Piece Bathroom, Walk-In Closet
    • Level: Upper
    • Area: 240 Square Feet
    • Dimensions: 16 x 15
    Bedroom
    • Description: Carpet
    • Level: Upper
    • Area: 130 Square Feet
    • Dimensions: 10 x 13
    Bedroom
    • Description: Carpet
    • Level: Upper
    • Area: 140 Square Feet
    • Dimensions: 10 x 14
    Primary bathroom
    • Description: 5-Piece Bathroom, Tile Floor, Laminate Countertop, Double Sinks, Oversized Jetted Tub, Tiled Walk-In Shower With A Glass Door, Private Wc
    • Level: Upper
    • Area: 165 Square Feet
    • Dimensions: 11 x 15
    Bathroom
    • Description: Tile Floor, Pedestal Sink
    • Level: Main
    • Area: 24 Square Feet
    • Dimensions: 8 x 3
    Bathroom
    • Description: Tile Floor, Laminate Countertop, Double Sinks, Tiled Tub/Shower
    • Level: Upper
    • Area: 64 Square Feet
    • Dimensions: 8 x 8
    Den
    • Description: Sitting Room Off Of The Primary Suite, Carpet, Gas Fireplace
    • Level: Upper
    • Area: 143 Square Feet
    • Dimensions: 11 x 13
    Dining room
    • Description: Formal Dining Room, Carpet, Vaulted Ceiling
    • Level: Main
    • Area: 168 Square Feet
    • Dimensions: 14 x 12
    Dining room
    • Description: Informal Dining Room/Breakfast Nook, Hardwood Floor, Open To The Kitchen & Living Room
    • Level: Main
    Kitchen
    • Description: Hardwood Floor, Granite Countertops, Island With Seating, Tile Backsplash, Stainless Steel Appliances, Double Ovens, Gas Cooktop, Built-In Desk, Recessed Lighting, Open To The Living Room & Breakfast Nook
    • Level: Main
    • Area: 240 Square Feet
    • Dimensions: 12 x 20
    Laundry
    • Description: Tile Floor, Laminate Countertop, Utility Sink, Garage Access, Included Washer And Dryer
    • Level: Main
    • Area: 63 Square Feet
    • Dimensions: 7 x 9
    Living room
    • Description: Carpet, Gas Fireplace, Ceiling Fan, Open To The Kitchen & Breakfast Nook
    • Level: Main
    • Area: 392 Square Feet
    • Dimensions: 28 x 14
    Office
    • Description: Carpet
    • Level: Main
    • Area: 180 Square Feet
    • Dimensions: 12 x 15
    Heating
    • Electric, Forced Air
    Cooling
    • Central Air
    Appliances
    • Included: Cooktop, Dishwasher, Disposal, Double Oven, Dryer, Microwave, Refrigerator, Washer
    Features
    • Audio/Video Controls, Built-in Features, Ceiling Fan(s), Eat-in Kitchen, Entrance Foyer, Five Piece Bath, Granite Counters, High Ceilings, Kitchen Island, Laminate Counters, Open Floorplan, Primary Suite, Smart Thermostat, Smoke Free, Vaulted Ceiling(s), Walk-In Closet(s), Wired for Data
    • Flooring: Carpet, Tile, Wood
    • Basement: Full,Interior Entry,Sump Pump,Unfinished
    • Number of fireplaces: 2
    • Fireplace features: Gas, Living Room, Master Bedroom
    • Common walls with other units/homes: No Common Walls
    Interior area
    • Total structure area: 3,376
    • Total interior livable area: 3,376 sqft
    • Finished area above ground: 2,368
    • Finished area below ground: 0

    Property

    Parking
    • Total spaces: 3
    • Parking features: Concrete
    • Attached garage spaces: 3
    Features
    • Levels: Two
    • Stories: 2
    • Patio & porch: Deck, Front Porch
    • Exterior features: Lighting, Private Yard, Rain Gutters
    • Fencing: Full
    • Has view: Yes
    • View description: Mountain(s)
    Lot
    • Size: 7,226 Square Feet
    • Features: Landscaped, Level, Sprinklers In Front, Sprinklers In Rear
    • Residential vegetation: Grassed, Xeriscaping
    Details
    • Parcel number: R2958604
    • Special conditions: Standard
    • Other equipment: Air Purifier, Satellite Dish

    Construction

    Type & style
    • Home type: SingleFamily
    • Architectural style: Contemporary
    • Property subtype: Single Family Residence
    Materials
    • Frame, Stone
    • Roof: Composition
    Condition
    • Updated/Remodeled
    • Year built: 2007
    Details
    • Builder name: D.R. Horton, Inc

    Utilities & green energy

    • Electric: 220 Volts in Garage
    • Sewer: Public Sewer
    • Water: Public
    • Utilities for property: Cable Available, Electricity Connected, Internet Access (Wired), Phone Available

    Community & HOA

    Community
    • Security: Carbon Monoxide Detector(s), Smoke Detector(s), Video Doorbell
    • Subdivision: Vista Ridge
    HOA
    • Has HOA: Yes
    • Amenities included: Clubhouse, Fitness Center, Playground, Pool, Spa/Hot Tub, Trail(s)
    • Services included: Recycling, Road Maintenance, Trash
    • HOA fee: $80 monthly
    • HOA name: Vista Ridge Homeowner's Association
    • HOA phone: 303-420-4433
    Location
    • Region: Erie

    Financial & listing details

    • Price per square foot: $217/sqft
    • Tax assessed value: $744,475
    • Annual tax amount: $5,539
    • Date on market: 7/19/2023
    • Listing terms: Cash,Conventional,FHA,VA Loan
    • Exclusions: Seller's Personal Property, Tesla Ev Charger In The Garage, Curtains, Shed
    • Ownership: Individual
    • Electric utility on property: Yes
    • Road surface type: Paved

    Price history

    DateEventPrice
    8/30/2023Sold$732,500+1963.4%$217/sqft
    Source: REcolorado as distributed by MLS GRID #3474062 Report a problem
    3/19/2013Sold$35,500-90.3%$11/sqft
    Source: Public Record Report a problem
    11/10/2012Listed for sale$365,000+1.4%$108/sqft
    Source: New Era Realty Inc. #1142561 Report a problem
    7/25/2010Listing removed$359,900$107/sqft
    Source: Your Castle Real Estate #865432 Report a problem
    4/29/2010Price change$359,900-2.7%$107/sqft
    Source: Your Castle Real Estate #865432 Report a problem
    3/27/2010Listed for sale$369,900+11%$110/sqft
    Source: Your Castle Real Estate #865432 Report a problem
    11/26/2007Sold$333,125$99/sqft
    Source: Public Record Report a problem

    Public tax history

    YearProperty taxesTax assessment
    2026$7,523 +8.1%$45,860 -1.4%
    2025$6,961 +2.6%$46,530 -4.9%
    2024$6,787 +22.5%$48,910 -1%
    2023$5,539 -2.8%$49,380 +38%
    2022$5,701 +7.4%$35,790 -2.8%
    2021$5,308 $36,820 +6.9%
    2020$5,308 +2.7%$34,450
    2019$5,168 -3.3%$34,450 +3.4%
    2018$5,342 +3.4%$33,320
    2017$5,168 +1.9%$33,320 +3.2%
    2016$5,071 -1.8%$32,280
    2015$5,164 +16.1%$32,280 +16.6%
    2014$4,448 $27,680
    2013-- $27,680 +3.2%
    2012-- $26,820
    2011-- $26,820 +1.3%
    2010-- $26,470
    2009-- $26,470 +14.1%
    2008-- $23,200
    2007-- $23,200 +159.5%
    2006-- $8,940
    2005-- $8,940
    Find assessor info on the county website

    Neighborhood: 80516

    Nearby schools

    GreatSchools rating
    Schools provided by the listing agent
    • Elementary: Black Rock
    • Middle: Erie
    • High: Erie
    • District: St. Vrain Valley RE-1J

    Source: REcolorado as distributed by MLS GRID. This data may not be complete. We recommend contacting the local school district to confirm school assignments for this home.

    Get a cash offer in 3 minutes
    Find out how much your home could sell for in as little as 3 minutes with a no-obligation cash offer.
    Estimated market value
    $736,500
    Get a cash offer in 3 minutes
    Find out how much your home could sell for in as little as 3 minutes with a no-obligation cash offer.
    Estimated market value
    $736,500