Move in Ready: Beautiful, maintenance free living in this 2 Story Townhome in Swansea; Offers: Entry Foyer to Kitchen, which has beautiful Maple Cabinetry, plenty of counter space, and white appliances; off Kitchen is the powder room. There are hardwood floors throughout main level; nice size Living Room area with Sliding Doors to Patio for those backyard Bar-B-Que's or Firepit nights; There is an additional storage area under Staircase. The Staircase leads to the upper living area which features: 2 Large Bedrooms, 1 Full Bathroom, Loft area and Laundry Room. Enjoy nature and the open common ground area in back; no mowing, landscaping and exterior maintenance as they are provided by the HOA. One car garage and additional parking off side street next to home. Close to Metro Link, and central to Belleville, Swansea and Fairview Heights. Home will pass Swansea Occupancy prior to closing. Townhome has been Virtually Staged for potential Buyers.
Closed
Listed by: Nester Realty • Kay E Kendall • Contact: 618-567-6008
Bought with: Coldwell Banker Brown Realtors
$137,500
1807 Ambrose Terrace Dr, Swansea, IL 62226
2beds
1,150sqft
Townhouse
Built in 2005
5,662 Square Feet Lot
$138,400 Zestimate®
$120/sqft
$1,507 Estimated rent
Home value
$138,400
$125,000 - $154,000
$1,507/mo
Zestimate® history
Owner options
List your home for rent
$1,507/mo
Rent Zestimate®
Find your next renter with Zillow Rental Manager. Plus, with online applications, you can quickly screen prospective tenants – for free.
$1,507/mo
Rent Zestimate®
Refinance and save
$1,189/mo
Est. payment
Refinancing to a lower rate could help reduce your monthly payments and save thousands over the life of the loan.
$1,189/mo
Est. payment
Explore your selling options
Work with a Zillow partner agent
Leverage their expertise and Zillow's premium Showcase listings to get your home seen by more buyers.
Get startedList with your own agent
Get your home in front of millions of buyers by listing it on Zillow.
Learn how to do itSell it yourself
Take full control of how buyers see your home on Zillow by listing For Sale by Owner (FSBO).
List your homeWhat's special
Loft areaOne car garageLaundry roomSliding doors to patioBeautiful maple cabinetryWhite appliances
Zillow last checked:
Listing updated:
Listed by:
Kay E Kendall 618-567-6008,
Nester Realty
Bought with:
Joe J Carroll, 475133398
Coldwell Banker Brown Realtors
Source: MARIS,MLS#: 26017363 Originating MLS: Southwestern Illinois Board of REALTORS
Originating MLS: Southwestern Illinois Board of REALTORSFacts & features
Interior
Bedrooms & bathrooms
- Bedrooms: 2
- Bathrooms: 2
- Full bathrooms: 1
- 1/2 bathrooms: 1
- Main level bathrooms: 1
Bedroom
- Features: Floor Covering: Carpeting
- Level: Second
- Area: 192
- Dimensions: 16x12
Bedroom 2
- Features: Floor Covering: Carpeting
- Level: Second
- Area: 110
- Dimensions: 11x10
Bathroom
- Level: First
- Area: 18
- Dimensions: 6x3
Bathroom 2
- Features: Floor Covering: Vinyl
- Level: Second
- Area: 50
- Dimensions: 10x5
Kitchen
- Features: Floor Covering: Laminate
- Level: First
- Area: 120
- Dimensions: 12x10
Laundry
- Features: Floor Covering: Vinyl
- Level: Second
- Area: 40
- Dimensions: 8x5
Living room
- Features: Floor Covering: Laminate
- Level: First
- Area: 204
- Dimensions: 17x12
Loft
- Features: Floor Covering: Carpeting
- Level: Second
- Area: 70
- Dimensions: 10x7
Heating
- Electric, Forced Air
Cooling
- Central Air, Electric
Appliances
- Included: Electric Cooktop, Dishwasher, Disposal, Dryer, Microwave, Free-Standing Electric Range, Refrigerator, Washer, Electric Water Heater
- Laundry: 2nd Floor
Features
- Ceiling Fan(s), Eat-in Kitchen
- Flooring: Carpet, Vinyl, Wood
- Has basement: No
- Number of fireplaces: 1
Interior area
- Total structure area: 1,150
- Total interior livable area: 1,150 sqft
- Finished area above ground: 655
- Finished area below ground: 495
Property
Parking
- Total spaces: 2
- Parking features: Additional Parking, On Street
- Attached garage spaces: 1
- Has uncovered spaces: Yes
Features
- Levels: Two
- Patio & porch: Patio
Lot
- Size: 5,662 Square Feet
- Dimensions: 39.27 x 105.5 x 43.74 x 130.5
- Features: Adjoins Common Ground
Details
- Parcel number: 0805.0201050
- Special conditions: Standard
Construction
Type & style
- Home type: Townhouse
- Architectural style: Other
- Property subtype: Townhouse
Materials
- Brick, Vinyl Siding
- Roof: Architectural Shingle
Condition
- Year built: 2005
Details
- Builder name: Jones & Company
Utilities & green energy
- Electric: Ameren
- Sewer: Public Sewer
- Water: Public
- Utilities for property: Cable Available, Natural Gas Connected, Sewer Available, Underground Utilities, Water Connected
Community & HOA
Community
- Subdivision: Larkin Mdws Ph 04
HOA
- Has HOA: Yes
- Amenities included: None
- Services included: Maintenance Grounds, Common Area Maintenance, Management
- HOA fee: $170 monthly
- HOA name: Community Property Management
Location
- Region: Swansea
Financial & listing details
- Price per square foot: $120/sqft
- Tax assessed value: $38,634
- Annual tax amount: $2,899
- Date on market: 3/30/2026
- Cumulative days on market: 18 days
- Listing terms: Cash,Conventional,FHA,VA Loan
- Ownership: Owner by Contract
Price history
| Date | Event | Price |
|---|---|---|
| 4/27/2026 | Sold | $137,500-1.8%$120/sqft |
Source:  MARIS #26017363 Report a problem MARIS #26017363 Report a problem | ||
| 4/17/2026 | Pending sale | $140,000$122/sqft |
Source: MARIS #26017363 Report a problem | ||
| 3/31/2026 | Contingent | $140,000$122/sqft |
Source: MARIS #26017363 Report a problem | ||
| 3/30/2026 | Listed for sale | $140,000+16.8%$122/sqft |
Source: MARIS #26017363 Report a problem | ||
| 9/27/2022 | Sold | $119,900$104/sqft |
Source: MARIS #22040986 Report a problem | ||
| 8/20/2022 | Pending sale | $119,900$104/sqft |
Source: MARIS #22040986 Report a problem | ||
| 8/12/2022 | Listed for sale | $119,900+55.7%$104/sqft |
Source: MARIS #22040986 Report a problem | ||
| 3/24/2021 | Listing removed | -- |
Source: Owner Report a problem | ||
| 9/3/2018 | Listing removed | $1,025$1/sqft |
Source: Owner Report a problem | ||
| 8/2/2018 | Listed for rent | $1,025+7.9%$1/sqft |
Source: Owner Report a problem | ||
| 12/26/2015 | Listing removed | $950$1/sqft |
Source: Owner Report a problem | ||
| 11/25/2015 | Sold | $77,000-9.4%$67/sqft |
Source: Public Record Report a problem | ||
| 11/25/2015 | Listed for rent | $950$1/sqft |
Source: Owner Report a problem | ||
| 11/9/2015 | Listed for sale | $85,000-26.1%$74/sqft |
Source: RE/MAX PREFERRED - OFALLON #4415791 Report a problem | ||
| 6/28/2012 | Listing removed | $115,000$100/sqft |
Source: Kaye Debrock #3004669 Report a problem | ||
| 6/1/2012 | Listed for sale | $115,000$100/sqft |
Source: Kaye Debrock #3004669 Report a problem | ||
| 12/29/2011 | Listing removed | $115,000$100/sqft |
Source: Kaye Debrock #3004669 Report a problem | ||
| 9/15/2011 | Listed for sale | $115,000$100/sqft |
Source: Kaye Debrock #3004669 Report a problem | ||
| 5/18/2011 | Listing removed | $115,000$100/sqft |
Source: Kaye Debrock #3004669 Report a problem | ||
| 7/1/2010 | Price change | $115,000-0.8%$100/sqft |
Source: RE/MAX PREFERRED-OFALLON #3004669 Report a problem | ||
| 4/4/2010 | Listed for sale | $115,900-3%$101/sqft |
Source: RE/MAX PREFERRED-OFALLON #3004669 Report a problem | ||
| 4/16/2007 | Sold | $119,500-0.4%$104/sqft |
Source: Public Record Report a problem | ||
| 7/13/2005 | Sold | $120,000$104/sqft |
Source: Public Record Report a problem | ||
Public tax history
| Year | Property taxes | Tax assessment |
|---|---|---|
| 2024 | $2,899 -3.2% | $38,634 +2.4% |
| 2023 | $2,994 +6% | $37,721 +9.8% |
| 2022 | $2,824 +1.6% | $34,354 +4.3% |
| 2021 | $2,781 +3.3% | $32,944 +4.2% |
| 2020 | $2,693 +2.9% | $31,631 +3.4% |
| 2019 | $2,617 +1.9% | $30,596 +2.6% |
| 2018 | $2,569 +2.1% | $29,815 +2.7% |
| 2017 | $2,515 | $29,021 +3.6% |
| 2016 | $2,515 +89.1% | $28,021 +28.5% |
| 2014 | $1,330 -52.7% | $21,804 |
| 2013 | $2,814 | $21,804 -2% |
| 2012 | -- | $22,260 -40.3% |
| 2011 | -- | $37,268 -17.5% |
| 2010 | -- | $45,167 -1.5% |
| 2009 | -- | $45,832 |
| 2008 | -- | $45,832 +10.8% |
| 2006 | -- | $41,380 +152% |
| 2005 | $1,205 | $16,418 |
Find assessor info on the county website
Neighborhood: 62226
Nearby homes
- $142,0002 bd1 ba1.2k sqft1805 Ambrose Terrace Dr, Swansea, IL 62226Off Market

- $139,500-- bd-- ba638 sqft1803 Ambrose Terrace Dr, Swansea, IL 62226Off Market
- $154,2002 bd1 ba1k sqft1801 Ambrose Terrace Dr, Swansea, IL 62226Off Market

- $161,3002 bd1 ba1k sqft4018 Gentry Dr, Swansea, IL 62226Off Market
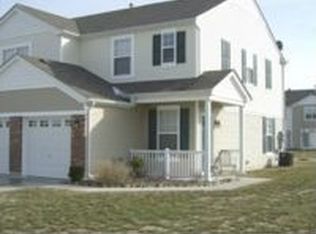
- $139,0002 bd2 ba1.1k sqft1811 Ambrose Terrace Dr, Swansea, IL 62226Sold
- $144,3002 bd2 ba1k sqft4018 Gentry Ln, Swansea, IL 62226Off Market
- $146,8002 bd2 ba1k sqft4020 Gentry Ln, Swansea, IL 62226Off Market
- $146,8002 bd1 ba1.1k sqft1795 Ambrose Terrace Dr, Swansea, IL 62226Off Market
Nearby schools
GreatSchools rating
- 6/10Abraham Lincoln Elementary SchoolGrades: K-6Distance: 1.3 mi
- 6/10West Jr High SchoolGrades: 7-8Distance: 1.3 mi
- NACenter for Academic & Vocational Excellence (The Cave)Grades: 9-12Distance: 3.2 mi
Schools provided by the listing agent
- Elementary: Belleville Dist 118
- Middle: Belleville Dist 118
- High: Belleville High School-West
Source: MARIS. This data may not be complete. We recommend contacting the local school district to confirm school assignments for this home.
Get a cash offer in 3 minutes
Find out how much your home could sell for in as little as 3 minutes with a no-obligation cash offer.
Estimated market value
$138,400
Get a cash offer in 3 minutes
Find out how much your home could sell for in as little as 3 minutes with a no-obligation cash offer.
Estimated market value
$138,400
- Illinois
- Saint Clair County
- Swansea
- 62226
- 1807 Ambrose Terrace Dr
Nearby cities
Nearby zip codes
Other Swansea Topics
