Welcome to this stunning home featuring a beautiful two-story foyer and elegant hardwood floors throughout the foyer, family room, dining room, and living room. The dramatic two-story frame with showcases - high ceilings paired with large windows maximizing natural lights and sky view, gas fireplace, creating a warm and inviting atmosphere.
The spacious kitchen is a chef's dream, offering 42" upgraded cabinets, granite countertops, ceramic floors, and a large island perfect for entertaining guests. This stunning home offers a thoughtfully designed floor plan that combines both functionality and comfort, perfect for any family.
This stunning home offers a thoughtfully designed floor plan that combines both functionality and comfort, perfect for any family. On the main floor, you’ll find a versatile study/office/bedroom, ideal for working from home, plus a convenient half bathroom for guests. The open, airy design flows seamlessly into the rest of the home, ensuring a welcoming atmosphere.
The upper floor features four generous bedrooms, including an owner's suite with ample space, plenty of natural light and a private retreat feel with a trey ceiling and a luxurious bath with gentleman-height vanities, an oversized tub, and a separate shower. The three additional bedrooms are well-sized and offer plenty of natural light. One of these bedrooms is connected by a Jack-and-Jill bathroom, making it an excellent option for families with children or guests.
This home provides a perfect balance of private space and communal living, making it an exceptional choice for families of all sizes.
Situated on a wonderful level homesite that backs to mature trees, this property offers both privacy and tranquility. Plus, the convenience of being within walking distance to Trader Joe's, Harris Teeter, and local restaurants is unbeatable. very low HOA. With easy access to I-85/I-485 and proximity to UNC-Charlotte, less than 4 miles from the Concord Mills mall, this location offers both convenience and potential growth.
Don't miss out on this fantastic opportunity to call this place your home!
Other features:
New carpet and freshly painted - in February 2025
Attached 2 car garage
Community includes - Swimming pool, tennis courts and children play area
Electric Stove, Oven, and Dishwasher – all are working perfectly fine
Separate air condition units for each floor and in perfect working condition
Newly installed water heater around 2 years back
New roof - replaced in May 2020
All rooms include working fan with lights
Garage floor epoxy coating
Bidet attached to all toilets
Sold for $465,000
$465,000
1807 Arbor Vista Dr, Charlotte, NC 28262
4beds
2,602sqft
SingleFamily
Built in 2005
8,712 Square Feet Lot
$453,200 Zestimate®
$179/sqft
$2,597 Estimated rent
Home value
$453,200
$431,000 - $476,000
$2,597/mo
Zestimate® history
Owner options
List your home for rent
$2,597/mo
Rent Zestimate®
Find your next renter with Zillow Rental Manager. Plus, with online applications, you can quickly screen prospective tenants – for free.
$2,597/mo
Rent Zestimate®
Refinance and save
$2,814/mo
Est. payment
Refinancing to a lower rate could help reduce your monthly payments and save thousands over the life of the loan.
$2,814/mo
Est. payment
Explore your selling options
Work with a Zillow partner agent
Leverage their expertise and Zillow's premium Showcase listings to get your home seen by more buyers.
Get startedList with your own agent
Get your home in front of millions of buyers by listing it on Zillow.
Learn how to do itSell it yourself
Take full control of how buyers see your home on Zillow by listing For Sale by Owner (FSBO).
List your homeWhat's special
Gas fireplaceHigh ceilingsElegant hardwood floorsPrivacy and tranquilitySeparate showerSpacious kitchenLarge island
Facts & features
Interior
Bedrooms & bathrooms
- Bedrooms: 4
- Bathrooms: 3
- Full bathrooms: 2
- 1/2 bathrooms: 1
Heating
- Forced air, Gas
Cooling
- Central
Features
- Flooring: Carpet, Hardwood
- Basement: None
- Has fireplace: Yes
Interior area
- Total interior livable area: 2,602 sqft
Property
Parking
- Total spaces: 2
- Parking features: Garage - Attached
Features
- Exterior features: Vinyl, Brick
Lot
- Size: 8,712 Square Feet
Details
- Parcel number: 02901302
Construction
Type & style
- Home type: SingleFamily
Materials
- Roof: Shake / Shingle
Condition
- Year built: 2005
Community & HOA
HOA
- Has HOA: Yes
- HOA fee: $52 monthly
Location
- Region: Charlotte
Financial & listing details
- Price per square foot: $179/sqft
- Tax assessed value: $406,000
- Annual tax amount: $3,288
Price history
| Date | Event | Price |
|---|---|---|
| 5/13/2025 | Sold | $465,000-0.9%$179/sqft |
Source: Public Record Report a problem | ||
| 4/3/2025 | Pending sale | $469,000$180/sqft |
Source: Owner Report a problem | ||
| 3/2/2025 | Listed for sale | $469,000+118.6%$180/sqft |
Source: Owner Report a problem | ||
| 4/28/2009 | Sold | $214,500-2.4%$82/sqft |
Source: Public Record Report a problem | ||
| 3/3/2009 | Price change | $219,875-2.4%$85/sqft |
Source: Listhub #828246 Report a problem | ||
| 2/3/2009 | Price change | $225,250-4.6%$87/sqft |
Source: Listhub #828246 Report a problem | ||
| 1/9/2009 | Listed for sale | $236,000-1.3%$91/sqft |
Source: Listhub #828246 Report a problem | ||
| 8/31/2005 | Sold | $239,000$92/sqft |
Source: Public Record Report a problem | ||
Public tax history
| Year | Property taxes | Tax assessment |
|---|---|---|
| 2025 | $3,288 | $406,000 |
| 2024 | -- | $406,000 |
| 2023 | -- | $406,000 +54.3% |
| 2022 | -- | $263,200 |
| 2021 | -- | $263,200 |
| 2020 | -- | $263,200 |
| 2019 | $2,631 +8.5% | $263,200 +46.8% |
| 2018 | $2,426 +2.2% | $179,300 |
| 2017 | $2,374 | $179,300 |
| 2016 | $2,374 | $179,300 |
| 2015 | $2,374 +0.4% | $179,300 |
| 2014 | $2,365 | -- |
| 2013 | -- | $179,300 |
| 2012 | -- | $179,300 |
| 2011 | -- | $179,300 -3.9% |
| 2010 | -- | $186,600 |
| 2009 | -- | $186,600 |
| 2008 | -- | $186,600 |
| 2007 | -- | $186,600 |
| 2006 | -- | $186,600 +522% |
| 2005 | -- | $30,000 |
Find assessor info on the county website
Neighborhood: Mallard Creek - Withrow Downs
Nearby homes
- $393,5004 bd2 ba2.3k sqft1811 Arbor Vista Dr, Charlotte, NC 28262Off Market

- $416,6004 bd2 ba2.3k sqft1803 Arbor Vista Dr, Charlotte, NC 28262Off Market
- $417,2004 bd3 ba2.4k sqft1815 Arbor Vista Dr, Charlotte, NC 28262Off Market
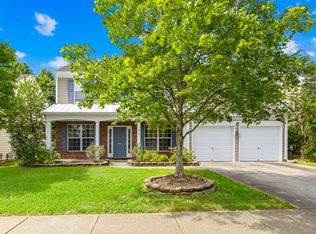
- $456,7004 bd2 ba2.7k sqft1806 Arbor Vista Dr, Charlotte, NC 28262Off Market
- $427,6005 bd3 ba2.5k sqft1810 Arbor Vista Dr, Charlotte, NC 28262Off Market
- $434,4005 bd3 ba2.3k sqft1819 Arbor Vista Dr, Charlotte, NC 28262Off Market
- $461,5004 bd3 ba2.7k sqft1814 Arbor Vista Dr, Charlotte, NC 28262Off Market
- $460,8005 bd3 ba2.8k sqft1742 Arbor Vista Dr, Charlotte, NC 28262Off Market
Nearby schools
GreatSchools rating
- 9/10Mallard Creek Elementary SchoolGrades: K-5Distance: 1.2 mi
- 2/10Ridge Road Middle SchoolGrades: 6-8Distance: 2.7 mi
- 4/10Mallard Creek HighGrades: 9-12Distance: 2.1 mi
Get a cash offer in 3 minutes
Find out how much your home could sell for in as little as 3 minutes with a no-obligation cash offer.
Estimated market value
$453,200
Get a cash offer in 3 minutes
Find out how much your home could sell for in as little as 3 minutes with a no-obligation cash offer.
Estimated market value
$453,200
- North Carolina
- Mecklenburg County
- Charlotte
- 28262
- Mallard Creek - Withrow Downs
- 1807 Arbor Vista Dr
