Skip main navigation
Active
  • $369,900

    1807 Austin Ln, Paragould, AR 72450

    4beds
    2,151sqft
    : 
    $2,288/mo
    Get pre-qualified
    Single Family Residence
    Built in 2016
    0.3 Acres Lot
    $-- Zestimate®
    $172/sqft
    $-- HOA

    What's special

    Extra parking padSpacious primary suiteWalk-in showerDesirable split-bedroom floor planCovered patioJetted soaking tubDouble sinks
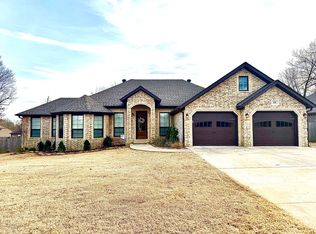
    Welcome to this beautifully maintained 4-bedroom, 2-bath home offering 2,151 sq ft of thoughtfully designed living space. The desirable split-bedroom floor plan provides privacy for the spacious primary suite while the heart of the home is centered around an open-concept living room, kitchen, and breakfast area, creating the perfect space for everyday living and entertaining. The kitchen features a breakfast bar, additional seating in the breakfast area, and a separate formal dining room that offers the ideal setting for dinners and hosting. The primary suite is designed for comfort with a spa-like bath featuring a jetted soaking tub, walk-in shower, and double sinks. Step outside to your own backyard retreat where a covered patio overlooks the in-ground pool with a diving board, all enclosed by a privacy fence for added seclusion. Whether you’re entertaining or simply unwinding by the pool, this outdoor space is ready to be enjoyed. Additional amenities include a 2-car garage and an extra parking pad, providing plenty of room for parking. Location is also near Fox Hills County Club for those who love to golf!
    15 days
    |
    1,252
    |
    75
    |

    Zillow last checked:

    Listing updated:

    Listed by:

    Angelic Davis 870-215-8283,

    Prestige Real Estate Group 870-236-8816

    Source: CARMLS,MLS#: 26032243MLS Logo

      Facts & features

      Interior

      Bedrooms & bathrooms
      • Bedrooms: 4
      • Bathrooms: 2
      • Full bathrooms: 2
      Dining room
      • Features: Separate Dining Room, Breakfast Bar
      Heating
      • Electric
      Cooling
      • Electric
      Appliances
      • Included: Free-Standing Range, Microwave, Dishwasher, Electric Water Heater
      • Laundry: Laundry Room
      Features
      • Walk-In Closet(s), Ceiling Fan(s), Walk-in Shower, Breakfast Bar, Granite Counters, Sheet Rock, Tray Ceiling(s), Primary Bedroom/Main Lv, 4 Bedrooms Same Level
      • Flooring: Carpet, Wood, Tile
      • Basement: None
      • Attic: Floored
      • Has fireplace: No
      • Fireplace features: None
      Interior area
      • Total structure area: 2,151
      • Total interior livable area: 2,151 sqft

      Property

      Parking
      • Total spaces: 2
      • Parking features: Garage, Two Car
      • Has garage: Yes
      Features
      • Levels: One
      • Stories: 1
      • Exterior features: Rain Gutters
      • Has private pool: Yes
      • Pool features: In Ground
      • Fencing: Wood
      Lot
      • Size: 0.3 Acres
      • Dimensions: 92 x 140
      • Features: Subdivided
      Details
      • Parcel number: 184600032000

      Construction

      Type & style
      • Home type: SingleFamily
      • Architectural style: Traditional
      • Property subtype: Single Family Residence
      Materials
      • Brick, Stone, Shaker
      • Foundation: Slab
      • Roof: Shingle
      Condition
      • New construction: No
      • Year built: 2016

      Utilities & green energy

      • Electric: Elec-Municipal (+Entergy)
      • Sewer: Public Sewer
      • Water: Public

      Community & HOA

      Community
      • Security: Smoke Detector(s)
      • Subdivision: FOX RIDGE LANDING
      HOA
      • Has HOA: No
      Location
      • Region: Paragould

      Financial & listing details

      • Price per square foot: $172/sqft
      • Tax assessed value: $342,500
      • Annual tax amount: $2,723
      • Date on market: 8/7/2026
      • Road surface type: Paved

        Estimated market value

        Not available

        Estimated sales range

        Not available

        Not available

        Price history

        DateEventPrice
        8/7/2026Listed for sale$369,900+37%$172/sqft
        Source: CARMLS #26032243 Report a problem
        4/2/2021Sold$270,000-1.8%$126/sqft
        Source: CARMLS #21003260 Report a problem
        3/13/2021Pending sale$274,900$128/sqft
        Source: Northeast Arkansas BOR #10090966 Report a problem
        3/11/2021Listed for sale$274,900$128/sqft
        Source: Northeast Arkansas BOR #10090966 Report a problem
        2/2/2021Pending sale$274,900$128/sqft
        Source: IMAGE REALTY #10090966 Report a problem
        2/1/2021Listed for sale$274,900+23.8%$128/sqft
        Source: Northeast Arkansas BOR #10090966 Report a problem
        3/5/2018Sold$222,000-3.1%$103/sqft
        Source: CARMLS #17033912 Report a problem
        11/20/2017Listed for sale$229,000+8.5%$106/sqft
        Source: IMAGE Realty #17033912 Report a problem
        6/2/2016Sold$211,000$98/sqft
        Source: Public Record Report a problem

        Public tax history

        YearProperty taxesTax assessment
        2025$2,124 +1.1%$59,190 +4.8%
        2024$2,100 +2.4%$56,500 +5%
        2023$2,051 -2.4%$53,810
        2022$2,101 +29.4%$53,810 +23.9%
        2021$1,624 +6.2%$43,430 +5%
        2020$1,528 +8.8%$41,360 +7%
        2019$1,404 -1.7%$38,660
        2018$1,429 +3.9%$38,660
        2017$1,375 +528.9%$38,660 +689%
        2016$219 $4,900 +260.3%
        2015$219 +257.7%$1,360
        2014$61 $1,360
        Find assessor info on the county website

        Monthly payment

        Est. payment

        Payment breakdown

        Explore the cost of this home by adjusting the details. Changes won't be saved.
        All calculations are estimates and provided by Zillow, Inc. for informational purposes only. Actual amounts may vary.
        HOA fees may include property taxes on listings classified as Co-Ops. Contact the listing agent and/or owner for fee details.
        See how much you could borrow to make a competitive offer.

        Climate risks

        Neighborhood: 72450

        Getting around

        1 / 100
        Car-Dependent
        23 / 100
        Somewhat Bikeable

        Nearby schools

        GreatSchools rating

        A local agent can set up tours, give advice and negotiate with sellers.

        A local lender can help you make sure your offer is ready when you are.

        Browse local experts

        Similar homes