Skip main navigation
Sold
  • $479,500

    1807 Avondale Ave, Ann Arbor, MI 48103

    3beds
    1,421sqft
    Single Family Residence
    Built in 1958
    8,276 Square Feet Lot
    $516,600 Zestimate®
    $337/sqft
    $2,882 Estimated rent

    Home value

    $516,600

    $491,000 - $548,000

    $2,882/mo

    Zestimate® history
    Loading
    Loading...

    Owner options

    List your home for rent

    $2,882/mo

    Rent Zestimate®

    Find your next renter with Zillow Rental Manager. Plus, with online applications, you can quickly screen prospective tenants – for free.

    Learn more

    $2,882/mo

    Rent Zestimate®

    Refinance and save

    $3,172/mo

    Est. payment

    Refinancing to a lower rate could help reduce your monthly payments and save thousands over the life of the loan.

    See today's rates

    $3,172/mo

    Est. payment

    Explore your selling options

    Work with a Zillow partner agent

    Leverage their expertise and Zillow's premium Showcase listings to get your home seen by more buyers.

    Get started

    List with your own agent

    Get your home in front of millions of buyers by listing it on Zillow.

    Learn how to do it

    Sell it yourself

    Take full control of how buyers see your home on Zillow by listing For Sale by Owner (FSBO).

    List your home

    What's special

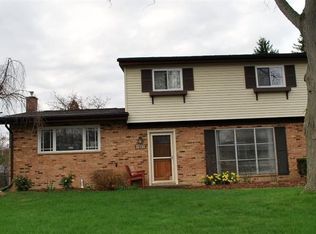
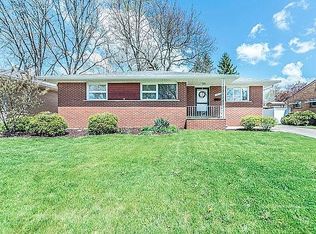
    Don't miss this freshly painted, move-in-ready home located in the desirable Dicken neighborhood, just a few blocks from Las Vegas Park, featuring an open floor plan and vaulted ceilings. The entry level includes a kitchen with white cabinets, granite countertops, glass tile backsplash, and a butcher block island opening to the living room and dining room spaces with large windows letting in an abundance of natural light. The upper level consists of hardwood floors, 3 bedrooms, and an updated full bathroom with new tile flooring, glass door tub/shower, and granite countertops. The walkout lower level includes a family room with a brick, wood-burning fireplace, storage room, half bathroom, and large laundry room. Outside you'll find a large, fenced-in yard, deck, and 2.5 car garage. Other features: whole house natural gas generator, sewer line, and solar panels. Schedule a showing today! Home Energy Score of 7. Download report at stream.a2gov.org.

    Zillow last checked:

    Listing updated:

    Listed by:

    Megan Mazurek 734-645-4296,

    The Charles Reinhart Company

    Bought with:

    Elizabeth Brien, 6506044627

    The Charles Reinhart Company

    Source: MichRIC,MLS#: 24051151MLS Logo

    Facts & features

    Interior

    Bedrooms & bathrooms
    • Bedrooms: 3
    • Bathrooms: 2
    • Full bathrooms: 1
    • 1/2 bathrooms: 1
    Primary bedroom
    • Level: Upper
    • Area: 136.25
    • Dimensions: 12.50 x 10.90
    Bedroom 2
    • Level: Upper
    • Area: 90.9
    • Dimensions: 9.00 x 10.10
    Bedroom 3
    • Level: Upper
    • Area: 143.42
    • Dimensions: 10.10 x 14.20
    Bathroom 1
    • Level: Upper
    • Area: 34.52
    • Dimensions: 8.40 x 4.11
    Bathroom 2
    • Level: Lower
    • Area: 21.7
    • Dimensions: 3.50 x 6.20
    Dining area
    • Level: Main
    • Area: 63.6
    • Dimensions: 5.30 x 12.00
    Family room
    • Level: Lower
    • Area: 306.18
    • Dimensions: 24.30 x 12.60
    Kitchen
    • Level: Main
    • Area: 117.66
    • Dimensions: 11.10 x 10.60
    Laundry
    • Level: Lower
    • Area: 51.03
    • Dimensions: 8.10 x 6.30
    Living room
    • Level: Main
    • Area: 118.8
    • Dimensions: 9.90 x 12.00
    Heating
    • Forced Air
    Cooling
    • Central Air
    Appliances
    • Included: Dishwasher, Disposal, Dryer, Microwave, Oven, Refrigerator, Washer
    • Laundry: Electric Dryer Hookup, Laundry Chute, Laundry Room, Lower Level, Washer Hookup
    Features
    • Ceiling Fan(s), Eat-in Kitchen, Pantry
    • Flooring: Wood
    • Windows: Screens, Insulated Windows
    • Basement: Walk-Out Access
    • Number of fireplaces: 1
    • Fireplace features: Family Room, Wood Burning
    Interior area
    • Total structure area: 1,100
    • Total interior livable area: 1,421 sqft

    Property

    Parking
    • Total spaces: 2
    • Parking features: Garage Door Opener, Detached
    • Garage spaces: 2
    Accessibility
    • Accessibility features: Rocker Light Switches, Covered Entrance
    Features
    • Stories: 3
    Lot
    • Size: 8,276 Square Feet
    • Dimensions: 65 ft by 125 ft
    • Features: Sidewalk
    Details
    • Parcel number: 09093130000
    • Zoning description: R1C

    Construction

    Type & style
    • Home type: SingleFamily
    • Property subtype: Single Family Residence
    Materials
    • Brick, Wood Siding
    • Roof: Asphalt,Shingle
    Condition
    • New construction: No
    • Year built: 1958

    Utilities & green energy

    • Sewer: Public Sewer
    • Water: Public
    • Utilities for property: Phone Connected, Natural Gas Connected, Cable Connected

    Community & HOA

    Location
    • Region: Ann Arbor

    Financial & listing details

    • Price per square foot: $337/sqft
    • Tax assessed value: $147,100
    • Annual tax amount: $7,779
    • Date on market: 10/3/2024
    • Listing terms: Cash,Conventional
    • Road surface type: Paved

    Price history

    DateEventPrice
    10/25/2024Sold$479,500+4.2%$337/sqft
    Source: MichRIC #24051151 Report a problem
    10/5/2024Contingent$460,000$324/sqft
    Source: MichRIC #24051151 Report a problem
    10/3/2024Listed for sale$460,000+70.4%$324/sqft
    Source: MichRIC #24051151 Report a problem
    11/4/2015Sold$270,000-1.8%$190/sqft
    Source: Public Record Report a problem
    10/20/2015Listed for sale$274,900$193/sqft
    Source: Reinhart Realtors #3234941 Report a problem
    10/19/2015Pending sale$274,900$193/sqft
    Source: Reinhart Realtors #3234941 Report a problem
    9/17/2015Listed for sale$274,900+37.5%$193/sqft
    Source: The Charles Reinhart Company #3234941 Report a problem
    7/19/2011Sold$200,000-6.9%$141/sqft
    Source: Public Record Report a problem
    5/18/2011Price change$214,900-2.3%$151/sqft
    Source: Reinhart Realtors #3102255 Report a problem
    4/22/2011Price change$219,900-2.2%$155/sqft
    Source: Reinhart Realtors #3102255 Report a problem
    3/29/2011Listed for sale$224,900+5.1%$158/sqft
    Source: Active Website #3102255 Report a problem
    1/16/2002Sold$214,000$151/sqft
    Source: Public Record Report a problem

    Public tax history

    YearProperty taxesTax assessment
    2025$7,880 $219,000 +4%
    2024-- $210,500 +4.7%
    2023-- $201,000 +15.6%
    2022-- $173,900 +8.7%
    2021-- $160,000 +4.9%
    2020$6,492 $152,500 +8.4%
    2019-- $140,700 +8.5%
    2018-- $129,700 +3.6%
    2017$5,717 $125,200 +5.7%
    2016$5,717 +33.7%$118,500 +27.7%
    2015$4,277 $92,806 +3.2%
    2014$4,277 $89,907
    2013$4,277 $89,907 +2.4%
    2012-- $87,800 -0.9%
    2011-- $88,600 -3.8%
    2010-- $92,100 -4.4%
    2009-- $96,300 +1.1%
    2008-- $95,216 +2.3%
    2007-- $93,076 -14.7%
    2005-- $109,100 +3.5%
    2004-- $105,400 +2%
    2003-- $103,300 +26.3%
    2002$3,126 +41.8%$81,800 +3.7%
    2001$2,205 +1%$78,900 +10.8%
    2000$2,182 $71,200 +4.4%
    1999-- $68,200
    Find assessor info on the county website

    Neighborhood: Dicken

    Nearby schools

    GreatSchools rating
    Schools provided by the listing agent
    • Elementary: Dicken Elementary School
    • Middle: Slauson Middle School
    • High: Pioneer High School

    Source: MichRIC. This data may not be complete. We recommend contacting the local school district to confirm school assignments for this home.

    Get a cash offer in 3 minutes
    Find out how much your home could sell for in as little as 3 minutes with a no-obligation cash offer.
    Estimated market value
    $516,600
    Get a cash offer in 3 minutes
    Find out how much your home could sell for in as little as 3 minutes with a no-obligation cash offer.
    Estimated market value
    $516,600