Welcome to 1807 Batten Hollow Rd, a one-of-a-kind retreat tucked at the end of a quiet cul-de-sac on nearly ¾ of an acre and serene privacy. With 3,950 finished square feet, this home combines privacy, entertaining spaces, and everyday comfort in a truly special setting. A stately entry with brick accent walls and lush landscaping sets the tone as you approach the home. Step inside to find a charming country-style kitchen with granite counters, stainless steel appliances, and space for a breakfast table. A front courtyard patio offers the perfect spot to enjoy your morning coffee overlooking the gardens. The open flow of the main level is ideal for entertaining, featuring a formal living and dining room accented with wood trim, a sitting room with a dramatic marble fireplace, and a screened porch that opens to the resort-style backyard. Outside, you’ll find a sparkling pool, multi-level patio, and a retractable awning for all-season enjoyment - with all of it offering incredible wooded privacy. The lower level is built for hosting, with a spacious family room, a bright sunroom complete with a built-in bar and hot tub, plus a private bedroom and full bath for guests. A large bonus room provides flexible space for an office, hobby, or workshop. Upstairs, the grand primary suite boasts its own balcony overlooking the yard, heated floors, a cozy sitting room with fireplace, custom closets, and an updated ensuite with walk-in shower, heated floors and a gorgeous soaking tub. Two additional bedrooms and a full bath complete this level. Don’t miss the private suite addition—accessible by a second staircase off the sitting room—featuring a large family room, an oversized fifth bedroom (or private office space) with walk-in closet, and another full bath. All of this in a premier location with easy access to the W&OD Trail, Wolf Trap Center for the Performing Arts, and downtown Vienna’s shops and restaurants, while Tysons is just minutes away for world-class dining and entertainment.
Sold for $1,439,000
$1,439,000
1807 Batten Hollow Rd, Vienna, VA 22182
5beds
3,950sqft
Single Family Residence
Built in 1973
0.7 Acres Lot
$1,914,600 Zestimate®
$364/sqft
$5,890 Estimated rent
Home value
$1,914,600
$1.72M - $2.14M
$5,890/mo
Zestimate® history
Owner options
List your home for rent
$5,890/mo
Rent Zestimate®
Find your next renter with Zillow Rental Manager. Plus, with online applications, you can quickly screen prospective tenants – for free.
$5,890/mo
Rent Zestimate®
Refinance and save
$9,642/mo
Est. payment
Refinancing to a lower rate could help reduce your monthly payments and save thousands over the life of the loan.
$9,642/mo
Est. payment
Explore your selling options
Work with a Zillow partner agent
Leverage their expertise and Zillow's premium Showcase listings to get your home seen by more buyers.
Get startedList with your own agent
Get your home in front of millions of buyers by listing it on Zillow.
Learn how to do itSell it yourself
Take full control of how buyers see your home on Zillow by listing For Sale by Owner (FSBO).
List your homeWhat's special
Sparkling poolBright sunroomHot tubLarge family roomUpdated ensuiteBuilt-in barDramatic marble fireplace
Zillow last checked:
Listing updated:
Listed by:
Jamie Petrik 571-237-5432,
eXp Realty LLC,
Listing Team: Debbie Dogrul Associates, Co-Listing Team: Debbie Dogrul Associates,Co-Listing Agent: Melissa Govoruhk 703-772-2689,
eXp Realty LLC
Bought with:
Yusur Almukhtar, 0225208373
Samson Properties
Source: Bright MLS,MLS#: VAFX2265454
Facts & features
Interior
Bedrooms & bathrooms
- Bedrooms: 5
- Bathrooms: 4
- Full bathrooms: 4
Rooms
- Room types: Living Room, Dining Room, Primary Bedroom, Sitting Room, Bedroom 2, Bedroom 3, Bedroom 4, Bedroom 5, Kitchen, Family Room, Foyer, Breakfast Room, Sun/Florida Room, Recreation Room, Utility Room, Bathroom 2, Bathroom 3, Bonus Room, Primary Bathroom, Full Bath
Primary bedroom
- Level: Upper
Bedroom 2
- Level: Upper
- Area: 323 Square Feet
- Dimensions: 17 X 19
Bedroom 3
- Level: Upper
- Area: 143 Square Feet
- Dimensions: 11 X 13
Bedroom 4
- Level: Upper
- Area: 110 Square Feet
- Dimensions: 10 X 11
Bedroom 5
- Level: Lower
- Area: 121 Square Feet
- Dimensions: 11 X 11
Primary bathroom
- Level: Upper
Bathroom 2
- Level: Upper
Bathroom 3
- Level: Upper
Bonus room
- Level: Lower
- Area: 72 Square Feet
- Dimensions: 8 X 9
Breakfast room
- Level: Main
Dining room
- Level: Main
- Area: 196 Square Feet
- Dimensions: 14 X 14
Family room
- Level: Upper
- Area: 323 Square Feet
- Dimensions: 17 X 19
Foyer
- Level: Main
- Area: 108 Square Feet
- Dimensions: 9 X 12
Other
- Level: Lower
Kitchen
- Level: Main
- Area: 266 Square Feet
- Dimensions: 14 X 19
Living room
- Level: Main
- Area: 224 Square Feet
- Dimensions: 14 X 16
Recreation room
- Level: Lower
- Area: 391 Square Feet
- Dimensions: 17 X 23
Screened porch
- Level: Main
- Area: 143 Square Feet
- Dimensions: 11 X 13
Sitting room
- Level: Main
- Area: 221 Square Feet
- Dimensions: 13 X 17
Sitting room
- Level: Upper
- Area: 117 Square Feet
- Dimensions: 9 X 13
Other
- Level: Lower
- Area: 336 Square Feet
- Dimensions: 14 X 24
Utility room
- Level: Lower
- Area: 49 Square Feet
- Dimensions: 7 X 7
Heating
- Heat Pump, Zoned, Natural Gas, Electric
Cooling
- Central Air, Zoned, Natural Gas, Electric
Appliances
- Included: Microwave, Dryer, Washer, Dishwasher, Disposal, Humidifier, Refrigerator, Ice Maker, Cooktop, Trash Compactor, Water Treat System, Gas Water Heater
- Laundry: Has Laundry, Lower Level
Features
- Ceiling Fan(s), Bar, Bathroom - Walk-In Shower, Bathroom - Tub Shower, Soaking Tub, Breakfast Area, Chair Railings, Crown Molding, Family Room Off Kitchen, Floor Plan - Traditional, Formal/Separate Dining Room, Kitchen - Gourmet, Kitchen - Table Space, Primary Bath(s), Upgraded Countertops
- Flooring: Wood
- Windows: Window Treatments
- Basement: Walk-Out Access
- Number of fireplaces: 3
- Fireplace features: Screen, Gas/Propane
Interior area
- Total structure area: 4,000
- Total interior livable area: 3,950 sqft
- Finished area above ground: 3,950
- Finished area below ground: 0
Property
Parking
- Total spaces: 6
- Parking features: Garage Faces Front, Garage Door Opener, Inside Entrance, Concrete, Attached, Driveway
- Attached garage spaces: 2
- Uncovered spaces: 4
Accessibility
- Accessibility features: None
Features
- Levels: Multi/Split,Three
- Stories: 3
- Patio & porch: Deck, Patio, Screened Porch
- Exterior features: Balcony
- Has private pool: Yes
- Pool features: Above Ground, Fenced, Private
- Has spa: Yes
- Spa features: Bath
- Has view: Yes
- View description: Trees/Woods, Garden
Lot
- Size: 0.7 Acres
- Features: Cul-De-Sac, Backs to Trees
Details
- Additional structures: Above Grade, Below Grade
- Parcel number: 0281 09 0088
- Zoning: 111
- Special conditions: Standard
Construction
Type & style
- Home type: SingleFamily
- Architectural style: Traditional
- Property subtype: Single Family Residence
Materials
- Aluminum Siding, Brick
- Foundation: Other
Condition
- New construction: No
- Year built: 1973
Details
- Builder model: WINSLOW
Utilities & green energy
- Sewer: Public Sewer
- Water: Public
Community & HOA
Community
- Subdivision: Clarks Crossing
HOA
- Has HOA: Yes
- HOA fee: $88 annually
- HOA name: CLARK'S CROSSING HOA
Location
- Region: Vienna
Financial & listing details
- Price per square foot: $364/sqft
- Tax assessed value: $1,255,710
- Annual tax amount: $14,516
- Date on market: 10/9/2025
- Listing agreement: Exclusive Right To Sell
- Ownership: Fee Simple
Price history
| Date | Event | Price |
|---|---|---|
| 10/30/2025 | Sold | $1,439,000+2.9%$364/sqft |
Source:  Bright MLS #VAFX2265454 Report a problem Bright MLS #VAFX2265454 Report a problem | ||
| 10/10/2025 | Pending sale | $1,399,000$354/sqft |
Source: Bright MLS #VAFX2265454 Report a problem | ||
| 10/9/2025 | Listed for sale | $1,399,000$354/sqft |
Source: Bright MLS #VAFX2265454 Report a problem | ||
Public tax history
| Year | Property taxes | Tax assessment |
|---|---|---|
| 2025 | $14,516 +9.7% | $1,255,710 +10% |
| 2024 | $13,229 +4% | $1,141,880 +1.3% |
| 2023 | $12,717 +2.7% | $1,126,880 +4.1% |
| 2022 | $12,378 | $1,082,480 +15.3% |
| 2021 | -- | $938,550 +2.9% |
| 2020 | $10,795 +1.7% | $912,110 +1.7% |
| 2019 | $10,614 +109.5% | $896,800 +4.7% |
| 2018 | $5,067 +1.1% | $856,260 -0.8% |
| 2017 | $5,013 -34.1% | $863,560 -1.3% |
| 2016 | $7,601 +3.8% | $874,860 |
| 2015 | $7,323 +58.6% | $874,860 +5.5% |
| 2014 | $4,616 | $829,070 +1.2% |
| 2013 | -- | $819,070 +5.8% |
| 2012 | -- | $773,910 +3.1% |
| 2011 | -- | $750,390 +5.5% |
| 2010 | -- | $711,560 -2.9% |
| 2009 | -- | $732,750 -9.7% |
| 2008 | -- | $811,060 |
| 2007 | -- | $811,060 +58.5% |
| 2003 | -- | $511,570 +15% |
| 2002 | -- | $444,845 +12% |
| 2001 | -- | $397,185 |
Find assessor info on the county website
Neighborhood: 22182
Nearby homes
- $1,229,8004 bd3 ba2.1k sqft1805 Batten Hollow Rd, Vienna, VA 22182Off Market
- $1,218,2003 bd2 ba2.4k sqft1809 Batten Hollow Rd, Vienna, VA 22182Off Market
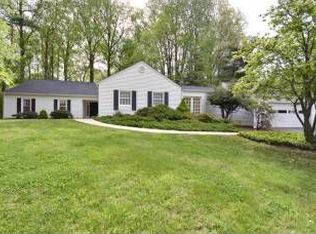
- $1,284,7004 bd2 ba2.6k sqft1803 Batten Hollow Rd, Vienna, VA 22182Off Market
- $1,264,9005 bd3 ba2.8k sqft9706 Ferol Dr, Vienna, VA 22182Off Market
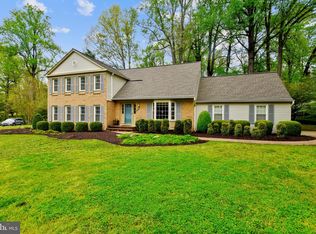
- $1,262,5004 bd2 ba2k sqft9704 Ferol Dr, Vienna, VA 22182Off Market
- $1,353,8005 bd4 ba3.3k sqft1802 Batten Hollow Rd, Vienna, VA 22182Off Market
- $1,272,0004 bd2 ba2.6k sqft1806 Batten Hollow Rd, Vienna, VA 22182Off Market
- $906,0003.52 acres9801 Meadowlark Rd, Vienna, VA 22182Off Market
Nearby schools
GreatSchools rating
- 10/10Wolftrap Elementary SchoolGrades: PK-6Distance: 1.5 mi
- 9/10Kilmer Middle SchoolGrades: 7-8Distance: 3.8 mi
- 6/10Marshall High SchoolGrades: 9-12Distance: 4.4 mi
Schools provided by the listing agent
- Elementary: Wolftrap
- Middle: Kilmer
- High: Marshall
- District: Fairfax County Public Schools
Source: Bright MLS. This data may not be complete. We recommend contacting the local school district to confirm school assignments for this home.
Get a cash offer in 3 minutes
Find out how much your home could sell for in as little as 3 minutes with a no-obligation cash offer.
Estimated market value
$1,914,600
Get a cash offer in 3 minutes
Find out how much your home could sell for in as little as 3 minutes with a no-obligation cash offer.
Estimated market value
$1,914,600
- Virginia
- Fairfax County
- Vienna
- 22182
- 1807 Batten Hollow Rd
