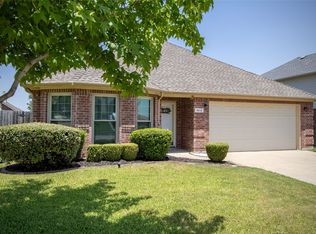
Why wait for new construction when you can move into better than new today? Welcome home to M3 Ranch, where a breathtaking lakefront entrance welcomes you home, & resort-style amenities make every day feel like a vacation. For a limited time, the seller is offering a $5,000 buyer incentive to use toward closing costs or an interest-rate buy-down. Offer expires August 3, 2026. PLUS, the washer, dryer, and refrigerator are INCLUDED, making this home truly move-in ready! Built in 2024, this beautifully designed single-story home features 3 bedrooms, 2.5 bathrooms, a private office, a versatile media room, and an open-concept layout perfect for today's lifestyle. The chef-inspired kitchen boasts a 6-burner gas range, an oversized island, a walk-in pantry, and abundant cabinetry that flows seamlessly into the spacious living room, which features a stunning stone fireplace. The private primary suite offers bay windows, dual vanities, a soaking tub, an oversized walk-in shower, and a generous walk-in closet. Enjoy the covered patio and everything M3 Ranch has to offer, including a resort-style pool, clubhouse, parks, scenic walking and biking trails, and convenient access to highly rated Mansfield ISD. Don't miss this incredible opportunity to own a better-than-new home with valuable buyer incentives.
For sale
$495,000
1807 Buckeye Ln, Mansfield, TX 76063
3beds
2,345sqft
:
Get pre-qualified$3,692/mo
Single Family Residence
Built in 2024
6,011 Square Feet Lot
$484,900 Zestimate®
$211/sqft
$79/mo HOA
What's special
Stunning stone fireplaceBreathtaking lakefront entranceResort-style poolPrivate officeBay windowsCovered patioOversized walk-in shower
- 2 days |
- 290 |
- 11 |
Zillow last checked:
Listing updated:
Listed by:
Stephanie Barnes 0638261 817-354-7653,
Century 21 Mike Bowman, Inc. 817-354-7653
Source: NTREIS,MLS#: 21335327
Facts & features
Interior
Bedrooms & bathrooms
- Bedrooms: 3
- Bathrooms: 3
- Full bathrooms: 2
- 1/2 bathrooms: 1
Primary bedroom
- Features: Ceiling Fan(s), Double Vanity, Hollywood Bath, Linen Closet, Separate Shower, Walk-In Closet(s)
- Level: First
- Dimensions: 12 x 15
Bedroom
- Features: Ceiling Fan(s), Walk-In Closet(s)
- Level: First
- Dimensions: 9 x 12
Bedroom
- Features: Ceiling Fan(s), Walk-In Closet(s)
- Level: First
- Dimensions: 12 x 12
Breakfast room nook
- Level: First
- Dimensions: 10 x 10
Dining room
- Level: First
- Dimensions: 8 x 13
Kitchen
- Features: Eat-in Kitchen, Kitchen Island, Walk-In Pantry
- Level: First
- Dimensions: 9 x 11
Living room
- Level: First
- Dimensions: 17 x 13
Media room
- Level: First
- Dimensions: 11 x 13
Office
- Features: Ceiling Fan(s)
- Level: First
- Dimensions: 11 x 10
Utility room
- Features: Utility Room
- Level: First
- Dimensions: 5 x 7
Heating
- Central, Electric, Fireplace(s)
Cooling
- Central Air, Ceiling Fan(s), Electric
Appliances
- Included: Built-In Gas Range, Dishwasher, Disposal, Microwave, Refrigerator, Tankless Water Heater, Vented Exhaust Fan, Washer
- Laundry: Washer Hookup, Electric Dryer Hookup, Laundry in Utility Room
Features
- Decorative/Designer Lighting Fixtures, Eat-in Kitchen, Kitchen Island, Vaulted Ceiling(s), Walk-In Closet(s)
- Flooring: Hardwood, Tile
- Windows: Bay Window(s), Window Coverings
- Has basement: No
- Number of fireplaces: 1
- Fireplace features: Gas, Stone
Interior area
- Total interior livable area: 2,345 sqft
Video & virtual tour
Property
Parking
- Total spaces: 2
- Parking features: Garage Faces Front, Garage, Garage Door Opener
- Attached garage spaces: 2
Features
- Levels: One
- Stories: 1
- Patio & porch: Front Porch, Patio, Covered
- Exterior features: Rain Gutters
- Pool features: None, Community
- Fencing: Wood
Lot
- Size: 6,011 Square Feet
- Features: Interior Lot, Landscaped, Subdivision, Few Trees
Details
- Parcel number: 126410629200
Construction
Type & style
- Home type: SingleFamily
- Architectural style: Traditional,Detached
- Property subtype: Single Family Residence
Materials
- Brick
- Foundation: Slab
- Roof: Composition
Condition
- Year built: 2024
Utilities & green energy
- Sewer: Public Sewer
- Water: Public
- Utilities for property: Cable Available, Sewer Available, Water Available
Community & HOA
Community
- Features: Clubhouse, Playground, Park, Pool, Trails/Paths, Curbs
- Subdivision: M3 Ranch Ph 2a
HOA
- Has HOA: Yes
- Services included: Association Management
- HOA fee: $950 annually
- HOA name: First Service Residential
- HOA phone: 214-871-9700
Location
- Region: Mansfield
Financial & listing details
- Price per square foot: $211/sqft
- Tax assessed value: $545,819
- Annual tax amount: $11,873
- Date on market: 7/20/2026
- Cumulative days on market: 3 days
- Listing terms: Cash,Conventional,FHA,VA Loan
Estimated market value
$484,900
$461,000 - $509,000
$3,373/mo
Price history
| Date | Event | Price |
|---|---|---|
| 7/20/2026 | Listed for sale | $495,000-9.8%$211/sqft |
Source: NTREIS #21335327 Report a problem | ||
| 9/6/2024 | Sold | -- |
Source: NTREIS #20581136 Report a problem | ||
| 8/1/2024 | Pending sale | $548,996$234/sqft |
Source: NTREIS #20581136 Report a problem | ||
| 7/9/2024 | Price change | $548,996-0.7%$234/sqft |
Source: NTREIS #20581136 Report a problem | ||
| 2/27/2024 | Listed for sale | $553,109$236/sqft |
Source:  Highland Homes Report a problem Highland Homes Report a problem | ||
Public tax history
| Year | Property taxes | Tax assessment |
|---|---|---|
| 2025 | $2,017 +362.4% | $545,819 +374.6% |
| 2024 | $436 | $115,000 |
Find assessor info on the county website
Monthly payment
Est. payment
Payment breakdown
Explore the cost of this home by adjusting the details. Changes won't be saved.Climate risks
Neighborhood: 76063
Nearby schools
GreatSchools rating
- 9/10Annette Perry Elementary SchoolGrades: PK-4Distance: 0.6 mi
- 7/10Rogene Worley Middle SchoolGrades: 7-8Distance: 2.7 mi
- 7/10Mansfield High SchoolGrades: 9-12Distance: 3.3 mi
Schools provided by the listing agent
- Elementary: Annette Perry
- Middle: Charlene McKinzey,Alma Martinez
- High: Mansfield
- District: Mansfield ISD
Source: NTREIS. This data may not be complete. We recommend contacting the local school district to confirm school assignments for this home.
- $501,6003 bd2 ba2.3k sqft1805 Buckeye Ln, Mansfield, TX 76063Off Market
- $--4 bd3 ba2.5k sqft1809 Buckeye Ln, Mansfield, TX 76063Sold
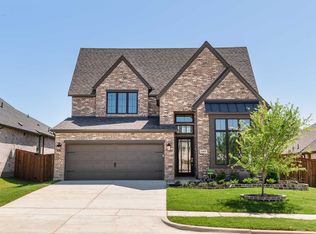
- $--4 bd3 ba2.3k sqft1820 Buckeye Ln, Mansfield, TX 76063Sold
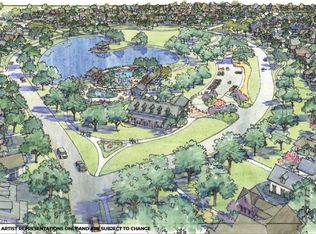
- $--5 bd6 ba3.2k sqft1810 Buckeye Ln, Mansfield, TX 76063Sold
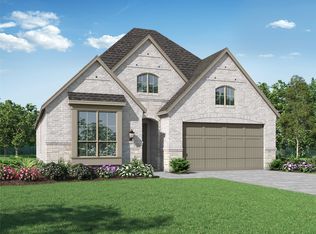
- $--4 bd3 ba2.3k sqft1802 Buckeye Ln, Mansfield, TX 76063Sold
- $--3 bd3 ba2.3k sqft1815 Buckeye Ln, Mansfield, TX 76063Sold
- $--4 bd3 ba2.3k sqft1811 Buckeye Ln, Mansfield, TX 76063Sold
- $--4 bd3 ba2.5k sqft1806 Buckeye Ln, Mansfield, TX 76063Sold
A local agent can set up tours, give advice and negotiate with sellers.
A local lender can help you make sure your offer is ready when you are.
Similar homes
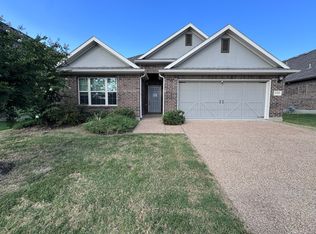
- $427,0004 bd3 ba2.1k sqft1323 Rosler St, Mansfield, TX 76063For Sale
 MLS ID #21337963, Susy Saldivar. NTREIS
 - $499,0003 bd3 ba2.3k sqft1801 Cypress Gap Trl, Mansfield, TX 76063For Sale
 MLS ID #21242379, Ashlea Stanton. NTREIS
 - $385,0003 bd2 ba2k sqft1613 Cowtown Dr, Mansfield, TX 76063For Sale
 MLS ID #21334830, Marla Yost. NTREIS
 - $521,0004 bd3 ba2.4k sqft1804 Swayback Ln, Mansfield, TX 76063For Sale
 MLS ID #21255215, Minh Quinn. NTREIS
 - from $536,9904 bd3 ba2.4k sqftPlan 1523 Plan, M3 Ranch 60s, Mansfield, TX 76063New ConstructionAmerican Legend Homes
- $455,0004 bd3 ba2.1k sqft1207 Putnam St, Mansfield, TX 76063For SaleMLS ID #21331513, Elizabeth Deane. NTREIS
- from $559,9903 bd3 ba2.7k sqftPlan 1685 Plan, M3 Ranch 60s, Mansfield, TX 76063New ConstructionAmerican Legend Homes
- $494,9904 bd3 ba2k sqft2101 Pennywell Dr, Mansfield, TX 76063New ConstructionBloomfield Homes
- $359,0003 bd2 ba1.8k sqft504 Fort Worth St, Mansfield, TX 76063For SaleMLS ID #21337396, Perla Paniagua. NTREIS
- $499,9503 bd3 ba2k sqft1315 Woodpecker Ln, Mansfield, TX 76063New ConstructionNTREIS
- $560,0004 bd3 ba2.8k sqft1523 Wild Indigo Dr, Mansfield, TX 76063For SaleMLS ID #21279687, Ron Pritchett. NTREIS
- $599,8884 bd4 ba2.9k sqft1410 Nighthawk Ln, Mansfield, TX 76063For SaleMLS ID #21328822, Dung Nguyen. NTREIS
- $560,0004 bd3 ba2.3k sqft1321 Old Rocksprings Pass, Mansfield, TX 76063For SaleMLS ID #21260198, Tu Anh Tran. NTREIS
- $599,9004 bd3 ba2.5k sqft1815 Swayback Ln, Mansfield, TX 76063New ConstructionNTREIS
- $549,9004 bd3 ba2.3k sqft706 Running Iron Trl, Mansfield, TX 76063New ConstructionNTREIS
- $539,5004 bd3 ba2.7k sqft2403 High Bluff Dr, Mansfield, TX 76063For SaleMLS ID #21307555, Tameca Miles. NTREIS
- $549,9004 bd3 ba2.5k sqft803 Running Iron Trl, Mansfield, TX 76063New ConstructionNTREIS
- from $542,9904 bd3 ba2.6k sqftPlan 1683 Plan, M3 Ranch 60s, Mansfield, TX 76063New ConstructionAmerican Legend Homes
- from $528,9903 bd4 ba2.3k sqftPlan 1529 Plan, M3 Ranch 60s, Mansfield, TX 76063New ConstructionAmerican Legend Homes
- from $574,9504 bd4 ba3.3k sqftBirchwood 2FSW (w/Media) Plan, Birdsong, Mansfield, TX 76063New ConstructionFirst Texas Homes
