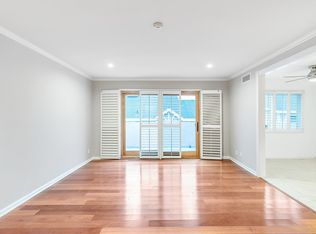
A wonderful opportunity awaits you with this private end unit townhome. Step inside to discover a cozy brick fireplace in the living room, perfect for creating a warm and inviting atmosphere. Enjoy the convenience of direct access to an oversized 2-car garage with ample storage space. Outside, a secluded grassy yard and patio offer an idyllic setting for California-style dining and entertaining. The landscaping has been lovingly planted and maintained by the owner, enhancing the property's appeal. Inside, you'll find newer laminated flooring on the lower level, dual-pane windows throughout, and upgraded heating system providing both style and energy efficiency. Elegant Hunter Douglas window coverings add privacy and a touch of sophistication. The updated electrical panel ensures modern functionality and safety. This townhome's location is a dream, with easy access to the beach, shopping, and freeways. The master bath features dual sinks and a walk-in tile shower with multiple showerheads. Glass sliding doors on bedroom closets add convenience, and ceiling fans are found in all bedrooms for year-round comfort. Additionally, there's bonus space for a small office. Plus Andrews Park is close by offering green space, separate dog area and leisure opportunities. Don't miss this chance to make this exceptional property your new home.
Sold for $1,076,000
Listed by: Estate Properties • Risa Myers • Contact: 310-429-2969
Bought with: Compass
$1,076,000
1807 Carnegie Ln APT 3, Redondo Beach, CA 90278
3beds
1,647sqft
Townhouse
Built in 1977
7,503 Square Feet Lot
$1,137,900 Zestimate®
$653/sqft
$4,954 Estimated rent
Home value
$1,137,900
$1.07M - $1.21M
$4,954/mo
Zestimate® history
Owner options
List your home for rent
$4,954/mo
Rent Zestimate®
Find your next renter with Zillow Rental Manager. Plus, with online applications, you can quickly screen prospective tenants – for free.
$4,954/mo
Rent Zestimate®
Refinance and save
$7,479/mo
Est. payment
Refinancing to a lower rate could help reduce your monthly payments and save thousands over the life of the loan.
$7,479/mo
Est. payment
Explore your selling options
Work with a Zillow partner agent
Leverage their expertise and Zillow's premium Showcase listings to get your home seen by more buyers.
Get startedList with your own agent
Get your home in front of millions of buyers by listing it on Zillow.
Learn how to do itSell it yourself
Take full control of how buyers see your home on Zillow by listing For Sale by Owner (FSBO).
List your homeWhat's special
Cozy brick fireplaceDual-pane windows throughoutCeiling fansNewer laminated flooringSeparate dog areaWalk-in tile showerDual sinks
Zillow last checked:
Listing updated:
Listed by:
Risa Myers DRE #01715618 310-429-2969,
Estate Properties,
Susan Morrow DRE #01320893 310-351-9830,
Estate Properties
Bought with:
Scott Hamada, DRE #01958702
Compass
Jennifer Orio, DRE #01742843
Compass
Source: CRMLS,MLS#: SB23182556 Originating MLS: California Regional MLS
Originating MLS: California Regional MLSFacts & features
Interior
Bedrooms & bathrooms
- Bedrooms: 3
- Bathrooms: 3
- Full bathrooms: 1
- 3/4 bathrooms: 1
- 1/4 bathrooms: 1
- Main level bathrooms: 1
Rooms
- Room types: Bedroom, Kitchen, Laundry, Living Room
Bedroom
- Features: All Bedrooms Up
Bathroom
- Features: Bathtub, Dual Sinks, Granite Counters, Linen Closet, Multiple Shower Heads, Remodeled, Separate Shower, Tub Shower, Walk-In Shower
Kitchen
- Features: Granite Counters, Updated Kitchen
Heating
- Central, Fireplace(s)
Cooling
- None
Appliances
- Included: Dishwasher, Gas Cooktop, Disposal, Gas Oven, Gas Water Heater, Microwave, Water Heater
- Laundry: Washer Hookup, Gas Dryer Hookup, Inside, Laundry Room
Features
- Breakfast Bar, Built-in Features, Ceiling Fan(s), Granite Counters, Pantry, Recessed Lighting, Unfurnished, All Bedrooms Up
- Flooring: Carpet, Laminate
- Doors: Mirrored Closet Door(s), Sliding Doors
- Windows: Custom Covering(s), Double Pane Windows, Screens
- Has fireplace: Yes
- Fireplace features: Living Room
- Common walls with other units/homes: 1 Common Wall,End Unit
Interior area
- Total interior livable area: 1,647 sqft
Property
Parking
- Total spaces: 2
- Parking features: Concrete, Direct Access, Door-Single, Driveway, Garage, Garage Door Opener, Oversized, Private, Shared Driveway
- Attached garage spaces: 2
Accessibility
- Accessibility features: Safe Emergency Egress from Home, Grab Bars, Low Pile Carpet, Parking
Features
- Levels: Two
- Stories: 2
- Entry location: Porch
- Patio & porch: Concrete, Open, Patio, Porch
- Exterior features: Lighting, Rain Gutters
- Pool features: None
- Fencing: Brick
- View description: None
Lot
- Size: 7,503 Square Feet
- Features: 2-5 Units/Acre, Garden, Lawn, Landscaped, Near Park, Sprinkler System
Details
- Parcel number: 4156005013
- Zoning: RBR-3
- Special conditions: Standard
Construction
Type & style
- Home type: Townhouse
- Architectural style: Traditional
- Property subtype: Townhouse
- Attached to another structure: Yes
Materials
- Stucco
- Foundation: Slab
- Roof: Composition
Condition
- Updated/Remodeled
- New construction: No
- Year built: 1977
Utilities & green energy
- Electric: Electricity - On Property
- Sewer: Public Sewer
- Water: Public
- Utilities for property: Cable Available, Cable Connected, Electricity Available, Electricity Connected, Natural Gas Available, Natural Gas Connected, Sewer Available, Sewer Connected, Water Available, Water Connected
Community & HOA
Community
- Features: Curbs, Dog Park, Street Lights, Sidewalks, Park
- Security: Carbon Monoxide Detector(s), Fire Detection System, Firewall(s), Smoke Detector(s)
HOA
- Has HOA: Yes
- Amenities included: Maintenance Front Yard
- HOA fee: $371 monthly
- HOA name: 1807 Carnegie Ln Owners Assoc
- HOA phone: 310-897-6889
Location
- Region: Redondo Beach
Financial & listing details
- Price per square foot: $653/sqft
- Tax assessed value: $1,119,469
- Date on market: 10/4/2023
- Cumulative days on market: 8 days
- Listing terms: Cash,Cash to New Loan,Conventional
- Inclusions: Refrigerator, Fireplace glass screen
- Exclusions: Washer & Dryer, Patio Furniture
- Road surface type: Paved
Price history
| Date | Event | Price |
|---|---|---|
| 11/14/2023 | Sold | $1,076,000+5%$653/sqft |
Source:  CRMLS #SB23182556 Report a problem CRMLS #SB23182556 Report a problem | ||
| 10/12/2023 | Pending sale | $1,025,000$622/sqft |
Source: CRMLS #SB23182556 Report a problem | ||
| 10/5/2023 | Listed for sale | $1,025,000+201%$622/sqft |
Source: CRMLS #SB23182556 Report a problem | ||
| 7/27/2001 | Sold | $340,500$207/sqft |
Source: Public Record Report a problem | ||
Public tax history
| Year | Property taxes | Tax assessment |
|---|---|---|
| 2026 | -- | $1,119,469 +2% |
| 2025 | $13,285 +4.5% | $1,097,520 +2% |
| 2024 | $12,713 +107.2% | $1,076,000 +122.6% |
| 2023 | $6,135 +2.1% | $483,469 +2% |
| 2022 | $6,011 +3% | $473,991 +2% |
| 2021 | $5,838 +0.3% | $464,698 +1% |
| 2020 | $5,820 | $459,934 +2% |
| 2019 | $5,820 +5.6% | $450,916 +2% |
| 2018 | $5,511 | $442,076 +2% |
| 2017 | $5,511 +1.6% | $433,409 +2% |
| 2016 | $5,424 +1.9% | $424,911 +1.5% |
| 2015 | $5,324 +3.3% | $418,530 +2% |
| 2014 | $5,156 | $410,332 +2.5% |
| 2012 | -- | $400,469 +2% |
| 2011 | -- | $392,618 +0.8% |
| 2010 | -- | $389,684 -0.2% |
| 2009 | -- | $390,610 +2% |
| 2008 | -- | $382,952 +2% |
| 2007 | -- | $375,444 +2% |
| 2006 | -- | $368,084 |
| 2005 | -- | $368,084 +4% |
| 2004 | -- | $353,793 +1.9% |
| 2003 | -- | $347,310 +2% |
| 2002 | -- | $340,500 +54.5% |
| 2000 | -- | $220,379 |
Find assessor info on the county website
Neighborhood: 90278
Nearby homes
- $844,7002 bd1 ba949 sqft1807 Carnegie Ln APT 2, Redondo Beach, CA 90278Off Market
- $720,6002 bd1 ba949 sqft1807 Carnegie Ln APT 1, Redondo Beach, CA 90278Off Market
- $1,242,0003 bd2 ba1.6k sqft1805 Carnegie Ln #A, Redondo Beach, CA 90278Off Market

- $1,060,6003 bd2 ba1.6k sqft1805 Carnegie Ln #B, Redondo Beach, CA 90278Off Market
- $1,149,0003 bd2 ba1.6k sqft1805 Carnegie Ln #C, Redondo Beach, CA 90278Sold
- $1,135,9003 bd2 ba1.6k sqft1805 Carnegie Ln APT 2, Redondo Beach, CA 90278Off Market
- $1,149,0003 bd3 ba1.6k sqft1805 Carnegie Ln APT 3, Redondo Beach, CA 90278Sold
- $1,286,1004 bd2 ba1.5k sqft1809 Carnegie Ln, Redondo Beach, CA 90278Off Market
Nearby schools
GreatSchools rating
- 9/10Birney Elementary SchoolGrades: K-5Distance: 0.2 mi
- 8/10Adams Middle SchoolGrades: 6-8Distance: 1 mi
- 10/10Redondo Union High SchoolGrades: 9-12Distance: 1.8 mi
Schools provided by the listing agent
- Elementary: Birney
- Middle: Adams
- High: Redondo Union
Source: CRMLS. This data may not be complete. We recommend contacting the local school district to confirm school assignments for this home.
Get a cash offer in 3 minutes
Find out how much your home could sell for in as little as 3 minutes with a no-obligation cash offer.
Estimated market value
$1,137,900
Get a cash offer in 3 minutes
Find out how much your home could sell for in as little as 3 minutes with a no-obligation cash offer.
Estimated market value
$1,137,900
- California
- Los Angeles County
- Redondo Beach
- 90278
- 1807 Carnegie Ln Apartment 3
