Skip main navigation
Sold
  • Listed by: Windermere Real Estate/CIR
    Bought with: Best Choice Realty LLC
    $1,225,000

    1807 Cascade View Drive, Camano Island, WA 98282

    2beds
    2,240sqft
    Single Family Residence
    Built in 1978
    0.26 Acres Lot
    $1,240,100 Zestimate®
    $547/sqft
    $3,388 Estimated rent

    Home value

    $1,240,100

    $1.17M - $1.33M

    $3,388/mo

    Zestimate® history
    Loading
    Loading...

    Owner options

    List your home for rent

    $3,388/mo

    Rent Zestimate®

    Find your next renter with Zillow Rental Manager. Plus, with online applications, you can quickly screen prospective tenants – for free.

    Learn more

    $3,388/mo

    Rent Zestimate®

    Refinance and save

    $7,479/mo

    Est. payment

    Refinancing to a lower rate could help reduce your monthly payments and save thousands over the life of the loan.

    See today's rates

    $7,479/mo

    Est. payment

    Explore your selling options

    Work with a Zillow partner agent

    Leverage their expertise and Zillow's premium Showcase listings to get your home seen by more buyers.

    Get started

    List with your own agent

    Get your home in front of millions of buyers by listing it on Zillow.

    Learn how to do it

    Sell it yourself

    Take full control of how buyers see your home on Zillow by listing For Sale by Owner (FSBO).

    List your home

    What's special

    Open floor planMature landscapingQuartz countertopNew custom kitchenRecent upgradesExpansive deckNew decks
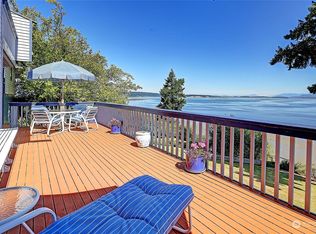
    Outstanding high-bluff waterfront on a quiet street, updated, clean & move-in ready. Expansive deck w/spectacular 180-degree views, centered on Mt. Baker and Northern Cascades. From the water’s edge you will enjoy whales, eagles, harbor porpoises and boat traffic. Impressive sunrises and moonrises illuminate the sky as the sun goes down. During warm summer months, enjoy the cool Eastside of the Island. Recent upgrades, metal roof, new decks, upper/lower and hardy-plank siding. New custom kitchen, stainless appliances, quartz countertop, breakfast bar and great walk-in pantry. Open floor plan, primary bedroom on main level, fully finished basement w/access to the outdoors. Mature landscaping for privacy and 3 private beach accesses.

    Zillow last checked:

    Listing updated:

    Listed by:

    Dianna Pence,

    Windermere Real Estate/CIR

    Bought with:

    Shereen Reynolds

    Best Choice Realty LLC

    Source: NWMLS as distributed by MLS GRID,MLS#: 2144061MLS Logo

    Facts & features

    Interior

    Bedrooms & bathrooms
    • Bedrooms: 2
    • Bathrooms: 2
    • 3/4 bathrooms: 2
    • Main level bedrooms: 1
    Primary bedroom
    • Level: Main
    Bedroom
    • Level: Lower
    Bathroom three quarter
    • Level: Main
    Bathroom three quarter
    • Level: Lower
    Den office
    • Level: Lower
    Dining room
    • Level: Main
    Entry hall
    • Level: Main
    Family room
    • Level: Lower
    Kitchen with eating space
    • Level: Main
    Living room
    • Level: Main
    Utility room
    • Level: Lower
    Heating
    • Fireplace, Forced Air, Electric, Propane
    Cooling
    • None
    Appliances
    • Included: Dishwasher_, Dryer, Microwave_, Refrigerator_, StoveRange_, Dishwasher, Microwave, Refrigerator, StoveRange, Water Heater: Electric, Water Heater Location: Laundry Room
    Features
    • Flooring: Ceramic Tile, Vinyl Plank
    • Windows: Double Pane/Storm Window
    • Basement: Finished
    • Number of fireplaces: 1
    • Fireplace features: Gas, Lower Level: 1, Fireplace
    Interior area
    • Total structure area: 2,240
    • Total interior livable area: 2,240 sqft

    Property

    Parking
    • Total spaces: 2
    • Parking features: RV Parking, Driveway, Attached Garage, Off Street
    • Attached garage spaces: 2
    Features
    • Entry location: Main
    • Patio & porch: Ceramic Tile, Double Pane/Storm Window, Walk-In Closet(s), Walk-In Pantry, Fireplace, Water Heater
    • Has view: Yes
    • View description: Bay, Sound
    • Has water view: Yes
    • Water view: Bay,Sound
    • Waterfront features: Bank-High
    • Frontage length: Waterfront Ft: 75
    Lot
    • Size: 0.26 Acres
    • Dimensions: 150 x 75
    • Features: Paved, Deck, Patio, Propane, RV Parking
    • Topography: Level,PartialSlope
    • Residential vegetation: Fruit Trees, Garden Space
    Details
    • Parcel number: S625013170160
    • Zoning description: Residential,Jurisdiction: County
    • Special conditions: Standard
    • Other equipment: Leased Equipment: Propane Tank

    Construction

    Type & style
    • Home type: SingleFamily
    • Architectural style: Northwest Contemporary
    • Property subtype: Single Family Residence
    Materials
    • Cement Planked
    • Foundation: Poured Concrete
    • Roof: Metal
    Condition
    • Very Good
    • Year built: 1978
    • Major remodel year: 1984

    Utilities & green energy

    • Electric: Company: Snohomish Co PUD
    • Sewer: Septic Tank, Company: On Site Septic
    • Water: Community, Company: Camano Water Association
    • Utilities for property: T Mobile

    Community & neighborhood

    Community
    • Community features: CCRs, Clubhouse
    Location
    • Region: Camano Island
    • Subdivision: Country Club

    HOA & financial

    HOA
    • HOA fee: $185 annually
    • Association phone: 360-387-1655

    Other

    Other facts
    • Listing terms: Conventional
    • Cumulative days on market: 939 days

    Price history

    DateEventPrice
    9/14/2023Sold$1,225,000-3.9%$547/sqft
    Source: NWMLS as distributed by MLS GRID #2144061 Report a problem
    8/15/2023Pending sale$1,275,000$569/sqft
    Source: NWMLS as distributed by MLS GRID #2144061 Report a problem
    7/28/2023Listed for sale$1,275,000+167.3%$569/sqft
    Source: NWMLS as distributed by MLS GRID #NWM2144061 Report a problem
    9/28/2016Sold$477,000+76.7%$213/sqft
    Source: NWMLS as distributed by MLS GRID #951708 Report a problem
    8/28/2000Sold$270,000$121/sqft
    Source: NWMLS as distributed by MLS GRID #20065456 Report a problem

    Public tax history

    YearProperty taxesTax assessment
    2024$6,438 +1.8%$878,158 +6%
    2023$6,324 +0.2%$828,707 -2.5%
    2022$6,310 +29.4%$849,929 +61%
    2021$4,877 -2.1%$527,786 +1.1%
    2020$4,980 +9.1%$522,158 +3.8%
    2019$4,566 -6%$502,963 +5.1%
    2018$4,858 +3%$478,465 +5.5%
    2017$4,716 +44.7%$453,568 +30.5%
    2016$3,259 -0.8%$347,498 +3.1%
    2015$3,287 $337,119 -2.4%
    2013-- $345,524
    2012-- --
    2010-- --
    2009-- $520,688 -5%
    2008-- $548,170 +2.8%
    2007-- $533,154 +7.4%
    2006-- $496,625 +51%
    2005-- $328,837 +34.9%
    2002-- $243,839 +51.8%
    2000$1,758 $160,615

    Find assessor info on the county website

    Neighborhood: 98282

    Nearby schools

    GreatSchools rating
    Schools provided by the listing agent
    • High: Stanwood High

    Source: NWMLS as distributed by MLS GRID. This data may not be complete. We recommend contacting the local school district to confirm school assignments for this home.

    Get pre-qualified for a loan
    At Zillow Home Loans, we can pre-qualify you in as little as 5 minutes with no impact to your credit score.

    An equal housing lender. NMLS #10287.