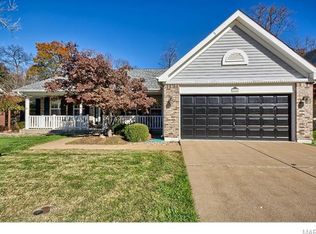
Welcome to this spacious two-story home with 4 bedrooms and 3.5 baths, nestled in a peaceful cul-de-sac. Offering over 2,600 sq. ft. of finished living space, this property has been beautifully maintained and updated. The main level features stylish newly luxury vinyl plank flooring, while newer carpet enhances comfort upstairs and in the finished lower level. The kitchen boasts granite countertops, stainless steel appliances, gas stove, and refrigerator that stays. An open floor plan flows seamlessly into the family room with a cozy wood-burning stove. The main level also includes a large laundry room with a utility sink and a separate dining room for gatherings. Upstairs, the primary suite offers a renovated en suite with double sinks, jetted tub, and separate shower. The fully finished lower level adds a family room, rec room, bar, and additional full bathroom. Outdoors, enjoy a fenced backyard with mature trees, sprinkler system, and dedicated gas line for grilling—perfect for entertaining and creating lasting family memories.
Closed
Listed by: Coldwell Banker Realty - Gundaker • Lisa A Puchalski • Contact: 636-795-2194
Bought with: Graves Realty
Price Unknown
1807 Charity Ct, Fenton, MO 63026
4beds
2,642sqft
Single Family Residence
Built in 1991
10,454 Square Feet Lot
$474,700 Zestimate®
$--/sqft
$2,954 Estimated rent
Home value
$474,700
$437,000 - $513,000
$2,954/mo
Zestimate® history
Owner options
List your home for rent
$2,954/mo
Rent Zestimate®
Find your next renter with Zillow Rental Manager. Plus, with online applications, you can quickly screen prospective tenants – for free.
$2,954/mo
Rent Zestimate®
Refinance and save
$250/mo
Est. payment
Refinancing to a lower rate could help reduce your monthly payments and save thousands over the life of the loan.
$250/mo
Est. payment
Explore your selling options
Work with a Zillow partner agent
Leverage their expertise and Zillow's premium Showcase listings to get your home seen by more buyers.
Get startedList with your own agent
Get your home in front of millions of buyers by listing it on Zillow.
Learn how to do itSell it yourself
Take full control of how buyers see your home on Zillow by listing For Sale by Owner (FSBO).
List your homeWhat's special
Fenced backyardFully finished lower levelPeaceful cul-de-sacGranite countertopsOpen floor planNewer carpetStainless steel appliances
Zillow last checked:
Listing updated:
Listed by:
Lisa A Puchalski 636-795-2194,
Coldwell Banker Realty - Gundaker
Bought with:
Matthew J Graves, 2006029548
Graves Realty
Source: MARIS,MLS#: 25058462 Originating MLS: St. Charles County Association of REALTORS
Originating MLS: St. Charles County Association of REALTORSFacts & features
Interior
Bedrooms & bathrooms
- Bedrooms: 4
- Bathrooms: 4
- Full bathrooms: 3
- 1/2 bathrooms: 1
- Main level bathrooms: 1
Primary bedroom
- Features: Floor Covering: Carpeting
- Level: Upper
- Area: 224
- Dimensions: 16x14
Bedroom 2
- Features: Floor Covering: Carpeting
- Level: Upper
- Area: 100
- Dimensions: 10x10
Bedroom 3
- Features: Floor Covering: Carpeting
- Level: Upper
- Area: 120
- Dimensions: 10x12
Bedroom 4
- Features: Floor Covering: Carpeting
- Level: Upper
- Area: 120
- Dimensions: 12x10
Breakfast room
- Features: Floor Covering: Luxury Vinyl Plank
- Level: Main
- Area: 117
- Dimensions: 9x13
Dining room
- Features: Floor Covering: Luxury Vinyl Plank
- Level: Main
- Area: 144
- Dimensions: 12x12
Family room
- Features: Floor Covering: Luxury Vinyl Plank
- Level: Main
- Area: 210
- Dimensions: 14x15
Kitchen
- Features: Floor Covering: Luxury Vinyl Plank
- Level: Main
- Area: 104
- Dimensions: 8x13
Living room
- Features: Floor Covering: Luxury Vinyl Plank
- Level: Main
- Area: 192
- Dimensions: 16x12
Media room
- Features: Floor Covering: Carpeting
- Level: Lower
- Area: 520
- Dimensions: 26x20
Recreation room
- Description: Bar area with rec area
- Features: Floor Covering: Carpeting, Ceramic Tile
- Level: Lower
- Area: 247
- Dimensions: 19x13
Heating
- Natural Gas
Cooling
- Central Air
Appliances
- Included: Stainless Steel Appliance(s), Dishwasher, Disposal, Exhaust Fan, Humidifier, Ice Maker, Free-Standing Gas Oven, Gas Range, Refrigerator, Washer/Dryer, Water Heater, Gas Water Heater, Wine Refrigerator
- Laundry: Laundry Room, Main Level, Sink
Features
- Bar, Breakfast Room, Ceiling Fan(s), Double Vanity, Granite Counters, High Speed Internet, Kitchen Island
- Flooring: Carpet, Luxury Vinyl
- Doors: Panel Door(s), Pocket Door(s), Sliding Doors, Storm Door(s)
- Basement: Finished,Storage Space,Sump Pump
- Number of fireplaces: 1
- Fireplace features: Blower Fan, Circulating, Wood Burning Stove
Interior area
- Total structure area: 2,642
- Total interior livable area: 2,642 sqft
- Finished area above ground: 1,810
- Finished area below ground: 832
Property
Parking
- Total spaces: 2
- Parking features: Additional Parking, Attached, Concrete, Driveway, Garage Door Opener, Garage Faces Front, Off Street
- Attached garage spaces: 2
- Has uncovered spaces: Yes
Features
- Levels: Two
- Patio & porch: Patio
- Exterior features: Gas Grill
- Fencing: Fenced,Full,Wrought Iron
Lot
- Size: 10,454 Square Feet
- Dimensions: .24-Acres
- Features: Adjoins Common Ground, Back Yard, Cul-De-Sac, Gentle Sloping, Landscaped, Some Trees, Sprinklers In Front, Sprinklers In Rear
Details
- Parcel number: 28Q640990
- Special conditions: Standard
Construction
Type & style
- Home type: SingleFamily
- Architectural style: Colonial,Traditional
- Property subtype: Single Family Residence
Materials
- Brick Veneer, Vinyl Siding
- Roof: Architectural Shingle
Condition
- Year built: 1991
Utilities & green energy
- Electric: Ameren
- Sewer: Public Sewer
- Water: Public
- Utilities for property: Underground Utilities
Community & HOA
Community
- Security: Security System
- Subdivision: Sancta Maria Estates
HOA
- Has HOA: Yes
- Amenities included: Association Management, Common Ground
- Services included: Maintenance Grounds, Common Area Maintenance
- HOA fee: $250 annually
- HOA name: Sancta Maria Estates
Location
- Region: Fenton
Financial & listing details
- Tax assessed value: $318,200
- Annual tax amount: $4,279
- Date on market: 9/4/2025
- Cumulative days on market: 3 days
- Listing terms: Cash,Conventional,FHA,VA Loan
- Ownership: Private
Price history
| Date | Event | Price |
|---|---|---|
| 10/3/2025 | Sold | -- |
Source:  MARIS #25058462 Report a problem MARIS #25058462 Report a problem | ||
| 9/8/2025 | Pending sale | $450,000$170/sqft |
Source: MARIS #25058462 Report a problem | ||
| 9/4/2025 | Listed for sale | $450,000$170/sqft |
Source: MARIS #25058462 Report a problem | ||
Public tax history
| Year | Property taxes | Tax assessment |
|---|---|---|
| 2025 | $4,245 -0.8% | $60,460 +5.3% |
| 2024 | $4,279 +0.1% | $57,400 |
| 2023 | $4,276 +8.9% | $57,400 +17% |
| 2022 | $3,925 +0.8% | $49,080 |
| 2021 | $3,895 -0.9% | $49,080 +3.1% |
| 2020 | $3,930 +10.2% | $47,620 |
| 2019 | $3,568 | $47,620 +15.2% |
| 2018 | $3,568 | $41,330 |
| 2017 | $3,568 +0.8% | $41,330 +4.9% |
| 2016 | $3,539 +5.9% | $39,390 |
| 2015 | $3,341 | $39,390 -0.2% |
| 2014 | $3,341 -0.6% | $39,460 |
| 2013 | $3,362 | $39,460 +0.5% |
| 2012 | -- | $39,260 |
| 2011 | -- | $39,260 +4.3% |
| 2010 | $2,714 +6.2% | $37,640 |
| 2009 | $2,556 -20.5% | $37,640 -19.9% |
| 2008 | $3,217 +17.4% | $46,990 |
| 2007 | $2,740 | $46,990 +27% |
| 2006 | $2,740 -1.4% | $37,010 |
| 2005 | $2,780 | $37,010 +13.7% |
| 2003 | -- | $32,550 +4.9% |
| 2002 | $2,315 +5.4% | $31,020 |
| 2001 | $2,196 | $31,020 |
Find assessor info on the county website
Neighborhood: 63026
Nearby homes
- $512,8003 bd3 ba2.1k sqft1811 Charity Ct, Fenton, MO 63026Off Market
- $419,9004 bd3 ba1.9k sqft1803 Charity Ct, Fenton, MO 63026Off Market

- $448,3003 bd2 ba2.2k sqft1815 Charity Ct, Fenton, MO 63026Off Market
- $408,1003 bd2 ba1.8k sqft1800 Charity Ct, Fenton, MO 63026Off Market
- $426,6003 bd2 ba2.1k sqft1812 Charity Ct, Fenton, MO 63026Off Market
- $376,2003 bd2 ba1.7k sqft1804 Smizer Mill Rd, Fenton, MO 63026Off Market
- $425,0003 bd2 ba2k sqft1806 Smizer Mill Rd, Fenton, MO 63026Off Market
- $--3 bd3 ba1.7k sqft1808 Charity Ct, Fenton, MO 63026Sold
Nearby schools
GreatSchools rating
- 7/10Uthoff Valley Elementary SchoolGrades: K-5Distance: 1.8 mi
- 6/10Rockwood South Middle SchoolGrades: 6-8Distance: 0.9 mi
- 8/10Rockwood Summit Sr. High SchoolGrades: 9-12Distance: 0.5 mi
Schools provided by the listing agent
- Elementary: Uthoff Valley Elem.
- Middle: Rockwood South Middle
- High: Rockwood Summit Sr. High
Source: MARIS. This data may not be complete. We recommend contacting the local school district to confirm school assignments for this home.
Get a cash offer in 3 minutes
Find out how much your home could sell for in as little as 3 minutes with a no-obligation cash offer.
Estimated market value
$474,700
Get a cash offer in 3 minutes
Find out how much your home could sell for in as little as 3 minutes with a no-obligation cash offer.
Estimated market value
$474,700
- Missouri
- Saint Louis County
- Fenton
- 63026
- 1807 Charity Ct
Nearby cities
Nearby zip codes
Other Fenton Topics
