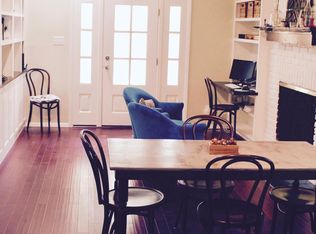
MOVE-IN READY & BEAUTIFULLY RENOVATED! Welcome to 1807 Corona Dr, a beautifully updated 3-bedroom, 2-bath home offering 1,516 sq ft in Austin’s sought-after Windsor Park community, within walking distance of Mueller’s shopping, dining, entertainment and nearby community parks. This home has gotten far more than a cosmetic refresh! Major improvements include a NEW roof, HVAC system, water heater, updated electrical system, energy-efficient double-pane windows, garage door and R-38 attic insulation. Inside, enjoy fresh paint throughout, NEW LVP flooring and NEW carpet in the bedrooms with plush upgraded padding. The renovated kitchen features NEW shaker-style cabinetry and hardware, butcher block countertops, Onix single-bowl sink and a beautiful Sevillano Giralda backsplash. Both bathrooms have been refreshed with NEW large-format tile with waterfall accents, shaker-style vanities and new fixtures. Outside, the home features fresh exterior paint and a professionally graded yard with NEW sod, creating a clean, fresh outdoor space ready to enjoy. From the major systems behind the walls to the stylish finishes you see every day, extensive improvements have already been completed, in this move in ready home. Enjoy the charm of Windsor Park with Mueller just a short walk away. 1807 Corona Dr is ready for its next owner!
Active
$599,990
1807 Corona Dr, Austin, TX 78723
3beds
1,516sqft
Single Family Residence
Built in 1957
9,783 Square Feet Lot
$-- Zestimate®
$396/sqft
$-- HOA
What's special
Fresh paint throughoutNew lvp flooringRenovated kitchenBeautiful sevillano giralda backsplashButcher block countertopsEnergy-efficient double-pane windowsFresh exterior paint
- 25 days
- 1,004
- 83
Likely to sell faster than
Zillow last checked:
Listing updated:
Listed by:
Amanda South (512) 663-3202,
The Virtual Realty Group (512) 663-3202
Source: Unlock MLS,MLS#: 5260798
Facts & features
Interior
Bedrooms & bathrooms
- Bedrooms: 3
- Bathrooms: 2
- Full bathrooms: 2
- Main level bedrooms: 3
Heating
- Forced Air
Cooling
- Central Air
Appliances
- Included: Dishwasher, Exhaust Fan, Gas Cooktop, Gas Range, Refrigerator, Self Cleaning Oven
Features
- Chandelier, French Doors, High Speed Internet, Natural Woodwork, Open Floorplan, Primary Bedroom on Main
- Flooring: Carpet, Vinyl
- Windows: Double Pane Windows, ENERGY STAR Qualified Windows, Screens
Interior area
- Total interior livable area: 1,516 sqft
Video & virtual tour
Property
Parking
- Total spaces: 2
- Parking features: Deck, Driveway, Garage, Garage Door Opener, Garage Faces Front
- Garage spaces: 2
Accessibility
- Accessibility features: None
Features
- Levels: One
- Stories: 1
- Patio & porch: Front Porch, Patio
- Exterior features: Lighting, Private Yard
- Pool features: None
- Fencing: Block, Chain Link
- Has view: Yes
- View description: City, Garden, Neighborhood
- Waterfront features: None
Lot
- Size: 9,783 Square Feet
- Features: Back Yard, Level, Private, Public Maintained Road, Trees-Large (Over 40 Ft), Trees-Moderate
Details
- Additional structures: None
- Parcel number: 02201708090000
- Special conditions: See Remarks
Construction
Type & style
- Home type: SingleFamily
- Property subtype: Single Family Residence
Materials
- Foundation: Slab
- Roof: Shingle
Condition
- Updated/Remodeled
- New construction: No
- Year built: 1957
Utilities & green energy
- Sewer: Public Sewer
- Water: Public
- Utilities for property: Above Ground, Cable Available, Electricity Connected, Internet-Fiber, Natural Gas Available, Phone Available, Sewer Connected, Water Connected
Community & HOA
Community
- Features: High Speed Internet, Park, Picnic Area, Playground, Recycling Area/Center, Sidewalks, Street Lights
- Subdivision: Delwood 04 East Sec 02
HOA
- Has HOA: No
Location
- Region: Austin
Financial & listing details
- Price per square foot: $396/sqft
- Tax assessed value: $495,288
- Annual tax amount: $9,767
- Date on market: 8/12/2026
- Listing terms: Cash,Conventional,FHA,Texas Vet
- Electric utility on property: Yes
Estimated market value
Not available
Estimated sales range
Not available
Not available
Price history
| Date | Event | Price |
|---|---|---|
| 8/12/2026 | Listed for sale | $599,990$396/sqft |
Source:  Unlock MLS #5260798 Report a problem Unlock MLS #5260798 Report a problem | ||
Public tax history
| Year | Property taxes | Tax assessment |
|---|---|---|
| 2025 | $2,507 -6.6% | $495,288 -3.5% |
| 2024 | $2,685 +4.5% | $513,413 +3.2% |
| 2023 | $2,568 -34.4% | $497,397 +10% |
| 2022 | $3,916 | $452,179 +10% |
| 2021 | -- | $411,072 +9.7% |
| 2020 | $4,066 +15.5% | $374,859 -4.9% |
| 2019 | $3,521 +14.7% | $394,372 +27.3% |
| 2018 | $3,071 | $309,801 +10% |
| 2017 | $3,071 +4.6% | $281,637 +10% |
| 2016 | $2,935 | $256,034 +10% |
| 2015 | $2,935 | $232,758 +10% |
| 2014 | $2,935 | $211,598 +10% |
| 2013 | -- | $192,362 +0.4% |
| 2012 | -- | $191,509 +6.1% |
| 2011 | -- | $180,417 -9.8% |
| 2010 | -- | $200,041 +5.1% |
| 2009 | -- | $190,341 +10% |
| 2008 | -- | $173,037 +10% |
| 2007 | -- | $157,306 +10% |
| 2006 | -- | $143,005 +8.1% |
| 2005 | -- | $132,290 +17.7% |
| 2002 | $2,480 | $112,390 |
Find assessor info on the county website
Monthly payment
Est. payment
Payment breakdown
Explore the cost of this home by adjusting the details. Changes won't be saved.Climate risks
Neighborhood: Windsor Park
Nearby schools
Schools provided by the listing agent
- Elementary: Blanton
- Middle: Lamar (Austin ISD)
- High: Northeast Early College
- District: Austin ISD
Source: Unlock MLS. This data may not be complete. We recommend contacting the local school district to confirm school assignments for this home.
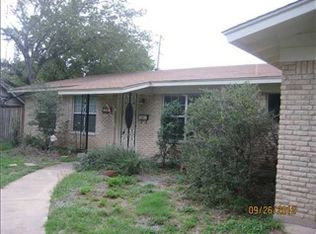
Similar homes
- $575,0004 bd2 ba1.9k sqft7304 Hartnell Dr, Austin, TX 78723Active
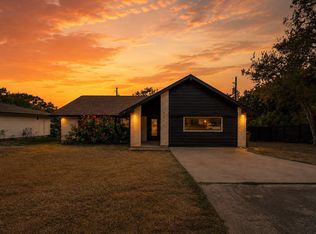
 MLS ID #6710497, Eduardo Duran, Realty of America, LLC. Unlock MLS
 - $575,0004 bd3 ba1.8k sqft6414 Kenilworth Dr, Austin, TX 78723Active
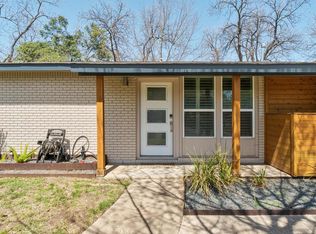 MLS ID #7581992, Karen Liddy, Compass RE Texas, LLC. Unlock MLS
 - $580,0004 bd2 ba1.6k sqft5203 Gladstone Dr, Austin, TX 78723For Sale
 MLS ID #17182253, Brian Washington, JLA Realty. HAR
 - $490,0004 bd2 ba1.5k sqft2103 Fordham Cv, Austin, TX 78723Active
 MLS ID #5650601, Rosie Hayer, Rivet Real Estate. Unlock MLS
 - $480,0003 bd2 ba1.2k sqft4710 Russet Hill Dr, Austin, TX 78723ActiveMLS ID #9824323, Kory Moye, New Home Realty. Unlock MLS
- $614,9994 bd2 ba1.3k sqft3101 Steck Ave, Austin, TX 78757ActiveMLS ID #1511637, Russ Cullum, Serhant Texas, LLC. Unlock MLS
- $475,0003 bd2 ba1.8k sqft4715 Carsonhill Dr, Austin, TX 78723ActiveMLS ID #9065851, Paola Masso, Coldwell Banker Realty. Unlock MLS
- $550,0004 bd2 ba1.7k sqft9202 Hunters Trce, Austin, TX 78758ActiveMLS ID #8063104, Margaret Jolly, Bramlett Partners. Unlock MLS
- $600,0003 bd2 ba1.6k sqft11806 Arabian Trl, Austin, TX 78759ActiveMLS ID #8304187, Maureen Parker, Fathom Realty. Unlock MLS
- $398,0003 bd1 ba1.1k sqft6503 Linda Ln, Austin, TX 78723ActiveMLS ID #9433220, Rosie Hayer, Rivet Real Estate. Unlock MLS
- $539,0003 bd2 ba1.4k sqft1801 Belford Dr, Austin, TX 78757ActiveMLS ID #1262788, Darsh Parikh, Compass RE Texas, LLC. Unlock MLS
- $583,0003 bd2 ba1.4k sqft7611 Oak Hedge Pl, Austin, TX 78745ActiveMLS ID #8281733, Gray Adkins, Kuper Sotheby's Int'l Realty. Unlock MLS
- $414,9973 bd2 ba1.3k sqft8401 Staunton Dr, Austin, TX 78758ActiveMLS ID #7300586, Faith Shaw, Haven & Stone LLC. Unlock MLS
- $559,9003 bd3 ba1.7k sqft12935 Pegasus St, Austin, TX 78727ActiveMLS ID #3059733, Pennie MacLean, Keller Williams Memorial. Unlock MLS
- $389,9003 bd2 ba1.2k sqft5405 Rusk Ct, Austin, TX 78723ActiveMLS ID #4201444, Marianne Rodriguez, Compass RE Texas, LLC. Unlock MLS
- $559,0003 bd1 ba1.5k sqft4514 Highland Ter, Austin, TX 78731ActiveMLS ID #5409165, Alli Heller, Serhant Texas, LLC. Unlock MLS
- $559,0003 bd2 ba1.5k sqft2003 Fair Oaks Dr, Austin, TX 78745ActiveMLS ID #3638871, Desiree Gutierrez, Compass RE Texas, LLC. Unlock MLS
- $619,0004 bd2 ba1.8k sqft3802 Hawkshead Dr, Austin, TX 78727ActiveMLS ID #6703538, Jacqui Washington, JBGoodwin REALTORS NW. Unlock MLS
- $575,0003 bd2 ba1.8k sqft13505 Broadmeade Ave, Austin, TX 78729ActiveMLS ID #2851735, kaylyn Cole, Amazing Realty LLC. Unlock MLS
