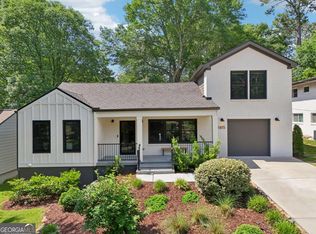
Introducing a one-of-a-kind contemporary new construction home in the coveted Historic Druid Hills by AG Development Group. This single-story Japandi-style residence features 4 bedrooms, 3.5 bathrooms, and an attached 2-car garage. The exterior boasts elegant brickwork paired with a stucco-finished facade. The front porch is adorned with Brazilian wood-finished ceilings, limestone floors, an iron front door, and a charming copper gas lantern. The lush front yard is beautifully landscaped with fresh sod, apple and pear trees, and emerald bushes. The main living area offers an open-concept space with stunning wide-plank flooring and soaring 13-foot ceilings. A 12-foot custom smooth stucco gas fireplace serves as a focal point, alongside 8-foot tall, 12-foot long black bifold door that enhance the indoor and outdoor flow. The wet bar features an LED-lit arch design and Taj Mahal Quartzite countertops. Taj Mahal Quartzite takes center stage and flows into the kitchen through the countertops and backsplash complemented with a 9-foot handmade teak island imported from Bali, Aqua-guard soft-close custom cabinetry from Spain, and brushed nickel backsplash outlets. The seamlessly hidden high-end appliances include a JennAir built-in fridge, Fisher & Paykel dishwasher and stove, a pot-filler and custom-built hood. Additional kitchen highlights include alabaster pendants, a custom ceramic ribbed farmhouse sink, and two oversized skylights for abundance of natural light. The powder bath impresses with a floating vanity, marble countertops, champagne bronze Delta fixtures, and moody emerald green Venetian plaster walls. The primary bedroom features built-in travertine pendants, French doors leading to the backyard, and a custom-built LED-lit walk-in closet. The primary bathroom is a retreat featuring a 10-ft shower space complimented with a custom ribbed soaking tub. The room is covered in water-resistant Venetian plaster, marble and terrazzo tile. Additionally the bathroom suite features an oversized skylight, chrome Delta fixtures, matte porcelain tile floors, floating dual vanities with marble countertops, and LED lighting beneath the vanities and shower ledge. The secondary primary suite includes an en-suite bathroom featuring matte porcelain tile floors, a marble countertop vanity and a-walk in spa shower covered in porcelain tile. The office and third bedroom both feature custom-built closets perfect for guest and additional storage. The shared bathroom features travertine showers and walls and matte porcelain tile floors and floating dual vanities with marble countertops. All bathrooms include built-in bluetooth speakers. The backyard provides a serene escape perfect for outdoor entertaining and the attached two-car garage features newly installed doors and porcelain floors. Minutes from Emory Village and Downtown Decatur, this home has the perfect blend of luxury, comfort, and custom design elements making it one-of a kind residence in Historic Druid Hills.
Closed
Zillow last checked:
Listing updated:
Bought with:
NON-MLS NMLS
Non FMLS Member
Source: FMLS GA,MLS#: 7426170
Price history
| Date | Event | Price |
|---|---|---|
| 9/9/2024 | Sold | $1,457,000-4.5%$486/sqft |
Source:  FMLS GA #7426170 Report a problem FMLS GA #7426170 Report a problem | ||
| 8/28/2024 | Pending sale | $1,525,000$508/sqft |
Source:  GAMLS #10345215 Report a problem GAMLS #10345215 Report a problem | ||
| 7/24/2024 | Listed for sale | $1,525,000+196.1%$508/sqft |
Source: FMLS GA #7426170 Report a problem | ||
| 12/6/2022 | Sold | $515,000-10.4%$172/sqft |
Source: Public Record Report a problem | ||
| 10/24/2022 | Pending sale | $575,000$192/sqft |
Source: FMLS GA #7127136 Report a problem | ||
| 10/14/2022 | Price change | $575,000-2.4%$192/sqft |
Source: GAMLS #10099257 Report a problem | ||
| 10/7/2022 | Listed for sale | $589,000-1.7%$196/sqft |
Source: FMLS GA #7127136 Report a problem | ||
| 9/21/2022 | Listing removed | -- |
Source: FMLS GA #7115638 Report a problem | ||
| 9/16/2022 | Listed for sale | $599,000+34%$200/sqft |
Source: FMLS GA #7115638 Report a problem | ||
| 4/9/2020 | Sold | $447,000-5.9%$149/sqft |
Source:  GAMLS #8742985 Report a problem GAMLS #8742985 Report a problem | ||
| 3/25/2020 | Pending sale | $475,000$158/sqft |
Source: Berkshire Hathaway HomeServices Georgia Properties - Midtown Office #6685033 Report a problem | ||
| 3/18/2020 | Listed for sale | $475,000$158/sqft |
Source: Berkshire Hathaway HomeServices Georgia Properties - Midtown Office #6685033 Report a problem | ||
| 3/2/2020 | Pending sale | $475,000$158/sqft |
Source: Berkshire Hathaway HomeServices Georgia Properties - Midtown Office #6685033 Report a problem | ||
| 2/27/2020 | Listed for sale | $475,000+93.9%$158/sqft |
Source: Berkshire Hathaway HomeServices Georgia Properties #6685033 Report a problem | ||
| 12/2/2003 | Sold | $245,000+16.7%$82/sqft |
Source: Public Record Report a problem | ||
| 8/27/1997 | Sold | $210,000$70/sqft |
Source: Public Record Report a problem | ||
Get a cash offer in 3 minutes
Find out how much your home could sell for in as little as 3 minutes with a no-obligation cash offer.
Estimated market value
$1,488,000
