Skip main navigation
Sold
  • Price Unknown

    1807 Culvers Dr APT 8, Sandpoint, ID 83864

    2beds
    2baths
    900sqft
    Condominium
    Built in 2008
    -- sqft lot
    $-- Zestimate®
    $--/sqft
    $1,930 Estimated rent

    Home value

    Not available

    Estimated sales range

    Not available

    $1,930/mo

    Zestimate® history
    Loading
    Loading...

    Owner options

    List your home for rent

    $1,930/mo

    Rent Zestimate®

    Find your next renter with Zillow Rental Manager. Plus, with online applications, you can quickly screen prospective tenants – for free.

    Learn more

    $1,930/mo

    Rent Zestimate®

    Refinance and save

    $312/mo

    Est. payment

    Refinancing to a lower rate could help reduce your monthly payments and save thousands over the life of the loan.

    See today's rates

    $312/mo

    Est. payment

    Explore your selling options

    Work with a Zillow partner agent

    Leverage their expertise and Zillow's premium Showcase listings to get your home seen by more buyers.

    Get started

    List with your own agent

    Get your home in front of millions of buyers by listing it on Zillow.

    Learn how to do it

    Sell it yourself

    Take full control of how buyers see your home on Zillow by listing For Sale by Owner (FSBO).

    List your home

    What's special

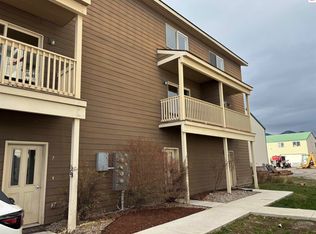
    Recently renovated 2 bedroom 1.5 bath condo in Sandpoint near the airport. New paint, New LVP waterproof flooring, new carpet, new stack washer and dryer, dishwasher, refrigerator, range oven, range hood, sink faucet. Kitchen open to living room with sliders to covered balcony. Attached 2 car garage, and location convenient to town, shopping, the ski hill and city beach. Care free living with HOA taking care of water sewer, garbage, building insurance (excluding windows and doors), fire alarm monitoring, lawn mowing, snow removal, minor building exterior maintenance/repair, and parking lot maintenance. This unit and the two adjacent have the added bonus of the Seller prepaying an LID meant to cover cost of painting building exterior in spring 2026. So you won't have to pay for this improvement! One adjacent unit also for sale, similar floor plan and all updated as well. Great opportunity at this price, for either full time residency or vacation getaway. Short term rentals ok here, with the commercial zoning.

    Zillow last checked:

    Listing updated:

    Listed by:

    Kathy Robinson 208-255-9690,

    EVERGREEN REALTY

    Bought with:

    Whitney Pappas, AB47716

    REAL BROKER LLC

    Source: SELMLS,MLS#: 20260047MLS Logo

    Facts & features

    Interior

    Bedrooms & bathrooms
    • Bedrooms: 2
    • Bathrooms: 2
    Bedroom 2
    • Description: Faces East, New Carpet And Paint
    • Level: Third
    Bedroom 3
    • Description: Faces West, New Carpet And Paint
    • Level: Third
    Bathroom 1
    • Description: Half Bath Off Kitchen
    • Level: Second
    Bathroom 2
    • Description: Full Bath, Shared By Two Bedrooms
    • Level: Third
    Kitchen
    • Description: New LVP flooring, paint, appliances
    • Level: Second
    Living room
    • Description: New LVP flooring, paint, slider to covered deck
    • Level: Second
    Heating
    • Electric, Wall Furnace
    Appliances
    • Included: Dishwasher, Disposal, Dryer, Range/Oven, Refrigerator, Washer
    • Laundry: Second Level, New Stack Washer Dryer In Closet Off Kitchen
    Features
    • High Speed Internet, Insulated
    • Flooring: Laminate
    • Windows: Double Pane Windows, Vinyl
    • Basement: None,Slab
    • Has fireplace: No
    • Fireplace features: None
    Interior area
    • Total structure area: 900
    • Total interior livable area: 900 sqft
    • Finished area above ground: 900
    • Finished area below ground: 0

    Property

    Parking
    • Total spaces: 2
    • Parking features: 2 Car Attached, Electricity, Garage Door Opener, Asphalt
    • Attached garage spaces: 2
    • Has uncovered spaces: Yes
    Features
    • Levels: Three Or More
    • Stories: 3
    • Patio & porch: Covered
    • Has view: Yes
    • View description: Mountain(s)
    Lot
    • Features: City Lot, In Town, Landscaped, Level
    Details
    • Parcel number: RPS73452140080A
    • Zoning description: Commercial

    Construction

    Type & style
    • Home type: Condo
    • Architectural style: Contemporary
    • Property subtype: Condominium
    Materials
    • Frame, Fiber Cement
    • Foundation: Slab
    • Roof: Composition
    Condition
    • Resale
    • New construction: No
    • Year built: 2008

    Utilities & green energy

    • Gas: No Info
    • Sewer: Public Sewer
    • Water: Public
    • Utilities for property: Electricity Connected, Garbage Available, Fiber

    Community & neighborhood

    Security
    • Security features: Fire Sprinkler System
    Location
    • Region: Sandpoint

    HOA & financial

    HOA
    • Has HOA: Yes
    • HOA fee: $312 monthly
    • Services included: Water, Sewer, Garbage, Etc

    Other

    Other facts
    • Listing terms: Cash, Conventional
    • Ownership: Condominium
    • Road surface type: Paved

    Price history

    DateEventPrice
    3/14/2026Listing removed$1,800$2/sqft
    Source: Zillow Rentals Report a problem
    2/10/2026Listed for rent$1,800$2/sqft
    Source: Zillow Rentals Report a problem
    2/2/2026Sold--
    Source: SELMLS #20260047 Report a problem
    1/10/2026Pending sale$199,000$221/sqft
    Source: Coeur d'Alene MLS #26-258 Report a problem
    1/8/2026Listed for sale$199,000$221/sqft
    Source: SELMLS #20260047 Report a problem

    Public tax history

    YearProperty taxesTax assessment
    2017$1,240 $90,140
    2016-- $90,140 +3.7%
    2015-- $86,900
    2014-- $86,900
    2013-- $86,900
    2012-- --
    2011-- $107,960
    2010-- --
    2009-- --

    Find assessor info on the county website

    Neighborhood: 83864

    Nearby schools

    GreatSchools rating
    Schools provided by the listing agent
    • Elementary: Farmin/Stidwell
    • Middle: Sandpoint
    • High: Sandpoint

    Source: SELMLS. This data may not be complete. We recommend contacting the local school district to confirm school assignments for this home.