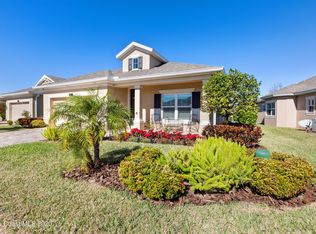
Comfort and tranquility envelop you as you enter this beautiful home. The split floorplan offers residents privacy and three full bathrooms. The gourmet kitchen features a gas cooktop, double oven, a multitude of cabinet space and ample pantry. Bright under cabinet lighting and drop fixtures over the granite breakfast bar offer a variety of lighting options. A sensible flow of space is provided by the formal dining room, large living room and lake view den with pocket French doors and triple pane glass slider. The primary suite includes a grand closet with built in shelving, private water closet, double sinks and a walk-in shower. Several skylights illuminate this home to give it a bright, airy atmosphere. The screened back patio offers even more living space to enjoy the lake view. When you feel like socializing, Capron Ridge subdivision offers the use of a beautiful community center, pool, gym, tennis court, walking path, playground, and more.
Sold for $535,000
$535,000
1807 Donegal Dr, Melbourne, FL 32940
3beds
2,326sqft
Single Family Residence
Built in 2013
7,840 Square Feet Lot
$553,600 Zestimate®
$230/sqft
$3,180 Estimated rent
Home value
$553,600
$526,000 - $581,000
$3,180/mo
Zestimate® history
Owner options
List your home for rent
$3,180/mo
Rent Zestimate®
Find your next renter with Zillow Rental Manager. Plus, with online applications, you can quickly screen prospective tenants – for free.
$3,180/mo
Rent Zestimate®
Refinance and save
$3,945/mo
Est. payment
Refinancing to a lower rate could help reduce your monthly payments and save thousands over the life of the loan.
$3,945/mo
Est. payment
Explore your selling options
Work with a Zillow partner agent
Leverage their expertise and Zillow's premium Showcase listings to get your home seen by more buyers.
Get startedList with your own agent
Get your home in front of millions of buyers by listing it on Zillow.
Learn how to do itSell it yourself
Take full control of how buyers see your home on Zillow by listing For Sale by Owner (FSBO).
List your homeWhat's special
Zillow last checked:
Listing updated:
Listed by:
Renee Andrea Rader 321-266-5767,
D. Basile Real Estate, LLC
Bought with:
Eric P Larkin, 3049217
Real Broker LLC
Source: Space Coast AOR,MLS#: 1005800
Facts & features
Interior
Bedrooms & bathrooms
- Bedrooms: 3
- Bathrooms: 3
- Full bathrooms: 3
Primary bedroom
- Description: Approximate - not symmetrical
- Level: Main
- Area: 252
- Dimensions: 18.00 x 14.00
Bedroom 2
- Level: Main
- Area: 143
- Dimensions: 11.00 x 13.00
Bedroom 3
- Description: Approximate - not symmetrical
- Level: Main
- Area: 169
- Dimensions: 13.00 x 13.00
Den
- Level: Main
- Area: 234
- Dimensions: 15.00 x 15.60
Dining room
- Description: +2' Nook
- Level: Main
- Area: 120
- Dimensions: 12.00 x 10.00
Kitchen
- Level: Main
- Area: 154
- Dimensions: 14.00 x 11.00
Living room
- Level: Main
- Area: 346.5
- Dimensions: 21.00 x 16.50
Heating
- Central
Cooling
- Central Air
Appliances
- Included: Convection Oven, Dishwasher, Disposal, Double Oven, Dryer, Gas Cooktop, Ice Maker, Microwave, Refrigerator, Washer
- Laundry: Electric Dryer Hookup, Washer Hookup
Features
- Breakfast Bar, Built-in Features, Ceiling Fan(s), Entrance Foyer, Open Floorplan, Pantry, Primary Bathroom - Shower No Tub, Solar Tube(s), Split Bedrooms, Walk-In Closet(s)
- Flooring: Tile, Vinyl
- Has fireplace: No
Interior area
- Total interior livable area: 2,326 sqft
Property
Parking
- Total spaces: 2
- Parking features: Attached, Garage, Garage Door Opener
- Attached garage spaces: 2
Features
- Levels: One
- Stories: 1
- Patio & porch: Front Porch, Rear Porch, Screened
- Exterior features: Storm Shutters
- Has view: Yes
- View description: Pond
- Has water view: Yes
- Water view: Pond
Lot
- Size: 7,840 Square Feet
- Features: Sprinklers In Front, Sprinklers In Rear
Details
- Additional parcels included: 2631697
- Parcel number: 263602290000c.00007.00
- Zoning description: Residential
Construction
Type & style
- Home type: SingleFamily
- Architectural style: Contemporary,Cottage
- Property subtype: Single Family Residence
Materials
- Block, Concrete, Stucco
- Roof: Shingle
Condition
- Updated/Remodeled
- New construction: No
- Year built: 2013
Utilities & green energy
- Electric: 150 Amp Service, Underground
- Sewer: Public Sewer
- Water: Public
- Utilities for property: Cable Available, Electricity Available, Natural Gas Connected, Sewer Connected, Water Connected
Community & HOA
Community
- Security: Security Gate, Security System Owned, Smoke Detector(s), Entry Phone/Intercom
- Subdivision: Capron Ridge Phase 5
HOA
- Has HOA: Yes
- Amenities included: Clubhouse, Fitness Center, Gated, Jogging Path, Maintenance Grounds, Management - Full Time, Playground, Pool, Shuffleboard Court, Tennis Court(s), Water
- Services included: Maintenance Grounds
- HOA fee: $395 quarterly
- HOA name: Capron Ridge, Ashford Harbour
- Second HOA fee: $425 quarterly
Location
- Region: Melbourne
Financial & listing details
- Price per square foot: $230/sqft
- Tax assessed value: $435,930
- Annual tax amount: $3,974
- Date on market: 5/30/2024
- Listing terms: Cash,Conventional,FHA,VA Loan
- Road surface type: Asphalt
Price history
| Date | Event | Price |
|---|---|---|
| 7/11/2024 | Sold | $535,000-4.5%$230/sqft |
Source: Space Coast AOR #1005800 Report a problem | ||
| 6/20/2024 | Pending sale | $560,000$241/sqft |
Source: Space Coast AOR #1005800 Report a problem | ||
| 5/30/2024 | Listed for sale | $560,000$241/sqft |
Source: Space Coast AOR #1005800 Report a problem | ||
| 5/15/2024 | Pending sale | $560,000$241/sqft |
Source: Space Coast AOR #1005800 Report a problem | ||
| 4/26/2024 | Price change | $560,000-2.8%$241/sqft |
Source: Space Coast AOR #1005800 Report a problem | ||
| 3/22/2024 | Price change | $576,000-4.2%$248/sqft |
Source: Space Coast AOR #1005800 Report a problem | ||
| 3/6/2024 | Pending sale | $601,000$258/sqft |
Source: Space Coast AOR #1005800 Report a problem | ||
| 2/23/2024 | Listed for sale | $601,000+94.4%$258/sqft |
Source: Space Coast AOR #1005800 Report a problem | ||
| 10/30/2012 | Sold | $309,190$133/sqft |
Source: Space Coast AOR #654525 Report a problem | ||
Public tax history
| Year | Property taxes | Tax assessment |
|---|---|---|
| 2025 | $3,669 -41.4% | $263,830 -42.6% |
| 2024 | $6,264 +48.9% | $459,560 +41.2% |
| 2023 | $4,207 +5.9% | $325,410 +3% |
| 2022 | $3,974 -4.1% | $315,940 +3% |
| 2021 | $4,142 +1.4% | $306,740 +1.4% |
| 2020 | $4,086 +1% | $302,510 +2.3% |
| 2019 | $4,047 | $295,710 +1.9% |
| 2018 | $4,047 -0.4% | $290,200 +2.1% |
| 2017 | $4,064 -1.3% | $284,240 +2.1% |
| 2016 | $4,116 -2% | $278,400 +0.7% |
| 2015 | $4,199 -3.8% | $276,470 +0.8% |
| 2014 | $4,365 | $274,280 +427.5% |
| 2013 | -- | $52,000 |
| 2012 | $693 +51.3% | $52,000 +100% |
| 2011 | $458 | $26,000 |
Find assessor info on the county website
Neighborhood: 32940
Nearby homes
- $503,8003 bd3 ba1.9k sqft1827 Donegal Dr, Melbourne, FL 32940Off Market
- $540,500-- bd-- ba2k sqft1787 Donegal Dr, Melbourne, FL 32940Off Market
- $606,0003 bd3 ba1.9k sqft1837 Donegal Dr, Melbourne, FL 32940Off Market

- $492,1003 bd2 ba1.8k sqft1757 Donegal Dr, Melbourne, FL 32940Off Market
- $560,800-- bd-- ba1.9k sqft1806 Donegal Dr, Melbourne, FL 32940Off Market
- $489,3003 bd3 ba1.8k sqft1816 Donegal Dr, Melbourne, FL 32940Off Market
- $383,9003 bd2 ba1.7k sqft1796 Donegal Dr, Melbourne, FL 32940Off Market
- $534,900-- bd-- ba2k sqft1826 Donegal Dr, Melbourne, FL 32940Off Market
Nearby schools
GreatSchools rating
- 10/10Quest Elementary SchoolGrades: PK-6Distance: 2.8 mi
- 7/10Viera Middle SchoolGrades: 7-8Distance: 2.1 mi
- 7/10Viera High SchoolGrades: PK,9-12Distance: 2.2 mi
Schools provided by the listing agent
- Elementary: Quest
- Middle: Kennedy
- High: Viera
Source: Space Coast AOR. This data may not be complete. We recommend contacting the local school district to confirm school assignments for this home.
Get a cash offer in 3 minutes
Find out how much your home could sell for in as little as 3 minutes with a no-obligation cash offer.
Estimated market value
$553,600
Get a cash offer in 3 minutes
Find out how much your home could sell for in as little as 3 minutes with a no-obligation cash offer.
Estimated market value
$553,600
- Florida
- Brevard County
- Melbourne
- 32940
- 1807 Donegal Dr
Nearby cities
Nearby neighborhoods
Nearby zip codes
Other Melbourne Topics
