A MUST SEE! This beautifully maintained 3 bedroom, 2 bath home is move-in ready! Open concept living, dining, and kitchen area are accentuated by an abundance of natural sunlight streaming in the windows. The spacious living room features a fireplace and bamboo floors with access to your fenced in yard with patio! Backyard is landscaped for additional privacy. To your right is the kitchen with a large breakfast bar and a wealth of cabinets, stainless steel appliances, and pantry. The main bedroom suite offers large walk-in closet and additional 2 door closet, an oversized bathroom that features double vanity sink, whirlpool tub & separate shower. On the opposite side of the home are 2 nicely sized bedrooms that share a hallway bathroom. Finished laundry room with additional storage, washer/dryer, and laundry sink. The home is conveniently located just minutes from schools, restaurants, and shopping! I-65 is close by for easy commute! NO HOA! Don't hesitate, schedule your showing today!
Closed
$291,250
1807 E 105th Ave, Crown Pt, IN 46307
3beds
1,734sqft
Single Family Residence
Built in 2006
5,641 Square Feet Lot
$328,500 Zestimate®
$168/sqft
$2,534 Estimated rent
Home value
$328,500
$309,000 - $348,000
$2,534/mo
Zestimate® history
Owner options
List your home for rent
$2,534/mo
Rent Zestimate®
Find your next renter with Zillow Rental Manager. Plus, with online applications, you can quickly screen prospective tenants – for free.
$2,534/mo
Rent Zestimate®
Refinance and save
$1,821/mo
Est. payment
Refinancing to a lower rate could help reduce your monthly payments and save thousands over the life of the loan.
$1,821/mo
Est. payment
Explore your selling options
Work with a Zillow partner agent
Leverage their expertise and Zillow's premium Showcase listings to get your home seen by more buyers.
Get startedList with your own agent
Get your home in front of millions of buyers by listing it on Zillow.
Learn how to do itSell it yourself
Take full control of how buyers see your home on Zillow by listing For Sale by Owner (FSBO).
List your homeWhat's special
Zillow last checked:
Listing updated:
Listed by:
Tiffany Wallen,
Listing Leaders 219-462-5478
Bought with:
Kimberly Cardilli, RB14039655
Redfin
Source: NIRA as distributed by MLS GRID,MLS#: 544522
Facts & features
Interior
Bedrooms & bathrooms
- Bedrooms: 3
- Bathrooms: 2
- Full bathrooms: 2
Rooms
- Room types: Bathroom, Bedroom 2, Bedroom 3, Dining Room, Kitchen, Laundry, Living Room, Primary Bedroom
Primary bedroom
- Area: 210
- Dimensions: 15 x 14
Bedroom 2
- Area: 121
- Dimensions: 11 x 11
Bedroom 3
- Area: 121
- Dimensions: 11 x 11
Bathroom
- Description: Full
Bathroom
- Description: Full
Kitchen
- Area: 156
- Dimensions: 13 x 12
Laundry
- Dimensions: 8 x 9
Living room
- Area: 255
- Dimensions: 17 x 15
Heating
- Forced Air, Natural Gas
Appliances
- Included: Built-In Gas Range, Dishwasher, Disposal, Dryer, Microwave, Refrigerator, Washer
- Laundry: Main Level
Features
- Primary Downstairs
- Has basement: No
- Number of fireplaces: 1
- Fireplace features: Great Room, Living Room
Interior area
- Total structure area: 1,734
- Total interior livable area: 1,734 sqft
- Finished area above ground: 1,734
Property
Parking
- Total spaces: 2
- Parking features: Attached, Garage Door Opener
- Attached garage spaces: 2
Features
- Levels: One
- Patio & porch: Patio
- Has spa: Yes
- Spa features: Bath
- Fencing: Fenced
- Frontage length: 40
Lot
- Size: 5,641 Square Feet
- Dimensions: 40 x 141
- Features: Landscaped, Level, Paved
Details
- Parcel number: 451602303006000042
Construction
Type & style
- Home type: SingleFamily
- Architectural style: Bungalow
- Property subtype: Single Family Residence
- Attached to another structure: Yes
Condition
- New construction: No
- Year built: 2006
Utilities & green energy
- Water: Public
- Utilities for property: Cable Available
Community & HOA
Community
- Features: Curbs, Sidewalks
- Subdivision: Waterside Crossing Ph 01
HOA
- Has HOA: No
Location
- Region: Crown Pt
Financial & listing details
- Price per square foot: $168/sqft
- Tax assessed value: $234,600
- Annual tax amount: $2,599
- Date on market: 3/5/2024
- Listing agreement: Exclusive Right To Sell
- Listing terms: Cash,Conventional,FHA,VA Loan
- Road surface type: Paved
Price history
| Date | Event | Price |
|---|---|---|
| 3/5/2024 | Sold | $291,250+0.4%$168/sqft |
Source:  NIRA as distributed by MLS GRID #544522 Report a problem NIRA as distributed by MLS GRID #544522 Report a problem | ||
| 2/5/2024 | Contingent | $290,000$167/sqft |
Source: NIRA as distributed by MLS GRID #544522 Report a problem | ||
| 2/3/2024 | Listed for sale | $290,000+90.9%$167/sqft |
Source: NIRA as distributed by MLS GRID #544522 Report a problem | ||
| 8/26/2005 | Sold | $151,930$88/sqft |
Source: NIRA as distributed by MLS GRID #135997 Report a problem | ||
Public tax history
Tax history is unavailable.
Neighborhood: 46307
Nearby homes
- $291,2503 bd2 ba1.7k sqft1807 105th Ave, Crown Point, IN 46307Sold

- $326,5003 bd2 ba1.7k sqft1805 105th Ave, Crown Point, IN 46307Off Market
- $260,6002 bd2 ba1.3k sqft1825 105th Ave, Crown Pt, IN 46307Off Market

- $309,8003 bd2 ba1.7k sqft1805 E 105th Ave, Crown Pt, IN 46307Off Market
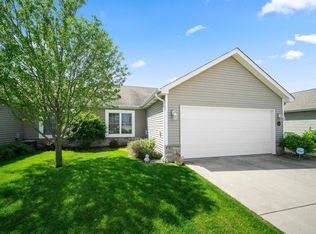
- $268,8002 bd2 ba1.3k sqft1825 E 105th Ave, Crown Point, IN 46307Off Market
- $283,6002 bd2 ba1.3k sqft1777 105th Ave, Crown Point, IN 46307Off Market
- $258,1002 bd2 ba1.3k sqft1777 E 105th Ave, Crown Point, IN 46307Off Market
- $300,1003 bd2 ba1.7k sqft1827 E 105th Ave, Crown Point, IN 46307Off Market
Nearby schools
GreatSchools rating
- NAWinfield Elementary SchoolGrades: PK-5Distance: 4.7 mi
- 8/10Robert Taft Middle SchoolGrades: 6-8Distance: 3.2 mi
- 10/10Crown Point High SchoolGrades: 9-12Distance: 3.7 mi
Get a cash offer in 3 minutes
Find out how much your home could sell for in as little as 3 minutes with a no-obligation cash offer.
Estimated market value
$328,500
Get a cash offer in 3 minutes
Find out how much your home could sell for in as little as 3 minutes with a no-obligation cash offer.
Estimated market value
$328,500
- Indiana
- Lake County
- Crown Point
- 46307
- 1807 E 105th Ave
Nearby cities
Nearby neighborhoods
Nearby zip codes
Other Crown Point Topics
