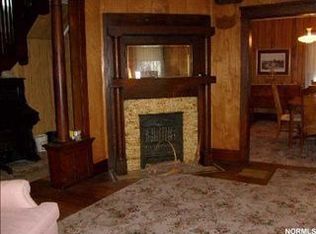
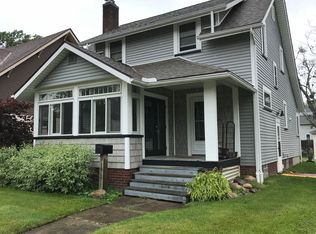
Beautifully Remodeled Colonial style home with nearly 2K sq ft finished space - Home Warranty Included! 3 bedrooms on the 2nd floor and a large walk up fully finished BONUS 3rd floor 4th bedroom! The main bathroom boasts tiled walls & floors and a large double sink vanity. The kitchen has all newer cabinets, granite countertops, tile flooring, and a fantastic original built-in pantry offering ample storage space & added character. You'll find that century home character with a modern twist throughout this lovely home, with the oversized foyer, ornate columnar room divide between the foyer and living room, and the solid wood pocket doors leading to the dining room with corner built-in. It's an ideal layout! The covered front porch offers views of the neighborhood, while the back porch provides easy access to the detached OVERSIZED 1 car garage (24'x18'8" interior) with 2 overhead doors for easy pull-through access to the alleyway. The lower level is more inviting than most, with painted block and commercial carpet installed. It appears to have had a waterproofing system and sump pump installed & could be used as a rec room, or for added storage space. Seller is offering a 1 year home warranty for your peace of mind through America's Preferred, ask for details! Set up a showing to see this one today!
Closed
Zillow last checked:
Listing updated:
Bought with:
Jayne M Gerren, 2014000815
Assured Real Estate
Source: MLS Now,MLS#: 5019165 Originating MLS: Ashtabula County REALTORS
Originating MLS: Ashtabula County REALTORSPrice history
| Date | Event | Price |
|---|---|---|
| 4/19/2024 | Sold | $160,000+0.1%$83/sqft |
Source:  MLS Now #5019165 Report a problem MLS Now #5019165 Report a problem | ||
| 3/22/2024 | Pending sale | $159,900$83/sqft |
Source: MLS Now #5019165 Report a problem | ||
| 2/22/2024 | Listed for sale | $159,900-3%$83/sqft |
Source: MLS Now #5019165 Report a problem | ||
| 2/22/2024 | Listing removed | -- |
Source: MLS Now #4505052 Report a problem | ||
| 1/24/2024 | Price change | $164,900-2.9%$85/sqft |
Source: MLS Now #4505052 Report a problem | ||
| 12/25/2023 | Listed for sale | $169,900$88/sqft |
Source: MLS Now #4505052 Report a problem | ||
| 12/18/2023 | Pending sale | $169,900$88/sqft |
Source: MLS Now #4505052 Report a problem | ||
| 12/15/2023 | Price change | $169,900-3.4%$88/sqft |
Source: MLS Now #4505052 Report a problem | ||
| 12/5/2023 | Listed for sale | $175,900$91/sqft |
Source: MLS Now #4505052 Report a problem | ||
| 12/1/2023 | Pending sale | $175,900$91/sqft |
Source: MLS Now #4505052 Report a problem | ||
| 11/17/2023 | Listed for sale | $175,900+1746.3%$91/sqft |
Source: MLS Now #4505052 Report a problem | ||
| 1/30/2023 | Sold | $9,527$5/sqft |
Source: Public Record Report a problem | ||

Get a cash offer in 3 minutes
Find out how much your home could sell for in as little as 3 minutes with a no-obligation cash offer.
Estimated market value
$174,400
