Skip main navigation
Sold for $402,000
  • $402,000

    1807 E Chase St, Baltimore, MD 21205

    3beds
    1,724sqft
    Townhouse
    Built in 2020
    1,120 Square Feet Lot
    $406,000 Zestimate®
    $233/sqft
    $2,695 Estimated rent

    Home value

    $406,000

    $349,000 - $475,000

    $2,695/mo

    Zestimate® history
    Loading
    Loading...

    Owner options

    List your home for rent

    $2,695/mo

    Rent Zestimate®

    Find your next renter with Zillow Rental Manager. Plus, with online applications, you can quickly screen prospective tenants – for free.

    Learn more

    $2,695/mo

    Rent Zestimate®

    Refinance and save

    $2,686/mo

    Est. payment

    Refinancing to a lower rate could help reduce your monthly payments and save thousands over the life of the loan.

    See today's rates

    $2,686/mo

    Est. payment

    Explore your selling options

    Work with a Zillow partner agent

    Leverage their expertise and Zillow's premium Showcase listings to get your home seen by more buyers.

    Get started

    List with your own agent

    Get your home in front of millions of buyers by listing it on Zillow.

    Learn how to do it

    Sell it yourself

    Take full control of how buyers see your home on Zillow by listing For Sale by Owner (FSBO).

    List your home

    What's special

    Walk-in closetCustom built-in shelvingFrench doorsRear deckDual-sink vanityWalk-in showerLevolor faux wood blinds
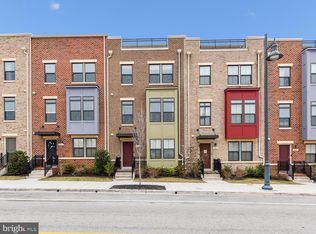
    Spectacular, like-new townhome in the sought-after Eager Park community in East Baltimore! Offering 1,724 SqFt of thoughtfully designed living space, this stunning 3-story home features 3 bedrooms, plus an optional first-floor bedroom/den, 2 full baths, and 2 half baths—a bathroom on each level. Less than five years old and meticulously maintained by its original owners, this home boasts state-of-the-art features and premium upgrades. Upon entry, the versatile den showcases custom built-in shelving and French doors, making it ideal as an optional bedroom, office, recreation room, or art studio. This level also includes a half bath, a converted closet-turned-mini mudroom, and a spacious 2-car garage with newly finished epoxy flooring and custom shelving. The open-concept main level is perfect for entertaining, featuring a chef’s kitchen with a large island, granite countertops, stainless steel appliances, pantry, and a dining area that leads to the rear deck through sliding doors. Natural light floods the spacious family room, creating an inviting atmosphere. On the upper level, the primary ensuite offers a dual-sink vanity, walk-in shower with dual showerheads, and a walk-in closet. Down the hall, you'll find a convenient laundry room, a full bath with a bathtub, and two additional bedrooms. Recent upgrades include Robbins Pro-Tekt Preserve Luxury Vinyl Plank flooring throughout, Levolor faux wood blinds, Levolor Vertical Cellular Shades on the sliding door, epoxy flooring and full drywall finish in the garage with custom shelving, as well as additional custom shelving in the mudroom. Additional features include a parking pad off the garage, Goodman 90+% AFUE gas furnace, Honeywell whole-house humidifier, Noritz tankless hot water heater, Google Nest thermostat, and an in-home fire suppression sprinkler system. Located in the vibrant Eager Park community, residents enjoy access to a community garden, park, live concerts, movie nights, festivals and community events year round! Ideally situated just 3 blocks from Johns Hopkins Hospital and within walking distance to coffee shops, restaurants, and shopping. Conveniently close to Camden Yards, M&T Bank Stadium, the Hippodrome, Federal Hill, Locust Point, Inner Harbor, Fells Point, Canton, BWI International Airport and all that Baltimore has to offer! Eligible buyers may qualify for the Live Near Your Work grant! Don't miss this incredible opportunity to own a beautifully upgraded home in one of Baltimore’s most exciting and convenient neighborhoods!

    Zillow last checked:

    Listing updated:

    Listed by:

    Meredith von Paris 443-632-6636,

    Real Broker, LLC

    Bought with:

    Persia Swift, 682212

    Compass

    Source: Bright MLS,MLS#: MDBA2158300MLS Logo

    Facts & features

    Interior

    Bedrooms & bathrooms
    • Bedrooms: 3
    • Bathrooms: 4
    • Full bathrooms: 2
    • 1/2 bathrooms: 2
    • Main level bathrooms: 1
    Primary bedroom
    • Level: Upper
    • Area: 224 Square Feet
    • Dimensions: 14 x 16
    Bedroom 2
    • Level: Upper
    • Area: 90 Square Feet
    • Dimensions: 10 x 9
    Bedroom 3
    • Level: Upper
    • Area: 100 Square Feet
    • Dimensions: 10 x 10
    Primary bathroom
    • Level: Upper
    Family room
    • Level: Main
    • Area: 285 Square Feet
    • Dimensions: 15 x 19
    Kitchen
    • Level: Main
    • Area: 304 Square Feet
    • Dimensions: 19 x 16
    Laundry
    • Level: Upper
    Recreation room
    • Level: Lower
    Heating
    • Central, Natural Gas
    Cooling
    • Central Air, Electric
    Appliances
    • Included: Microwave, Dishwasher, Disposal, Dryer, Cooktop, Refrigerator, Washer, Stainless Steel Appliance(s), Tankless Water Heater, Gas Water Heater
    • Laundry: Upper Level, Washer In Unit, Laundry Room
    Features
    • Flooring: Luxury Vinyl
    • Windows: Double Pane Windows, Energy Efficient, Low Emissivity Windows
    • Has basement: No
    • Has fireplace: No
    Interior area
    • Total structure area: 1,724
    • Total interior livable area: 1,724 sqft
    • Finished area above ground: 1,724
    • Finished area below ground: 0

    Property

    Parking
    • Total spaces: 2
    • Parking features: Garage Faces Rear, Garage Door Opener, Attached, Driveway
    • Attached garage spaces: 2
    • Has uncovered spaces: Yes
    Accessibility
    • Accessibility features: None
    Features
    • Levels: Three
    • Stories: 3
    • Patio & porch: Deck
    • Pool features: None
    Lot
    • Size: 1,120 sqft
    Details
    • Additional structures: Above Grade, Below Grade
    • Parcel number: NO TAX RECORD
    • Zoning: RESIDENTIAL
    • Special conditions: Standard

    Construction

    Type & style
    • Home type: Townhouse
    • Architectural style: Traditional
    • Property subtype: Townhouse
    Materials
    • Brick
    • Foundation: Slab
    Condition
    • Excellent
    • New construction: No
    • Year built: 2020
    Details
    • Builder model: Mozart Urban 3 Story
    • Builder name: Ryan Homes

    Utilities & green energy

    • Sewer: Public Sewer
    • Water: Public

    Community & neighborhood

    Location
    • Region: Baltimore
    • Subdivision: Eager Park Townhomes

    HOA & financial

    HOA
    • Has HOA: Yes
    • HOA fee: $50 monthly

    Other

    Other facts
    • Listing agreement: Exclusive Right To Sell
    • Listing terms: Cash,FHA,Conventional,VA Loan
    • Ownership: Fee Simple

    Price history

    DateEventPrice
    4/8/2025Sold$402,000+0.5%$233/sqft
    Source: Bright MLS #MDBA2158300 Report a problem
    3/16/2025Contingent$399,999$232/sqft
    Source: Bright MLS #MDBA2158300 Report a problem
    3/4/2025Listed for sale$399,999+14.3%$232/sqft
    Source: Bright MLS #MDBA2158300 Report a problem
    12/9/2020Sold$349,990$203/sqft
    Source: Public Record Report a problem

    Public tax history

    YearProperty taxesTax assessment
    2025-- $323,100
    2024$7,625 $323,100
    2023$7,625 -6.9%$323,100 -6.9%
    2022$8,194 +1.3%$347,200 +1.3%
    2021$8,090 +4797.1%$342,800 +4797.1%
    2020$165 $7,000

    Find assessor info on the county website

    Neighborhood: Middle East

    Nearby schools

    GreatSchools rating
    Schools provided by the listing agent
    • District: Baltimore City Public Schools

    Source: Bright MLS. This data may not be complete. We recommend contacting the local school district to confirm school assignments for this home.

    Get pre-qualified for a loan
    At Zillow Home Loans, we can pre-qualify you in as little as 5 minutes with no impact to your credit score.

    An equal housing lender. NMLS #10287.