Welcome To Your Dream Home in the Prestigious Copper River. Renowned for Its Serene Surroundings, Lush Landscapes, and Unparalleled Amenities, Copper River Offers the Perfect Balance of Luxury and Lifestyle. This Stunning Residence Epitomizes Sophistication While Embracing the Timeless Charm of the Southwest. Every Detail of This Home Has Been Designed To Create a Sanctuary That Combines Elegance, Comfort, And Effortless Functionality. Step Into a Light-Filled Open Floor Plan Featuring Soaring Ceilings, Expansive Windows, and Tasteful Finishes. The Spacious Living and Dining Areas are Perfect for Entertaining, While The Cozy Family Room Offers The Perfect Spot to Unwind. Custom Woodwork, Custom Flooring, and a Neutral Palette Bring Warmth and Refinement to Every Room. The Chef's Kitchen Is a Work of Art, Boasting Premium Stainless-Steel Appliances, Custom Cabinetry and an Oversized Island. An Informal Dining Area Provides the Ideal Setting for your Morning Coffee. The Primary Suite is a Retreat Unto Itself, Complete with its Own Access to the Patio, Spa Bathroom, and Multiple Expansive Walk-In Closet and the Tranquility of your Personal Sitting Area. The Backyard is your Private Oasis, Lush landscaping, Putting Green, Low Maintenance Synthetic Turf in Backyard/Front, Custom Outdoor Kitchen Built in BBQ/Smoker Refrigerator and Multiple Seating Areas, Patio Heaters, Automatic Custom Sun Shades and Outdoor Spa to relax Year-Round. This Home is a True Oasis.
Sold for $2,225,000
$2,225,000
1807 E Clubhouse Dr, Fresno, CA 93730
5beds
4baths
4,449sqft
Residential, Single Family Residence
Built in 2008
0.31 Acres Lot
$2,229,400 Zestimate®
$500/sqft
$4,420 Estimated rent
Home value
$2,229,400
$2.01M - $2.47M
$4,420/mo
Zestimate® history
Owner options
List your home for rent
$4,420/mo
Rent Zestimate®
Find your next renter with Zillow Rental Manager. Plus, with online applications, you can quickly screen prospective tenants – for free.
$4,420/mo
Rent Zestimate®
Refinance and save
$14,127/mo
Est. payment
Refinancing to a lower rate could help reduce your monthly payments and save thousands over the life of the loan.
$14,127/mo
Est. payment
Explore your selling options
Work with a Zillow partner agent
Leverage their expertise and Zillow's premium Showcase listings to get your home seen by more buyers.
Get startedList with your own agent
Get your home in front of millions of buyers by listing it on Zillow.
Learn how to do itSell it yourself
Take full control of how buyers see your home on Zillow by listing For Sale by Owner (FSBO).
List your homeWhat's special
Tasteful finishesCustom woodworkOversized islandLush landscapesSerene surroundingsExpansive windowsCustom cabinetry
Zillow last checked:
Listing updated:
Listed by:
Victoria F. Munoz DRE #01725106 559-284-6000,
Rod Aluisi Real Estate
Bought with:
Sasha Lupercio, DRE #01878984
Lineage Properties
Source: Fresno MLS,MLS#: 623264Originating MLS: Fresno MLS
Facts & features
Interior
Bedrooms & bathrooms
- Bedrooms: 5
- Bathrooms: 4
Primary bedroom
- Area: 0
- Dimensions: 0 x 0
Bedroom 1
- Area: 0
- Dimensions: 0 x 0
Bedroom 2
- Area: 0
- Dimensions: 0 x 0
Bedroom 3
- Area: 0
- Dimensions: 0 x 0
Bedroom 4
- Area: 0
- Dimensions: 0 x 0
Bathroom
- Features: Tub/Shower, Shower, Tub
Dining room
- Features: Formal, Family Room/Area
- Area: 0
- Dimensions: 0 x 0
Family room
- Area: 0
- Dimensions: 0 x 0
Kitchen
- Features: Eat-in Kitchen, Breakfast Bar, Pantry
- Area: 0
- Dimensions: 0 x 0
Living room
- Area: 0
- Dimensions: 0 x 0
Basement
- Area: 0
Heating
- Has Heating (Unspecified Type)
Cooling
- 13+ SEER A/C, Central Air
Appliances
- Included: Built In Range/Oven, Gas Appliances, Disposal, Dishwasher, Microwave, Refrigerator, Water Softener, Water Filter
- Laundry: Inside, Utility Room, Gas Dryer Hookup, Electric Dryer Hookup
Features
- Isolated Bedroom, Isolated Bathroom, Built-in Features, Bar, Great Room, Office, Game Room, Wine Room
- Flooring: Carpet, Tile, Hardwood
- Windows: Triple Pane Windows
- Number of fireplaces: 6
- Common walls with other units/homes: No One Below
Interior area
- Total structure area: 4,449
- Total interior livable area: 4,449 sqft
Property
Parking
- Parking features: Garage - Attached, Open
- Has attached garage: Yes
- Has uncovered spaces: Yes
Accessibility
- Accessibility features: Accessible Doors
Features
- Levels: One
- Stories: 1
- Entry location: Ground Floor
- Patio & porch: Covered, Enclosed, Concrete, Stone, Screened, Other
- Spa features: Bath, Above Ground
Lot
- Size: 0.31 Acres
- Dimensions: 100 x 137
- Features: Urban, Near Golf Course, Sprinklers In Front, Sprinklers In Rear, Synthetic Lawn, Drip System
Details
- Parcel number: 57915029S
- Zoning: RS3
Construction
Type & style
- Home type: SingleFamily
- Property subtype: Residential, Single Family Residence
Materials
- Stucco, Stone
- Foundation: Concrete
- Roof: Tile
Condition
- Year built: 2008
Details
- Builder name: Elite Custom Homes
Utilities & green energy
- Sewer: Public Sewer
- Water: Public
- Utilities for property: Public Utilities
Community & HOA
Community
- Security: Security System, Security Gate
Location
- Region: Fresno
Financial & listing details
- Price per square foot: $500/sqft
- Tax assessed value: $2,309,400
- Date on market: 1/7/2025
- Cumulative days on market: 79 days
- Listing agreement: Exclusive Right To Sell
- Listing terms: Conventional,Cash
Price history
| Date | Event | Price |
|---|---|---|
| 4/28/2025 | Sold | $2,225,000-2.2%$500/sqft |
Source: Fresno MLS #623264 Report a problem | ||
| 3/27/2025 | Pending sale | $2,275,000$511/sqft |
Source: Fresno MLS #623264 Report a problem | ||
| 1/27/2025 | Price change | $2,275,000-1.1%$511/sqft |
Source: Fresno MLS #623264 Report a problem | ||
| 1/7/2025 | Listed for sale | $2,300,000+80.4%$517/sqft |
Source: Fresno MLS #623264 Report a problem | ||
| 3/24/2021 | Listing removed | -- |
Source: Owner Report a problem | ||
| 11/7/2013 | Sold | $1,275,000-11.8%$287/sqft |
Source: Public Record Report a problem | ||
| 12/4/2011 | Listing removed | $1,445,000$325/sqft |
Source: Owner Report a problem | ||
| 9/30/2011 | Listed for sale | $1,445,000+309.9%$325/sqft |
Source: Owner Report a problem | ||
| 4/19/2007 | Sold | $352,500$79/sqft |
Source: Public Record Report a problem | ||
Public tax history
| Year | Property taxes | Tax assessment |
|---|---|---|
| 2026 | -- | $2,309,400 +46.7% |
| 2025 | $19,482 +1.7% | $1,573,783 +2% |
| 2024 | $19,151 +3% | $1,542,925 +2% |
| 2023 | $18,601 +1.7% | $1,512,672 +2% |
| 2022 | $18,282 +2.8% | $1,483,013 +2% |
| 2021 | $17,786 +0.1% | $1,453,935 +1% |
| 2020 | $17,771 +1.7% | $1,439,027 +2% |
| 2019 | $17,467 +2.2% | $1,410,812 +2% |
| 2018 | $17,090 +1.7% | $1,383,150 +2% |
| 2017 | $16,804 +3.3% | $1,356,030 +2% |
| 2016 | $16,271 +1.2% | $1,329,442 +1.5% |
| 2015 | $16,083 +1.6% | $1,309,474 +18.5% |
| 2014 | $15,822 | $1,104,994 +0.5% |
| 2013 | -- | $1,100,000 -2.2% |
| 2012 | -- | $1,125,000 +13.6% |
| 2011 | -- | $990,000 -12.8% |
| 2010 | -- | $1,135,163 -0.2% |
| 2009 | -- | $1,137,861 +31.5% |
| 2008 | -- | $865,550 +290.6% |
| 2007 | -- | $221,600 |
Find assessor info on the county website
Neighborhood: Woodward Park
Nearby homes
- $1,700,0005 bd3 ba3.6k sqft1783 E Clubhouse Dr, Fresno, CA 93730Sold
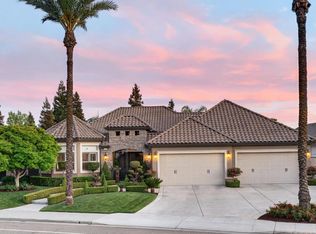
- $1,923,3006 bd4 ba4.6k sqft1831 E Clubhouse Dr, Fresno, CA 93730Off Market

- $1,735,2003 bd4 ba4.5k sqft1759 E Clubhouse Dr, Fresno, CA 93730Off Market
- $1,150,0003 bd3 ba2.6k sqft1809 E Buena Salud Way, Fresno, CA 93730For Sale

- $1,364,9004 bd4 ba3.6k sqft1855 E Clubhouse Dr, Fresno, CA 93730Off Market
- $959,8003 bd2 ba2.6k sqft1791 E Buena Salud Way, Fresno, CA 93730Off Market
- $1,664,3005 bd4 ba3.8k sqft11376 N Sandhaven Ave, Fresno, CA 93730Off Market
- $1,009,8003 bd3 ba2.8k sqft1773 E Buena Salud Way, Fresno, CA 93730Off Market
Nearby schools
GreatSchools rating
- 8/10James S. Fugman Elementary SchoolGrades: K-6Distance: 0.7 mi
- 10/10Granite Ridge Intermediate SchoolGrades: 7-8Distance: 1.1 mi
- 10/10Clovis North High SchoolGrades: 9-12Distance: 1.1 mi
Schools provided by the listing agent
- Elementary: Fugman
- Middle: Granite Ridge
- High: Clovis North
Source: Fresno MLS. This data may not be complete. We recommend contacting the local school district to confirm school assignments for this home.
Get a cash offer in 3 minutes
Find out how much your home could sell for in as little as 3 minutes with a no-obligation cash offer.
Estimated market value
$2,229,400
Get a cash offer in 3 minutes
Find out how much your home could sell for in as little as 3 minutes with a no-obligation cash offer.
Estimated market value
$2,229,400
- California
- Fresno County
- Fresno
- 93730
- Woodward Park
- 1807 E Clubhouse Dr
Nearby cities
Nearby neighborhoods
Nearby zip codes
Other Fresno Topics
