LIVE THE FLORIDA DREAM WITH A SPECTACULAR POND VIEW! PRICED BELOW APPRAISED VALUE! This exceptional 3-bedroom, 2-bath Doral model offers an impressive combination of elegance, comfort, and Florida living. A paver driveway and walkway lead to the screened entry, featuring a striking leaded-glass front door and sidelights. Inside, the dramatic foyer showcases a stunning Chihuly-inspired light fixture and opens to a spacious, thoughtfully designed floor plan. The beautifully maintained kitchen features rich wood cabinetry, Corian countertops, black appliances, abundant storage, and a breakfast nook. The private primary suite includes an ensuite bath with soaking tub and separate shower, while two additional bedrooms and the guest bath are located on the opposite side of the home. Bedroom 3 is currently used as an office with a built-in desk. The true highlight is the climate-controlled Florida room, surrounded by windows with privacy shades and offering breathtaking pond views. A covered, screened lanai provides the perfect setting for morning coffee, relaxing afternoons, or entertaining. Numerous enhancements include Thermopane Low-E windows, two attic exhaust fans with lights, HVAC filter system with an additional return in the primary bedroom, and THIRD NAIL roof protection. Permitted improvements include 2023 water heater, 2017 HVAC, 2014 roof, 2010 garage door, 2009 covered screened room, and 13 replacement windows. A second refrigerator/freezer and safe remain. A golf cart is available with an agreed-upon offer. The HOA is only $366 per quarter and includes lawn care. Located in desirable Sun City Center, enjoy an incredible array of amenities including pools, fitness facilities, sports, arts and crafts, woodworking, lawn bowling, dancing, model trains, and 120+ clubs and activities. Optional Club Renaissance and golf memberships are available. Conveniently located near shopping, restaurants, medical facilities, Gulf Coast beaches, Tampa International Airport, VA hospitals, MacDill AFB, and the attractions of Tampa, Sarasota, and St. Petersburg. Spectacular pond views, exceptional upgrades, and an incredible Florida lifestyle - this remarkable Doral may be the perfect place to call home!
For sale
$369,000
1807 E DEL WEBB BOULEVARD, SUN CITY CENTER, FL 33573
3beds
1,961sqft
Single Family Residence
Built in 1990
6,720 Square Feet Lot
$-- Zestimate®
$188/sqft
$151/mo HOA
What's special
Spectacular pond viewCorian countertopsCovered screened lanaiThird nail roof protectionBreathtaking pond viewsAbundant storageBlack appliances
- 6 days |
- 355 |
- 20 |
Likely to sell faster than
Zillow last checked:
Listing updated:
Listed by:
Sandra Tams 813-505-9914,
CENTURY 21 BEGGINS ENTERPRISES 813-634-5517
Source: Stellar MLS,MLS#: TB8537588 Originating MLS: Suncoast Tampa
Originating MLS: Suncoast Tampa
Facts & features
Interior
Bedrooms & bathrooms
- Bedrooms: 3
- Bathrooms: 2
- Full bathrooms: 2
Rooms
- Room types: Florida Room, Utility Room
Primary bedroom
- Features: Walk-In Closet(s)
- Level: First
Bedroom 2
- Features: Built-in Closet
- Level: First
Bedroom 3
- Features: Built-in Closet
- Level: First
Dinette
- Level: First
Dining room
- Level: First
Florida room
- Level: First
Kitchen
- Level: First
Living room
- Level: First
- Area: 252 Square Feet
- Dimensions: 14x18
Heating
- Central, Electric, Exhaust Fan
Cooling
- Central Air
Appliances
- Included: Dishwasher, Disposal, Dryer, Electric Water Heater, Microwave, Refrigerator, Washer, Water Softener
- Laundry: Inside, Laundry Room
Features
- Ceiling Fan(s), High Ceilings, Open Floorplan, Solid Surface Counters, Solid Wood Cabinets, Split Bedroom, Vaulted Ceiling(s), Walk-In Closet(s)
- Flooring: Ceramic Tile, Laminate
- Windows: Window Treatments
- Has fireplace: No
Interior area
- Total structure area: 2,748
- Total interior livable area: 1,961 sqft
Video & virtual tour
Property
Parking
- Total spaces: 2
- Parking features: Driveway, Garage Door Opener
- Attached garage spaces: 2
- Has uncovered spaces: Yes
- Details: Garage Dimensions: 20x22
Features
- Levels: One
- Stories: 1
- Patio & porch: Rear Porch, Screened
- Exterior features: Irrigation System, Rain Gutters, Sidewalk
- Has view: Yes
- View description: Trees/Woods, Water
- Water view: Water
Lot
- Size: 6,720 Square Feet
- Dimensions: 56 x 120
- Features: In County, Level, Sidewalk, Unincorporated
- Residential vegetation: Mature Landscaping, Trees/Landscaped
Details
- Parcel number: U0632202X600000100025.0
- Zoning: PD-MU
- Special conditions: None
Construction
Type & style
- Home type: SingleFamily
- Architectural style: Florida
- Property subtype: Single Family Residence
Materials
- Block, Stucco
- Foundation: Slab
- Roof: Shingle
Condition
- Completed
- New construction: No
- Year built: 1990
Utilities & green energy
- Sewer: Public Sewer
- Water: Public
- Utilities for property: Cable Available, Electricity Connected, Sewer Connected, Underground Utilities, Water Connected
Community & HOA
Community
- Features: Association Recreation - Owned, Clubhouse, Deed Restrictions, Dog Park, Fitness Center, Golf Carts OK, Golf, Pool, Restaurant, Sidewalks, Tennis Court(s)
- Security: Smoke Detector(s)
- Pet fee: $0 monthly
- Senior community: Yes
- Subdivision: SUN CITY CENTER UNIT 49
HOA
- Has HOA: Yes
- Amenities included: Basketball Court, Clubhouse, Fitness Center, Golf Course, Pickleball Court(s), Pool, Recreation Facilities, Sauna, Shuffleboard Court, Spa/Hot Tub, Tennis Court(s), Vehicle Restrictions
- HOA fee: $151 monthly
- HOA name: Caloosa Lakes
- Second HOA name: Jodie Gross
- Second HOA phone: 813-633-3500
Location
- Region: Sun City Center
Financial & listing details
- Price per square foot: $188/sqft
- Tax assessed value: $262,931
- Annual tax amount: $2,068
- Date on market: 8/11/2026
- Cumulative days on market: 6 days
- Listing terms: Cash,Conventional,FHA,VA Loan
- Ownership: Fee Simple
- Total actual rent: 0
- Electric utility on property: Yes
- Road surface type: Paved, Asphalt
Estimated market value
Not available
Estimated sales range
Not available
Not available
Price history
| Date | Event | Price |
|---|---|---|
| 8/11/2026 | Listed for sale | $369,000+130.8%$188/sqft |
Source:  Stellar MLS #TB8537588 Report a problem Stellar MLS #TB8537588 Report a problem | ||
| 8/21/2004 | Sold | $159,900+27.9%$82/sqft |
Source: Public Record Report a problem | ||
| 4/4/2000 | Sold | $125,000$64/sqft |
Source: Public Record Report a problem | ||
Public tax history
| Year | Property taxes | Tax assessment |
|---|---|---|
| 2025 | $2,068 +9% | $126,153 +2.9% |
| 2024 | $1,898 +4.5% | $122,598 +3% |
| 2023 | $1,816 +7.7% | $119,027 +3% |
| 2022 | $1,685 +1.8% | $115,560 +3% |
| 2021 | $1,655 +4.8% | $112,194 +1.4% |
| 2020 | $1,579 +5.7% | $110,645 +2.3% |
| 2019 | $1,494 | $108,157 +1.9% |
| 2018 | $1,494 +3.5% | $106,140 -24.5% |
| 2017 | $1,444 +2.1% | $140,671 +38.2% |
| 2016 | $1,413 +1.8% | $101,819 +0.7% |
| 2015 | $1,389 +0.8% | $101,111 +0.8% |
| 2014 | $1,378 | $100,309 +1.5% |
| 2013 | $1,378 +0.6% | $98,827 +1.7% |
| 2012 | $1,370 -4% | $97,175 -2.7% |
| 2011 | $1,427 -7.1% | $99,872 -5.9% |
| 2010 | $1,537 -16.7% | $106,124 -12.5% |
| 2009 | $1,844 -11.1% | $121,286 -8.7% |
| 2008 | $2,075 -37.3% | $132,858 -26.1% |
| 2007 | $3,312 -5.2% | $179,901 +2.5% |
| 2006 | $3,495 +16.2% | $175,513 +41.4% |
| 2005 | $3,008 | $124,162 +9.3% |
| 2004 | -- | $113,618 +1.9% |
| 2003 | -- | $111,500 +2.4% |
| 2002 | -- | $108,887 +1.6% |
| 2001 | -- | $107,172 +5.2% |
| 2000 | $1,752 | $101,895 |
Find assessor info on the county website
Monthly payment
Est. payment
Payment breakdown
Explore the cost of this home by adjusting the details. Changes won't be saved.Climate risks
Neighborhood: 33573
Nearby schools
GreatSchools rating
- 3/10Cypress Creek Elementary SchoolGrades: PK-5Distance: 2.2 mi
- 2/10Shields Middle SchoolGrades: 6-8Distance: 2.3 mi
- 3/10Jule F Sumner High SchoolGrades: 9-12Distance: 3.2 mi
- $339,0003 bd3 ba2k sqft1809 E Del Webb Blvd, Sun City Center, FL 33573Off Market
- $346,8003 bd2 ba2.2k sqft1805 E Del Webb Blvd, Sun City Center, FL 33573Off Market
- $273,6002 bd2 ba1.5k sqft1811 E Del Webb Blvd, Sun City Center, FL 33573Off Market
- $264,5002 bd2 ba1.7k sqft1803 E Del Webb Blvd, Sun City Center, FL 33573Off Market
- $284,3002 bd2 ba1.7k sqft1813 E Del Webb Blvd, Sun City Center, FL 33573Off Market
- $313,1002 bd2 ba1.8k sqft239 Linger Ln, Sun City Center, FL 33573Off Market
- $284,8002 bd2 ba1.4k sqft237 Linger Ln, Sun City Center, FL 33573Off Market
- $257,9002 bd2 ba1.6k sqft241 Linger Ln, Sun City Center, FL 33573Off Market
A local agent can set up tours, give advice and negotiate with sellers.
Similar homes
- $359,9502 bd2 ba2k sqft1911 E DEL WEBB BOULEVARD, SUN CITY CENTER, FL 33573For Sale
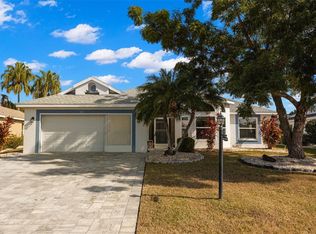
 MLS ID #TB8515543, Debra Valdes, COASTAL PROPERTIES GROUP INTER. Stellar MLS
 - $324,5002 bd2 ba1.6k sqft1405 HACIENDA DRIVE, SUN CITY CENTER, FL 33573For Sale
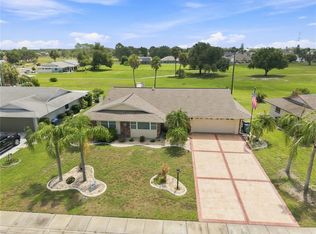 MLS ID #TB8532825, Dana Troeleman, DALTON WADE INC. Stellar MLS
 - $369,8003 bd4 ba2.3k sqft1411 JACOBSON CIRCLE, SUN CITY CENTER, FL 33573For Sale
 MLS ID #TB8514153, CJ Cornett, BAYSIDE REALTY GROUP INC. Stellar MLS
 - $335,0003 bd2 ba2.3k sqft1501 NEW BEDFORD DRIVE, SUN CITY CENTER, FL 33573For Sale
 MLS ID #TB8527804, Sandra Kehoe, MARK SPAIN REAL ESTATE. Stellar MLS
 - $399,9003 bd2 ba2.3k sqft2003 NEW BEDFORD DRIVE, SUN CITY CENTER, FL 33573For SaleMLS ID #TB8491524, Katherine Crider, RE/MAX COLLECTIVE. Stellar MLS
- $329,0002 bd2 ba1.8k sqft684 ALLEGHENY DRIVE, SUN CITY CENTER, FL 33573For SaleMLS ID #TB8512560, Dana Troeleman, DALTON WADE INC. Stellar MLS
- $345,9003 bd2 ba1.8k sqft3805 MILFLORES DRIVE, SUN CITY CENTER, FL 33573For SaleMLS ID #TB8503221, Judy Garrett, KELLER WILLIAMS SOUTH SHORE. Stellar MLS
- $429,9003 bd3 ba1.9k sqft1811 MILFORD CIRCLE, SUN CITY CENTER, FL 33573For SaleMLS ID #TB8530169, Terry Brown, WALLS REALTY & ASSOCIATES, LLC. Stellar MLS
- $335,0002 bd2 ba1.8k sqft2025 NEW BEDFORD DRIVE, SUN CITY CENTER, FL 33573For SaleMLS ID #TB8511425, David Lovitch, KELLER WILLIAMS SOUTH SHORE. Stellar MLS
- $279,9002 bd2 ba1.7k sqft907 BLUEWATER DRIVE, SUN CITY CENTER, FL 33573For SaleMLS ID #TB8533224, Nicole Torres, AZURE REAL ESTATE & PROPERTY MANAGEMENT GROUP LLC. Stellar MLS
- $325,0003 bd2 ba1.7k sqft16227 AMETHYST KEY DRIVE, WIMAUMA, FL 33598For SaleMLS ID #TB8534462, Kathy Yannes, RE/MAX REALTY UNLIMITED. Stellar MLS
- $455,3004 bd2 ba1.5k sqft2242 W DEL WEBB BOULEVARD, SUN CITY CENTER, FL 33573For SaleMLS ID #TB8534837, Jeanette Martinez, CENTURY 21 BEGGINS ENTERPRISES. Stellar MLS
- $375,0004 bd3 ba2.5k sqft16613 MYRTLE SAND DRIVE, WIMAUMA, FL 33598For SaleMLS ID #TB8537122, Shay Largie, PEOPLE'S CHOICE REALTY SVC LLC. Stellar MLS
- $425,0003 bd2 ba2k sqft1305 CRYSTAL GREENS DRIVE, SUN CITY CENTER, FL 33573For SaleMLS ID #TB8509843, Debra Valdes, COASTAL PROPERTIES GROUP INTER. Stellar MLS
- $355,0002 bd2 ba1.9k sqft1525 EMERALD DUNES DRIVE, SUN CITY CENTER, FL 33573For SaleMLS ID #TB8506035, Trudy McClellan, RE/MAX ALLIANCE GROUP. Stellar MLS
- $239,9002 bd2 ba1.6k sqft214 LINGER LANE, SUN CITY CENTER, FL 33573For SaleMLS ID #TB8499627, David Lovitch, KELLER WILLIAMS SOUTH SHORE. Stellar MLS
- $445,0003 bd2 ba2k sqft1134 SIGNATURE DRIVE, SUN CITY CENTER, FL 33573For SaleMLS ID #TB8500581, Debra Valdes, COASTAL PROPERTIES GROUP INTER. Stellar MLS
- $280,0002 bd2 ba1.5k sqft319 LINGER LANE, SUN CITY CENTER, FL 33573For SaleMLS ID #TB8495437, David Ramos, REAL BROKER, LLC. Stellar MLS
- $389,0003 bd3 ba2.1k sqft5231 WINDY GROVE DRIVE, WIMAUMA, FL 33598For SaleMLS ID #TB8535632, Frank Rotger, RE/MAX REALTY UNLIMITED. Stellar MLS
- $415,0004 bd2 ba2k sqft1724 MIRA LAGO CIRCLE, RUSKIN, FL 33570For SaleMLS ID #TB8536275, Darlene Colombo, 27NORTH REALTY. Stellar MLS
