Skip main navigation
Sold for $605,000
  • $605,000

    1807 E Indiana Avenue, Southern Pines, NC 28387

    4beds
    2,624sqft
    Single Family Residence
    Built in 2002
    1.33 Acres Lot
    $660,000 Zestimate®
    $231/sqft
    $3,007 Estimated rent

    Home value

    $660,000

    $627,000 - $693,000

    $3,007/mo

    Zestimate® history
    Loading
    Loading...

    Owner options

    List your home for rent

    $3,007/mo

    Rent Zestimate®

    Find your next renter with Zillow Rental Manager. Plus, with online applications, you can quickly screen prospective tenants – for free.

    Learn more

    $3,007/mo

    Rent Zestimate®

    Refinance and save

    $3,513/mo

    Est. payment

    Refinancing to a lower rate could help reduce your monthly payments and save thousands over the life of the loan.

    See today's rates

    $3,513/mo

    Est. payment

    Explore your selling options

    Work with a Zillow partner agent

    Leverage their expertise and Zillow's premium Showcase listings to get your home seen by more buyers.

    Get started

    List with your own agent

    Get your home in front of millions of buyers by listing it on Zillow.

    Learn how to do it

    Sell it yourself

    Take full control of how buyers see your home on Zillow by listing For Sale by Owner (FSBO).

    List your home

    What's special

    Gas log fireplaceGreat viewInground poolHot tub spaNatural lightCrown moldingVanity area
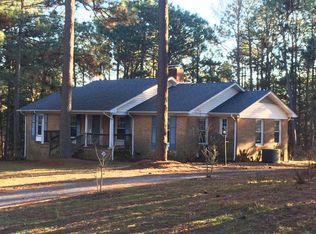
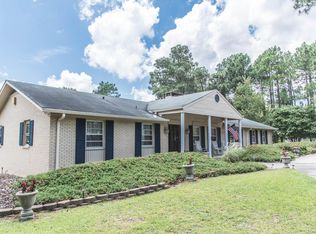
    Have the best of both worlds! This home is Perfectly located minutes from historic and picturesque Downtown Southern Pines! Where you can enjoy the laidback lifestyle with quaint boutiques, restaurants, breweries and recreation yet close to Fort Bragg! As you enter this home you are greeted with vaulted ceilings, spacious open floor plan and natural light in the main living area with gas log fireplace. Start your mornings in the sunny breakfast area with a great view of the rear yard and inground pool featuring a hot tub spa. Privacy fencing and extended concrete patio make a wonderful area for relaxing and entertaining. Home has a split floor plan, the master bedroom suite provides privacy and includes spa tub, walk in shower, vanity area and large walk-in closet. Just some of the many upgraded features include 3/4 inch solid Hickory flooring, Quartz countertops, crown molding, easy clean tilt in windows and recently updated guest baths. The fun continues with a insulated and wired workshop along with a pirate ship play set. All of this sits nicely on an oversized 1.33 acre lot. Home has been professionally cleaned and is move in ready for your convenience. Make your showing appointment today!

    Zillow last checked:

    Listing updated:

    Listed by:

    Nora T McDonald 910-544-8153,

    Community Housing Center

    Bought with:

    Debbie Bowman, 185902

    Bell Manley Real Estate LLC

    Source: Hive MLS,MLS#: 100385834MLS LogoOriginating MLS: Mid Carolina Regional MLS

    Facts & features

    Interior

    Bedrooms & bathrooms
    • Bedrooms: 4
    • Bathrooms: 3
    • Full bathrooms: 3
    Primary bedroom
    • Level: First
    • Dimensions: 19.2 x 14.9
    Bedroom 2
    • Level: First
    • Dimensions: 10.7 x 13.2
    Bedroom 3
    • Level: First
    • Dimensions: 11.8 x 10.3
    Bedroom 4
    • Description: bonus room over garage
    • Level: Second
    • Dimensions: 14.6 x 22.8
    Breakfast nook
    • Dimensions: 17.11 x 11.6
    Dining room
    • Level: First
    • Dimensions: 11 x 11
    Kitchen
    • Level: First
    • Dimensions: 16.7 x 14.6
    Living room
    • Level: First
    • Dimensions: 19.1 x 18
    Heating
    • Fireplace(s), Heat Pump, Electric
    Cooling
    • Heat Pump
    Appliances
    • Included: Gas Cooktop, Built-In Microwave, Refrigerator, Disposal, Dishwasher, Wall Oven
    • Laundry: Dryer Hookup, Washer Hookup, Laundry Closet, Laundry Room
    Features
    • Master Downstairs, Central Vacuum, Walk-in Closet(s), Vaulted Ceiling(s), High Ceilings, Solid Surface, Kitchen Island, Pantry, Walk-in Shower, Gas Log, Walk-In Closet(s)
    • Flooring: Carpet, Tile, Wood
    • Attic: Partially Floored,Walk-In
    • Has fireplace: Yes
    • Fireplace features: Gas Log
    Interior area
    • Total structure area: 2,624
    • Total interior livable area: 2,624 sqft

    Property

    Parking
    • Total spaces: 2
    • Parking features: Additional Parking, Concrete, Garage Door Opener
    Features
    • Levels: One and One Half
    • Stories: 2
    • Patio & porch: Patio
    • Pool features: In Ground, Pool/Spa Combo
    • Fencing: Back Yard,Privacy
    Lot
    • Size: 1.33 Acres
    • Dimensions: 253 x 177 x 178 x 87 x 241
    Details
    • Additional structures: See Remarks, Workshop
    • Parcel number: 00049088
    • Zoning: RS2
    • Special conditions: Standard

    Construction

    Type & style
    • Home type: SingleFamily
    • Property subtype: Single Family Residence
    Materials
    • Brick, Vinyl Siding
    • Foundation: Crawl Space
    • Roof: Composition
    Condition
    • New construction: No
    • Year built: 2002

    Utilities & green energy

    • Sewer: Septic Tank
    • Utilities for property: Underground Utilities

    Community & neighborhood

    Security
    • Security features: Security System, Smoke Detector(s)
    Location
    • Region: Southern Pines
    • Subdivision: Not In Subdivision

    Other

    Other facts
    • Listing agreement: Exclusive Right To Sell
    • Listing terms: Cash,Conventional,VA Loan

    Price history

    DateEventPrice
    8/4/2023Sold$605,000-6.9%$231/sqft
    Source: Hive MLS #100385834 Report a problem
    7/15/2023Pending sale$649,900$248/sqft
    Source: Hive MLS #100385834 Report a problem
    6/25/2023Listed for sale$649,900$248/sqft
    Source: Hive MLS #100385834 Report a problem
    6/4/2023Pending sale$649,900$248/sqft
    Source: Hive MLS #100385834 Report a problem
    5/31/2023Price change$649,900-0.8%$248/sqft
    Source: Hive MLS #100385834 Report a problem
    5/22/2023Listed for sale$654,900+136.4%$250/sqft
    Source: Hive MLS #100385834 Report a problem
    5/24/2002Sold$277,000$106/sqft
    Source: Agent Provided Report a problem

    Public tax history

    YearProperty taxesTax assessment
    2024$2,088 -4.4%$480,040
    2023$2,184 +6.2%$480,040 +13.8%
    2022$2,057 -3.8%$421,670 +29.1%
    2021$2,139 +1.6%$326,560
    2020$2,106 $326,560
    2019$2,106 $326,560 +4.3%
    2018$2,106 +16%$313,130
    2017$1,816 $313,130
    2015$1,816 +2.7%$313,130 -13.9%
    2014$1,769 -15.3%$363,740
    2013$2,088 $363,740 +0.8%
    2012-- $360,830
    2011-- $360,830 +5.5%
    2010-- $341,970
    2009-- $341,970
    2008-- $341,970
    2007-- $341,970 +27.2%
    2005-- $268,950
    2004-- $268,950
    2003-- $268,950

    Find assessor info on the county website

    Neighborhood: 28387

    Nearby schools

    GreatSchools rating
    Get a cash offer in 3 minutes
    Find out how much your home could sell for in as little as 3 minutes with a no-obligation cash offer.
    Estimated market value
    $660,000
    Get a cash offer in 3 minutes
    Find out how much your home could sell for in as little as 3 minutes with a no-obligation cash offer.
    Estimated market value
    $660,000