Skip main navigation
Coming soon 07/11
  • $179,900

    1807 E Lafayette Ave, Baltimore, MD 21213

    3beds
    --sqft
    : 
    Loading
    Get pre-qualified
    Townhouse
    Built in 1905
    1,666 Square Feet Lot
    $180,000 Zestimate®
    $--/sqft
    $-- HOA

    What's special

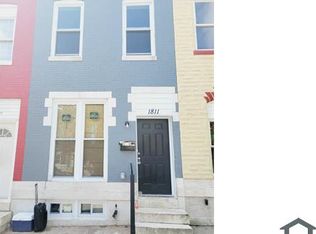
    Experience modern living at 1807 E Lafayette Ave, a newly renovated 3-bedroom, 3.5-bathroom home that combines stylish updates with comfortable everyday living. This beautifully refreshed property features a thoughtfully designed layout with spacious bedrooms, updated bathrooms, and inviting living areas filled with natural light. The renovations bring a fresh, modern feel while maintaining the charm and character that make Baltimore homes unique. Perfect for relaxing, entertaining, or creating lasting memories, this home offers the convenience and peace of mind of a move-in-ready property. Located near shopping, dining, transportation, and local attractions, 1807 E Lafayette Ave presents an incredible opportunity for buyers searching for a turnkey home with space, style, and value.
    1 day
    |
    54
    |
    4
    |

    Zillow last checked:

    Listing updated:

    Listed by:

    Lauren DiMartino 850-381-3888,

    EXP Realty, LLC 8888607369,

    Listing Team: The Jl Home Group

    Source: Bright MLS,MLS#: MDBA2222410MLS Logo

    Loading...

      Facts & features

      Interior

      Bedrooms & bathrooms
      • Bedrooms: 3
      • Bathrooms: 4
      • Full bathrooms: 3
      • 1/2 bathrooms: 1
      • Main level bathrooms: 1
      Rooms
      • Room types: Living Room, Dining Room, Primary Bedroom, Bedroom 2, Kitchen, Bedroom 1, Recreation Room, Utility Room, Bathroom 1, Bathroom 2, Primary Bathroom, Half Bath
      Primary bedroom
      • Features: Ceiling Fan(s), Flooring - Luxury Vinyl Plank, Lighting - Ceiling, Attached Bathroom, Window Treatments
      • Level: Upper
      • Area: 276 Square Feet
      • Dimensions: 23 X 12
      Bedroom 1
      • Features: Flooring - Luxury Vinyl Plank, Recessed Lighting
      • Level: Upper
      • Area: 180 Square Feet
      • Dimensions: 15 X 12
      Bedroom 2
      • Features: Ceiling Fan(s), Flooring - Luxury Vinyl Plank, Recessed Lighting, Window Treatments
      • Level: Lower
      • Area: 110 Square Feet
      • Dimensions: 10 X 11
      Primary bathroom
      • Features: Flooring - Luxury Vinyl Plank, Bathroom - Tub Shower, Recessed Lighting
      • Level: Upper
      • Area: 66 Square Feet
      • Dimensions: 11 X 6
      Bathroom 1
      • Features: Bathroom - Walk-In Shower, Flooring - Laminate Plank, Flooring - Tile/Brick
      • Level: Upper
      • Area: 48 Square Feet
      • Dimensions: 8 X 6
      Bathroom 2
      • Features: Bathroom - Walk-In Shower, Flooring - Tile/Brick, Flooring - Luxury Vinyl Plank, Recessed Lighting
      • Level: Lower
      • Area: 54 Square Feet
      • Dimensions: 9 X 6
      Dining room
      • Features: Dining Area, Flooring - Luxury Vinyl Plank, Lighting - LED
      • Level: Main
      • Area: 117 Square Feet
      • Dimensions: 13 X 9
      Half bath
      • Features: Bathroom - Walk-In Shower, Flooring - Luxury Vinyl Plank, Flooring - Vinyl, Recessed Lighting
      • Level: Main
      • Area: 25 Square Feet
      • Dimensions: 5 X 5
      Kitchen
      • Features: Granite Counters, Flooring - Luxury Vinyl Plank, Recessed Lighting, Eat-in Kitchen
      • Level: Main
      • Area: 168 Square Feet
      • Dimensions: 14 X 12
      Living room
      • Features: Ceiling Fan(s), Flooring - Luxury Vinyl Plank, Recessed Lighting, Living/Dining Room Combo, Window Treatments
      • Level: Main
      • Area: 228 Square Feet
      • Dimensions: 19 X 12
      Recreation room
      • Level: Lower
      • Area: 143 Square Feet
      • Dimensions: 13 X 11
      Utility room
      • Level: Lower
      • Area: 72 Square Feet
      • Dimensions: 12 X 6
      Heating
      • Forced Air, Natural Gas
      Cooling
      • Central Air, Electric
      Appliances
      • Included: Dishwasher, Microwave, Disposal, Refrigerator, Stainless Steel Appliance(s), Cooktop, Gas Water Heater
      Features
      • Bathroom - Stall Shower, Bathroom - Tub Shower, Ceiling Fan(s), Combination Dining/Living, Dining Area, Open Floorplan, Kitchen - Gourmet, Primary Bath(s), Upgraded Countertops
      • Flooring: Wood
      • Basement: Finished
      • Has fireplace: No
      Interior area
      • Total structure area: 0
      • Finished area above ground: 0
      • Finished area below ground: 0

      Property

      Parking
      • Parking features: On Street
      • Has uncovered spaces: Yes
      Accessibility
      • Accessibility features: None
      Features
      • Levels: Three
      • Stories: 3
      • Pool features: None
      Lot
      • Size: 1,666 Square Feet
      Details
      • Additional structures: Above Grade, Below Grade
      • Parcel number: 0308191457 021
      • Zoning: R-8
      • Special conditions: Standard

      Construction

      Type & style
      • Home type: Townhouse
      • Architectural style: Federal
      • Property subtype: Townhouse
      Materials
      • Brick
      • Foundation: Other
      Condition
      • New construction: No
      • Year built: 1905

      Utilities & green energy

      • Sewer: Public Sewer
      • Water: Public

      Community & HOA

      Community
      • Subdivision: Broadway East
      HOA
      • Has HOA: No
      Location
      • Region: Baltimore
      • Municipality: Baltimore City

      Financial & listing details

      • Tax assessed value: $98,667
      • Annual tax amount: $661
      • Date on market: 7/11/2026
      • Listing agreement: Exclusive Agency
      • Listing terms: Cash,Conventional,FHA,VA Loan
      • Ownership: Ground Rent

        Estimated market value

        $180,000

        $171,000 - $189,000

        $1,857/mo

        Price history

        DateEventPrice
        6/30/2026Listing removed$179,900
        Source: Bright MLS #MDBA2217208 Report a problem
        6/16/2026Price change$179,900-2.7%
        Source: Bright MLS #MDBA2217208 Report a problem
        6/10/2026Price change$184,900-2.6%
        Source: Bright MLS #MDBA2217208 Report a problem
        6/5/2026Price change$189,900-5%
        Source: Bright MLS #MDBA2217208 Report a problem
        5/20/2026Price change$199,900-2.4%
        Source: Bright MLS #MDBA2209254 Report a problem
        5/15/2026Price change$204,900-2.4%
        Source: Bright MLS #MDBA2209254 Report a problem
        5/1/2026Price change$210,000-2.3%
        Source: Bright MLS #MDBA2209254 Report a problem
        4/21/2026Price change$214,900-2.3%
        Source: Bright MLS #MDBA2209254 Report a problem
        4/6/2026Price change$219,900-2.2%
        Source: Bright MLS #MDBA2209254 Report a problem
        2/25/2026Price change$224,900-2.2%
        Source: Bright MLS #MDBA2199324 Report a problem
        2/11/2026Pending sale$229,900
        Source: Bright MLS #MDBA2199324 Report a problem
        1/25/2026Price change$229,900-2.1%
        Source: Bright MLS #MDBA2182462 Report a problem
        10/31/2025Price change$234,900-2.1%
        Source: Bright MLS #MDBA2182462 Report a problem
        9/26/2025Price change$239,900-4%
        Source: Bright MLS #MDBA2182462 Report a problem
        9/5/2025Listed for sale$249,900+212.4%
        Source: Bright MLS #MDBA2182462 Report a problem
        7/24/2025Sold$80,000
        Source: Public Record Report a problem
        2/24/2025Sold$80,000-11.1%
        Source: Bright MLS #MDBA2147854 Report a problem
        1/24/2025Pending sale$90,000
        Source: Bright MLS #MDBA2147854 Report a problem
        1/22/2025Listed for sale$90,000
        Source: Bright MLS #MDBA2147854 Report a problem
        1/15/2025Pending sale$90,000
        Source: Bright MLS #MDBA2147854 Report a problem
        1/3/2025Price change$90,000-14.3%
        Source: Bright MLS #MDBA2147854 Report a problem
        12/8/2024Price change$105,000-4.5%
        Source: Bright MLS #MDBA2147854 Report a problem
        11/23/2024Listed for sale$110,000+2.8%
        Source: Bright MLS #MDBA2147854 Report a problem
        8/26/2024Listing removed$107,000-7%
        Source: Bright MLS #MDBA2130838 Report a problem
        8/20/2024Price change$115,000-5.7%
        Source: Bright MLS #MDBA2130838 Report a problem
        8/12/2024Price change$122,000-4.7%
        Source: Bright MLS #MDBA2130838 Report a problem
        8/5/2024Listed for sale$128,000+2033.3%
        Source: Bright MLS #MDBA2130838 Report a problem
        9/22/2015Sold$6,000+1.7%
        Source: Public Record Report a problem
        3/14/2001Sold$5,900
        Source: Public Record Report a problem

        Public tax history

        YearProperty taxesTax assessment
        2025-- $28,000 +25.4%
        2024$527 +34%$22,333 +34%
        2023$393 +51.5%$16,667 +51.5%
        2022$260 +6.5%$11,000 +6.5%
        2021$244 +6.9%$10,333 +6.9%
        2020$228 +7.4%$9,667 +7.4%
        2019$212 $9,000
        2018$212 $9,000
        2017$212 -40.2%$9,000 -64%
        2016$355 $25,000 +15.4%
        2015$355 $21,667 +18.2%
        2014$355 $18,333 +22.2%
        2013-- $15,000
        2012-- $15,000
        2011-- $15,000 -28.6%
        2010-- $21,000 +8.2%
        2009-- $19,400 +9%
        2008-- $17,800 +9.9%
        2007-- $16,200 +4.5%
        2006-- $15,500 +4.7%
        2005-- $14,800 +5%
        2004-- $14,100
        2003-- $14,100
        2002-- $14,100
        2001-- $14,100
        Find assessor info on the county website

        Monthly payment

        Est. payment

        Payment breakdown

        Explore the cost of this home by adjusting the details. Changes won't be saved.
        All calculations are estimates and provided by Zillow, Inc. for informational purposes only. Actual amounts may vary.
        HOA fees may include property taxes on listings classified as Co-Ops. Contact the listing agent and/or owner for fee details.
        Mortgage interest rates are dependent on a number of factors, including credit score, down payment, and repayment length. Interest rate data provided by Zillow Group Marketplace, Inc. as of 1/1/1970 from various mortgage lenders with which we have lead or other similar arrangements; the Estimated Payment is an average of those rates.
        See how much you could borrow to make a competitive offer.

        Climate risks

        Neighborhood: Broadway East

        Getting around

        80 / 100
        Very Walkable
        76 / 100
        Excellent Transit
        53 / 100
        Bikeable

        Nearby schools

        GreatSchools rating
        Schools provided by the listing agent
        • District: Baltimore City Public Schools

        Source: Bright MLS. This data may not be complete. We recommend contacting the local school district to confirm school assignments for this home.

        A local agent can set up tours, give advice and negotiate with sellers.

        Browse local experts

        Similar homes