This charming painted brick home is move-in ready! One Level no steps, on an oversized lot build for an ADU or extension of home. Specious eat in kitchen overlooking great room, It has LVP ( Vinyl) plank flooring throughout with tile in the living room leading to the spacious rear yard with a pool and real healthy grass with mature palm trees. The large covered patio has a preplumbed for sprinkler system.
Sold for $540,000
$540,000
1807 E SAN MIGUEL Avenue, Phoenix, AZ 85016
3beds
1,269sqft
Single Family Residence
Built in 1952
9,906 Square Feet Lot
$598,500 Zestimate®
$426/sqft
$3,585 Estimated rent
Home value
$598,500
$569,000 - $628,000
$3,585/mo
Zestimate® history
Owner options
List your home for rent
$3,585/mo
Rent Zestimate®
Find your next renter with Zillow Rental Manager. Plus, with online applications, you can quickly screen prospective tenants – for free.
$3,585/mo
Rent Zestimate®
Refinance and save
$3,127/mo
Est. payment
Refinancing to a lower rate could help reduce your monthly payments and save thousands over the life of the loan.
$3,127/mo
Est. payment
Explore your selling options
Work with a Zillow partner agent
Leverage their expertise and Zillow's premium Showcase listings to get your home seen by more buyers.
Get startedList with your own agent
Get your home in front of millions of buyers by listing it on Zillow.
Learn how to do itSell it yourself
Take full control of how buyers see your home on Zillow by listing For Sale by Owner (FSBO).
List your homeWhat's special
Painted brick homeOversized lotLarge covered patioReal healthy grassMature palm treesOne level no stepsPreplumbed for sprinkler system
Zillow last checked:
Listing updated:
Listed by:
Jeffrey M Sibbach 480-588-0514,
eXp Realty,
Kenzie Sibbach 480-901-4287,
eXp Realty
Bought with:
Jeffrey M Sibbach, SA536153000
eXp Realty
Kenzie Sibbach, SA712593000
eXp Realty
Source: ARMLS,MLS#: 6997677
Facts & features
Interior
Bedrooms & bathrooms
- Bedrooms: 3
- Bathrooms: 2
- Full bathrooms: 1
- 1/2 bathrooms: 1
Heating
- Electric
Cooling
- Central Air, Ceiling Fan(s)
Appliances
- Included: Gas Stub for Range, Refrigerator, Dishwasher, Disposal, Gas Range, Electric Range, Electric Oven, Gas Cooktop
- Laundry: Inside, None
Features
- Non-laminate Counter, High Speed Internet, Eat-in Kitchen, Breakfast Bar, 9+ Flat Ceilings, No Interior Steps, Pantry, Full Bth Master Bdrm, Laminate Counters
- Flooring: Vinyl
- Windows: Single Pane
- Has basement: No
- Has fireplace: No
Interior area
- Total structure area: 1,269
- Total interior livable area: 1,269 sqft
Property
Parking
- Total spaces: 3
- Parking features: Attached Carport
- Carport spaces: 1
- Uncovered spaces: 2
Features
- Stories: 1
- Patio & porch: Covered, Patio
- Exterior features: Playground, Private Street(s), Private Yard
- Has private pool: Yes
- Pool features: Outdoor Pool, Diving Pool, Lap
- Spa features: None
- Fencing: Perimeter,Front Yard,Back Yard,Block
- Has view: Yes
- View description: Trees/Woods
Lot
- Size: 9,906 Square Feet
- Features: North/South Exposure, Grass Front, Grass Back, Irrigation Front
Details
- Parcel number: 16452042
Construction
Type & style
- Home type: SingleFamily
- Architectural style: Ranch
- Property subtype: Single Family Residence
Materials
- Painted, Block, Brick
- Roof: Composition
Condition
- Year built: 1952
Utilities & green energy
- Sewer: Public Sewer
- Water: City Water
Community & HOA
Community
- Features: Playground
- Subdivision: BEVERLY PARK
HOA
- Has HOA: No
- Services included: No Fees
Location
- Region: Phoenix
Financial & listing details
- Price per square foot: $426/sqft
- Tax assessed value: $462,600
- Annual tax amount: $3,129
- Date on market: 3/19/2026
- Cumulative days on market: 50 days
- Listing terms: Cash,FannieMae (HomePath),Conventional,FHA,VA Loan
- Ownership: Fee Simple
Price history
| Date | Event | Price |
|---|---|---|
| 5/9/2026 | Listing removed | $3,400$3/sqft |
Source: Zillow Rentals Report a problem | ||
| 5/8/2026 | Sold | $540,000-11.5%$426/sqft |
Source:  ARMLS #6997677 Report a problem ARMLS #6997677 Report a problem | ||
| 4/30/2026 | Listed for rent | $3,400$3/sqft |
Source: Zillow Rentals Report a problem | ||
| 4/21/2026 | Contingent | $610,000$481/sqft |
Source: eXp Realty #6997677 Report a problem | ||
| 3/31/2026 | Price change | $610,000-1.6%$481/sqft |
Source: ARMLS #6997677 Report a problem | ||
| 3/19/2026 | Listed for sale | $620,000+45.9%$489/sqft |
Source: ARMLS #6997677 Report a problem | ||
| 5/19/2022 | Sold | $425,000+102.4%$335/sqft |
Source: Public Record Report a problem | ||
| 8/24/2004 | Sold | $210,000+64.1%$165/sqft |
Source: ARMLS #2165807 Report a problem | ||
| 10/1/1998 | Sold | $128,000+43%$101/sqft |
Source: Public Record Report a problem | ||
| 12/28/1993 | Sold | $89,500$71/sqft |
Source: Public Record Report a problem | ||
Public tax history
| Year | Property taxes | Tax assessment |
|---|---|---|
| 2025 | $3,129 +4.9% | $46,260 -7.5% |
| 2024 | $2,983 +2% | $50,000 +127.8% |
| 2023 | $2,925 +3.1% | $21,951 -29.1% |
| 2022 | $2,838 +14% | $30,970 +3.3% |
| 2021 | $2,489 +2.3% | $29,980 +7.6% |
| 2020 | $2,433 +2.7% | $27,850 +5.1% |
| 2019 | $2,369 | $26,500 +9.6% |
| 2018 | $2,369 +5.3% | $24,170 +5.5% |
| 2017 | $2,249 +11.5% | $22,900 +8.9% |
| 2016 | $2,017 +9% | $21,030 +7.1% |
| 2015 | $1,851 | $19,630 +38.7% |
| 2014 | -- | $14,150 +3.1% |
| 2013 | -- | $13,720 -3% |
| 2012 | -- | $14,150 -17% |
| 2011 | -- | $17,050 -25.9% |
| 2010 | -- | $23,010 -1.9% |
| 2009 | -- | $23,460 -10.5% |
| 2008 | -- | $26,200 +8.7% |
| 2007 | -- | $24,100 +55% |
| 2006 | -- | $15,550 |
| 2005 | -- | $15,550 +11.9% |
| 2004 | -- | $13,900 |
| 2003 | -- | $13,900 +22.5% |
| 2002 | -- | $11,350 |
Find assessor info on the county website
Neighborhood: Camelback East
Nearby homes
- $729,4003 bd2 ba1.7k sqft1811 E San Miguel Ave, Phoenix, AZ 85016Off Market
- $726,2003 bd2 ba1.7k sqft1801 E San Miguel Ave, Phoenix, AZ 85016Off Market
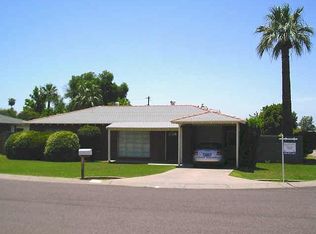
- $573,600-- bd2 ba1.5k sqft1817 E San Miguel Ave, Phoenix, AZ 85016Off Market
- $620,0003 bd2 ba1.3k sqft1808 E Luke Ave, Phoenix, AZ 85016Sold

- $702,7004 bd1 ba2k sqft1812 E Luke Ave, Phoenix, AZ 85016Off Market
- $745,0003 bd1 ba1.6k sqft1802 E Luke Ave, Phoenix, AZ 85016Off Market
- $606,300-- bd2 ba1.6k sqft1808 E San Miguel Ave, Phoenix, AZ 85016Off Market
- $622,900-- bd1 ba1.6k sqft1802 E San Miguel Ave, Phoenix, AZ 85016Off Market
Nearby schools
GreatSchools rating
- 5/10Madison #1 Elementary SchoolGrades: 5-8Distance: 0.2 mi
- 2/10North High SchoolGrades: 9-12Distance: 2.9 mi
- 8/10Madison Rose Lane SchoolGrades: PK-4Distance: 1 mi
Schools provided by the listing agent
- Elementary: Madison #1 Elementary School
- Middle: Madison #1 Elementary School
- High: Camelback High School
- District: Madison Elementary District
Source: ARMLS. This data may not be complete. We recommend contacting the local school district to confirm school assignments for this home.
Get a cash offer in 3 minutes
Find out how much your home could sell for in as little as 3 minutes with a no-obligation cash offer.
Estimated market value
$598,500
Get a cash offer in 3 minutes
Find out how much your home could sell for in as little as 3 minutes with a no-obligation cash offer.
Estimated market value
$598,500
- Arizona
- Maricopa County
- Phoenix
- 85016
- Camelback East
- 1807 E SAN MIGUEL Avenue
Nearby cities
Nearby neighborhoods
Nearby zip codes
Other Phoenix Topics
