Skip main navigation
Off market
  • $366,500

    1807 Emerson Ln, Denton, TX 76209

    2beds
    1,430sqft
    Single Family Residence
    Built in 1973
    0.45 Acres Lot
    $366,500 Zestimate®
    $256/sqft
    $1,770 Estimated rent

    Home value

    $366,500

    $348,000 - $385,000

    $1,770/mo

    Zestimate® history
    Loading
    Loading...

    Owner options

    List your home for rent

    $1,770/mo

    Rent Zestimate®

    Find your next renter with Zillow Rental Manager. Plus, with online applications, you can quickly screen prospective tenants – for free.

    Learn more

    $1,770/mo

    Rent Zestimate®

    Refinance and save

    $2,428/mo

    Est. payment

    Refinancing to a lower rate could help reduce your monthly payments and save thousands over the life of the loan.

    See today's rates

    $2,428/mo

    Est. payment

    Explore your selling options

    Work with a Zillow partner agent

    Leverage their expertise and Zillow's premium Showcase listings to get your home seen by more buyers.

    Get started

    List with your own agent

    Get your home in front of millions of buyers by listing it on Zillow.

    Learn how to do it

    Sell it yourself

    Take full control of how buyers see your home on Zillow by listing For Sale by Owner (FSBO).

    List your home

    What's special

    Second garageWall of windowsGood closetsCustom chicken coopHuge treesUpdated countertopsFull-sized laundry room

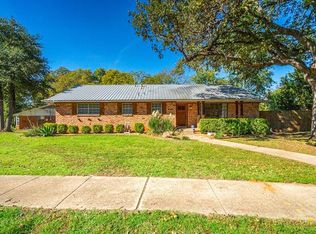
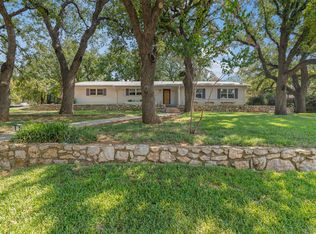
    Charming, freshly-painted home on a nearly half-acre, corner lot. Beautiful view of Avondale Park and a 3-minute walk to Nette Schultz Elementary. Wall of windows overlooking front and back yards. Living room has beautiful wood floors and custom wood trim w two storage closets. Huge kitchen overlooks the treed backyard with a lovely view of the park. Tons of countertop space and cabinet storage. Oversized walk-in pantry w full-sized laundry room right next to the kitchen. 2 bedrooms, good closets, updated fans. Updated countertops in both bathrooms. Large patio, huge trees, custom chicken coop, all with a park view. Incredible space to entertain. Detached 1438 square foot workshop is an absolute treasure: has both water and sewer, and electricity. It has a shower, a toilet a sink, a walk-out door plus 2 overhead doors--a double and a single--as well as it's own separate driveway. This building could be a second garage, RV or boat storage, or a workshop.

    This property is off market, which means it's not currently listed for sale or rent on Zillow. This may be different from what's available on other websites or public sources.

    Zillow last checked:

    Listing updated:

    Listed by:

    Marla Carrico 0500824 940-387-6800,

    Carrico and Associates Realtors 940-387-6800

    Bought with:

    Juan Gloria Jr.

    Top 10 Realty

    Source: NTREIS,MLS#: 20286347

    Facts & features

    Interior

    Bedrooms & bathrooms
    • Bedrooms: 2
    • Bathrooms: 2
    • Full bathrooms: 1
    • 1/2 bathrooms: 1
    Primary bedroom
    • Level: First
    • Dimensions: 14 x 9
    Bedroom
    • Level: First
    • Dimensions: 11 x 10
    Bathroom
    • Features: Double Vanity
    • Level: First
    • Dimensions: 5 x 8
    Half bath
    • Features: Built-in Features, En Suite Bathroom
    • Level: First
    • Dimensions: 5 x 4
    Kitchen
    • Features: Built-in Features, Eat-in Kitchen, Solid Surface Counters
    • Level: First
    • Dimensions: 17 x 20
    Living room
    • Features: Closet Cabinetry
    • Dimensions: 12 x 20
    Storage room
    • Features: Closet
    • Level: First
    • Dimensions: 5 x 12
    Utility room
    • Features: Closet
    • Level: First
    • Dimensions: 4 x 5
    Workshop
    • Features: Sink, Separate Shower
    • Level: First
    • Dimensions: 55 x 33
    Heating
    • Central, Natural Gas
    Cooling
    • Central Air, Electric
    Appliances
    • Included: Dishwasher, Gas Water Heater, Trash Compactor
    • Laundry: Washer Hookup, Electric Dryer Hookup, Laundry in Utility Room
    Features
    • Built-in Features, Decorative/Designer Lighting Fixtures, Eat-in Kitchen, High Speed Internet, Open Floorplan, Cable TV, Natural Woodwork
    • Flooring: Ceramic Tile, Luxury Vinyl, Luxury VinylPlank, Vinyl
    • Has basement: No
    • Has fireplace: No
    Interior area
    • Total interior livable area: 1,430 sqft

    Property

    Parking
    • Total spaces: 2
    • Parking features: Door-Multi, Driveway, Garage, Garage Door Opener, Inside Entrance, Garage Faces Side, See Remarks, Workshop in Garage, Boat, RV Access/Parking
    • Attached garage spaces: 2
    • Has uncovered spaces: Yes
    Features
    • Levels: One
    • Stories: 1
    • Patio & porch: Front Porch, Patio, Covered
    • Exterior features: Lighting, Rain Gutters, Storage
    • Pool features: None
    • Fencing: Back Yard,Fenced,Gate,Wood
    • Has view: Yes
    • View description: Park/Greenbelt
    Lot
    • Size: 0.45 Acres
    • Features: Back Yard, Corner Lot, Hardwood Trees, Lawn, Landscaped, Many Trees, Subdivision
    • Residential vegetation: Grassed
    Details
    • Additional structures: Workshop
    • Parcel number: R37050

    Construction

    Type & style
    • Home type: SingleFamily
    • Architectural style: Traditional,Detached
    • Property subtype: Single Family Residence
    Materials
    • Brick, Rock, Stone
    • Foundation: Pillar/Post/Pier
    • Roof: Composition,Shingle
    Condition
    • Year built: 1973

    Utilities & green energy

    • Sewer: Public Sewer
    • Water: Public
    • Utilities for property: Electricity Connected, Natural Gas Available, Overhead Utilities, Sewer Available, Separate Meters, Water Available, Cable Available

    Community & neighborhood

    Security
    • Security features: Smoke Detector(s)
    Community
    • Community features: Playground, Park, Tennis Court(s), Trails/Paths, Curbs, Sidewalks
    Location
    • Region: Denton
    • Subdivision: H Carter

    Other

    Other facts
    • Listing terms: Cash,Conventional,FHA,VA Loan
    • Road surface type: Asphalt

    Price history

    DateEventPrice
    6/16/2023Sold--
    Source: NTREIS #20286347 Report a problem
    5/22/2023Pending sale$349,000$244/sqft
    Source: NTREIS #20286347 Report a problem
    5/4/2023Contingent$349,000$244/sqft
    Source: NTREIS #20286347 Report a problem
    4/21/2023Listed for sale$349,000$244/sqft
    Source: NTREIS #20286347 Report a problem

    Public tax history

    YearProperty taxesTax assessment
    2025$5,409 -8.3%$358,995 -2.3%
    2024$5,898 -22.2%$367,529 -7.5%
    2023$7,584 +0.3%$397,223 +11.6%
    2022$7,559 +26.5%$356,085 +28.8%
    2021$5,976 +0.3%$276,568 +3.2%
    2020$5,958 -8%$268,000 -5.5%
    2019$6,479 +11.7%$283,464 +16.6%
    2018$5,800 +23.6%$243,088 +16.1%
    2017$4,691 $209,453 +10.4%
    2016$4,691 +19.2%$189,775 +14.4%
    2015$3,935 $165,911 +5.5%
    2014$3,935 $157,297 -0.1%
    2013$3,935 $157,439 +4.5%
    2012-- $150,672 +38.6%
    2011-- $108,671 +2.9%
    2010-- $105,596 -1.6%
    2009-- $107,272 -3.1%
    2007-- $110,653 +0.3%
    2006$3,001 +1.8%$110,371 +1.8%
    2005$2,947 $108,449 -1.2%
    2004-- $109,757 -2.6%
    2002-- $112,732 +4.5%
    2001-- $107,920

    Find assessor info on the county website

    Neighborhood: Idiot's Hill

    Nearby schools

    GreatSchools rating
    Schools provided by the listing agent
    • Elementary: Nette Shultz
    • Middle: Strickland
    • High: Ryan H S
    • District: Denton ISD

    Source: NTREIS. This data may not be complete. We recommend contacting the local school district to confirm school assignments for this home.

    Get a cash offer in 3 minutes
    Find out how much your home could sell for in as little as 3 minutes with a no-obligation cash offer.
    Estimated market value
    $366,500
    Get a cash offer in 3 minutes
    Find out how much your home could sell for in as little as 3 minutes with a no-obligation cash offer.
    Estimated market value
    $366,500