Looking for a great home in a quiet neighborhood in West Fort Collins at an affordable price? This 4 bed, 3 bath is a wonderful opportunity to live in a fantastic location in a cul-de-sac in popular Village West! Awesome location in west Fort Collins with a friendly community that is close to shopping, schools, Horsetooth Reservoir, trails and much more. Mature landscaping and a large yard make this property feel like home. Added bonus with optional membership to neighborhood pool, tennis and pickleball courts right down the street create a country club atmosphere that you will appreciate! NO HOA! Great bones but needs cosmetic love and is priced accordingly! Property is sold As-Is.
Sold for $515,000
$515,000
1807 Essex Dr, Fort Collins, CO 80526
4beds
2,332sqft
Single Family Residence
Built in 1973
10,000 Square Feet Lot
$594,400 Zestimate®
$221/sqft
$2,985 Estimated rent
Home value
$594,400
$559,000 - $630,000
$2,985/mo
Zestimate® history
Owner options
List your home for rent
$2,985/mo
Rent Zestimate®
Find your next renter with Zillow Rental Manager. Plus, with online applications, you can quickly screen prospective tenants – for free.
$2,985/mo
Rent Zestimate®
Refinance and save
$3,044/mo
Est. payment
Refinancing to a lower rate could help reduce your monthly payments and save thousands over the life of the loan.
$3,044/mo
Est. payment
Explore your selling options
Work with a Zillow partner agent
Leverage their expertise and Zillow's premium Showcase listings to get your home seen by more buyers.
Get startedList with your own agent
Get your home in front of millions of buyers by listing it on Zillow.
Learn how to do itSell it yourself
Take full control of how buyers see your home on Zillow by listing For Sale by Owner (FSBO).
List your homeWhat's special
Zillow last checked:
Listing updated:
Listed by:
Becky Vasos 970-229-0700,
Group Harmony
Bought with:
Lindsey Sampier, 100074680
Porchlight Real Estate Group
Source: IRES as distributed by MLS GRID,MLS#: 996828
Facts & features
Interior
Bedrooms & bathrooms
- Bedrooms: 4
- Bathrooms: 3
- Full bathrooms: 2
- 3/4 bathrooms: 1
Primary bedroom
- Description: Carpet
- Features: 3/4 Primary Bath
- Level: Upper
- Area: 156 Square Feet
- Dimensions: 12 x 13
Bedroom 2
- Description: Carpet
- Level: Upper
- Area: 110 Square Feet
- Dimensions: 10 x 11
Bedroom 3
- Description: Carpet
- Level: Upper
- Area: 110 Square Feet
- Dimensions: 10 x 11
Bedroom 4
- Description: Carpet
- Level: Lower
- Area: 143 Square Feet
- Dimensions: 11 x 13
Great room
- Description: Carpet
- Level: Lower
- Area: 182 Square Feet
- Dimensions: 13 x 14
Kitchen
- Description: Other
- Level: Main
- Area: 234 Square Feet
- Dimensions: 13 x 18
Laundry
- Description: Other
- Level: Basement
- Area: 48 Square Feet
- Dimensions: 6 x 8
Living room
- Description: Carpet
- Level: Main
- Area: 224 Square Feet
- Dimensions: 14 x 16
Recreation room
- Description: Carpet
- Level: Basement
- Area: 234 Square Feet
- Dimensions: 13 x 18
Heating
- Forced Air
Appliances
- Included: Electric Range, Dishwasher, Refrigerator, Washer, Dryer, Microwave
Features
- Eat-in Kitchen
- Windows: Window Coverings
- Basement: Partially Finished
- Has fireplace: Yes
- Fireplace features: Family Room
Interior area
- Total structure area: 1,759
- Total interior livable area: 2,332 sqft
- Finished area above ground: 1,759
Property
Parking
- Total spaces: 2
- Parking features: Garage - Attached
- Attached garage spaces: 2
- Details: Attached
Accessibility
- Accessibility features: Level Drive
Features
- Levels: Four
- Stories: 4
- Patio & porch: Enclosed
- Fencing: Fenced
Lot
- Size: 10,000 Square Feet
- Features: Cul-De-Sac, Paved, Curbs, Gutters, Sidewalks
Details
- Parcel number: R0100803
- Zoning: RES
- Special conditions: Private Owner
Construction
Type & style
- Home type: SingleFamily
- Architectural style: Contemporary
- Property subtype: Single Family Residence
Materials
- Frame
- Roof: Composition
Condition
- New construction: No
- Year built: 1973
Utilities & green energy
- Electric: City of FTC
- Gas: Xcel Energy
- Sewer: Public Sewer
- Water: City
- Utilities for property: Natural Gas Available, Electricity Available
Community & HOA
Community
- Subdivision: Village West
HOA
- Has HOA: No
Location
- Region: Fort Collins
Financial & listing details
- Price per square foot: $221/sqft
- Tax assessed value: $607,900
- Annual tax amount: $1,918
- Date on market: 9/22/2023
- Listing terms: Cash,Conventional,FHA,VA Loan
- Electric utility on property: Yes
- Road surface type: Asphalt
Price history
| Date | Event | Price |
|---|---|---|
| 10/13/2023 | Sold | $515,000+3%$221/sqft |
Source:  IRES as distributed by MLS GRID #996828 Report a problem IRES as distributed by MLS GRID #996828 Report a problem | ||
| 9/22/2023 | Listed for sale | $500,000$214/sqft |
Source: IRES as distributed by MLS GRID #996828 Report a problem | ||
Public tax history
| Year | Property taxes | Tax assessment |
|---|---|---|
| 2025 | $3,163 +17.5% | $37,994 -1.2% |
| 2024 | $2,692 +40.4% | $38,438 -1% |
| 2023 | $1,918 -1% | $38,811 +42.4% |
| 2022 | $1,938 -3.4% | $27,258 +30.5% |
| 2021 | $2,007 -0.4% | $20,892 -2.6% |
| 2020 | $2,016 +19.7% | $21,450 -0.7% |
| 2019 | $1,684 | $21,600 -15.9% |
| 2018 | $1,684 | $25,675 |
| 2017 | $1,684 +0.3% | $25,675 +24.8% |
| 2016 | $1,678 +46.8% | $20,577 -6.1% |
| 2015 | $1,143 +18.6% | $21,910 +18.2% |
| 2014 | $964 | $18,540 |
| 2013 | -- | $18,540 -3.2% |
| 2012 | -- | $19,160 |
| 2011 | -- | $19,160 +4.2% |
| 2010 | -- | $18,390 |
| 2009 | -- | $18,390 +3.5% |
| 2008 | -- | $17,760 |
| 2007 | -- | $17,760 +0.3% |
| 2006 | -- | $17,700 |
| 2005 | -- | $17,700 +0.1% |
| 2004 | -- | $17,680 +3.6% |
| 2002 | -- | $17,060 |
| 2001 | -- | $17,060 |
Find assessor info on the county website
Neighborhood: Village West
Nearby homes
- $582,3004 bd4 ba1.6k sqft1813 Essex Dr, Fort Collins, CO 80526Off Market
- $650,5004 bd2 ba2k sqft1801 Essex Dr, Fort Collins, CO 80526Off Market
- $654,1005 bd3 ba2.5k sqft2207 Wakefield Dr, Fort Collins, CO 80526Off Market
- $733,2005 bd2 ba2.1k sqft2200 Scarborough Ct, Fort Collins, CO 80526Off Market
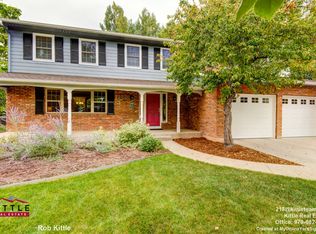
- $550,1004 bd3 ba1.6k sqft1819 Essex Dr, Fort Collins, CO 80526Off Market
- $614,0003 bd3 ba2.6k sqft1806 Essex Dr, Fort Collins, CO 80526Off Market
- $623,0005 bd3 ba1.5k sqft2213 Wakefield Dr, Fort Collins, CO 80526Off Market
- $558,3003 bd2 ba1.7k sqft1812 Essex Dr, Fort Collins, CO 80526Off Market
Nearby schools
GreatSchools rating
- 9/10Bennett Elementary SchoolGrades: PK-5Distance: 1 mi
- 6/10Blevins Middle SchoolGrades: 6-8Distance: 0.3 mi
- 7/10Rocky Mountain High SchoolGrades: 9-12Distance: 1 mi
Schools provided by the listing agent
- Elementary: Bauder
- Middle: Blevins
- High: Rocky Mountain
Source: IRES as distributed by MLS GRID. This data may not be complete. We recommend contacting the local school district to confirm school assignments for this home.
Get a cash offer in 3 minutes
Find out how much your home could sell for in as little as 3 minutes with a no-obligation cash offer.
Estimated market value
$594,400
Get a cash offer in 3 minutes
Find out how much your home could sell for in as little as 3 minutes with a no-obligation cash offer.
Estimated market value
$594,400
- Colorado
- Larimer County
- Fort Collins
- 80526
- Village West
- 1807 Essex Dr
