Skip main navigation
Sold for $341,000
  • $341,000

    1807 Featherstone Dr, Midlothian, VA 23113

    3beds
    1,152sqft
    Single Family Residence
    Built in 1980
    8,232.84 Square Feet Lot
    $341,200 Zestimate®
    $296/sqft
    $1,945 Estimated rent

    Home value

    $341,200

    $324,000 - $358,000

    $1,945/mo

    Zestimate® history
    Loading
    Loading...

    Owner options

    List your home for rent

    $1,945/mo

    Rent Zestimate®

    Find your next renter with Zillow Rental Manager. Plus, with online applications, you can quickly screen prospective tenants – for free.

    Learn more

    $1,945/mo

    Rent Zestimate®

    Refinance and save

    $1,994/mo

    Est. payment

    Refinancing to a lower rate could help reduce your monthly payments and save thousands over the life of the loan.

    See today's rates

    $1,994/mo

    Est. payment

    Explore your selling options

    Work with a Zillow partner agent

    Leverage their expertise and Zillow's premium Showcase listings to get your home seen by more buyers.

    Get started

    List with your own agent

    Get your home in front of millions of buyers by listing it on Zillow.

    Learn how to do it

    Sell it yourself

    Take full control of how buyers see your home on Zillow by listing For Sale by Owner (FSBO).

    List your home

    What's special

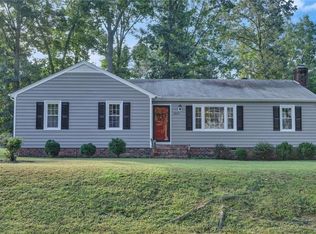
    Welcome to 1807 Featherstone! This 3 bedroom, 1.5 bath brick rancher has been lovingly maintained and is ready for its next owners. Convenient to Midlothian shopping and easy access to the interstates, this home offers accessibility, peace of mind and affordability in one sweet little package. Upon entry, hardwood floors flow throughout the front half of the home from the living room into each of the 3 bedrooms. The open family room to kitchen area boast a brick fireplace, updated kitchen and butcher block peninsula. A designated utility room off the side of the kitchen is spacious and can flex for added pantry space. And if storage is on your "must have" list, don't miss the pull-down attic and TWO sheds, one of which has doubled as an artist studio and has electricity. Much of the interior of the home has been freshly painted, along with the exterior trim. Crawlspace was encapsulated in 2025 and roof is approximately 6 years old.

    Zillow last checked:

    Listing updated:

    Listed by:

    Ellen Painter 804-337-6528,

    River Fox Realty

    Bought with:

    Melinda Johnson, 0225260014

    Samson Properties

    Source: CVRMLS,MLS#: 2611910MLS LogoOriginating MLS: Central Virginia Regional MLS

    Facts & features

    Interior

    Bedrooms & bathrooms
    • Bedrooms: 3
    • Bathrooms: 2
    • Full bathrooms: 1
    • 1/2 bathrooms: 1
    Family room
    • Description: Vinyl flooring
    • Level: First
    • Dimensions: 0 x 0
    Other
    • Description: Tub & Shower
    • Level: First
    Half bath
    • Level: First
    Heating
    • Electric, Heat Pump
    Cooling
    • Heat Pump
    Appliances
    • Included: Dishwasher, Electric Water Heater, Oven, Refrigerator, Washer
    Features
    • Main Level Primary
    • Flooring: Tile, Vinyl, Wood
    • Doors: Storm Door(s)
    • Windows: Storm Window(s)
    • Basement: Crawl Space
    • Attic: Pull Down Stairs
    • Number of fireplaces: 1
    • Fireplace features: Masonry
    Interior area
    • Total interior livable area: 1,152 sqft
    • Finished area above ground: 1,152
    • Finished area below ground: 0

    Property

    Parking
    • Parking features: Driveway, Paved
    • Has uncovered spaces: Yes
    Features
    • Levels: One
    • Stories: 1
    • Patio & porch: Front Porch, Deck, Porch
    • Exterior features: Deck, Out Building(s), Porch, Storage, Paved Driveway
    • Pool features: None
    • Fencing: Back Yard,Fenced
    Lot
    • Size: 8,232 sqft
    Details
    • Additional structures: Shed(s), Outbuilding
    • Parcel number: 738713481000000
    • Zoning description: R7

    Construction

    Type & style
    • Home type: SingleFamily
    • Architectural style: Ranch
    • Property subtype: Single Family Residence
    Materials
    • Brick, Block, Wood Siding
    • Roof: Composition
    Condition
    • Resale
    • New construction: No
    • Year built: 1980

    Utilities & green energy

    • Sewer: Public Sewer
    • Water: Public

    Community & neighborhood

    Location
    • Region: Midlothian
    • Subdivision: Windsor Place

    Other

    Other facts
    • Ownership: Individuals
    • Ownership type: Sole Proprietor

    Price history

    DateEventPrice
    6/18/2026Sold$341,000+8.3%$296/sqft
    Source: CVRMLS #2611910 Report a problem
    5/16/2026Pending sale$315,000$273/sqft
    Source: CVRMLS #2611910 Report a problem
    5/13/2026Listed for sale$315,000+21.2%$273/sqft
    Source: CVRMLS #2611910 Report a problem
    7/9/2021Sold$260,000+13%$226/sqft
    Source: CVRMLS #2116522 Report a problem
    6/6/2021Pending sale$230,000$200/sqft
    Source: CVRMLS #2116522 Report a problem
    6/3/2021Price change$230,000+27.8%$200/sqft
    Source: CVRMLS #2116522 Report a problem
    9/23/2010Listed for sale$179,950+14.6%$156/sqft
    Source: Dominion Enterprises #2723428 Report a problem
    6/8/2009Sold$157,000+48.1%$136/sqft
    Source: Public Record Report a problem
    11/29/2001Sold$106,000$92/sqft
    Source: Public Record Report a problem

    Public tax history

    YearProperty taxesTax assessment
    2025$2,554 +4.2%$287,000 +5.3%
    2024$2,453 +6%$272,500 +7.2%
    2023$2,314 +10.4%$254,300 +11.6%
    2022$2,096 +19.1%$227,800 +23%
    2021$1,759 +2.5%$185,200 +2.5%
    2020$1,716 +5.5%$180,600 +5.5%
    2019$1,626 +0%$171,200 +3.2%
    2018$1,626 +10.8%$165,900 +8.5%
    2017$1,468 $152,900 +1.7%
    2016$1,468 +3.4%$150,300 +3.4%
    2015$1,420 +1.7%$145,300 +1.8%
    2014$1,396 $142,800 +0.7%
    2013-- $141,800 -1.4%
    2012-- $143,800 -4.5%
    2011-- $150,500 -2.7%
    2010-- $154,600 -4.5%
    2009-- $161,900 +1.3%
    2008-- $159,900 +6.8%
    2007-- $149,700 +30.6%
    2005-- $114,600 +9%
    2004-- $105,100
    2003-- $105,100 +11%
    2002-- $94,700 +10.8%
    2001-- $85,500

    Find assessor info on the county website

    Neighborhood: 23113

    Nearby schools

    GreatSchools rating
    Schools provided by the listing agent
    • Elementary: Robious
    • Middle: Robious
    • High: James River

    Source: CVRMLS. This data may not be complete. We recommend contacting the local school district to confirm school assignments for this home.

    Get a cash offer in 3 minutes
    Find out how much your home could sell for in as little as 3 minutes with a no-obligation cash offer.
    Estimated market value
    $341,200
    Get a cash offer in 3 minutes
    Find out how much your home could sell for in as little as 3 minutes with a no-obligation cash offer.
    Estimated market value
    $341,200