Solar System, Large lot, and Great room floor plan. The kitchen offers Stainless Steel appliances, including refrigerator, Dark Shaker Style Cabinets with Melamine interiors and soft close doors, Stainless steel sink, Premium Plank flooring, Quartz counter tops and Breakfast Bar, pantry cabinet and laundry room with extra storage cabinets. Plantation style shutters and Ceiling fans throughout, Gas fireplace and more. The master bedroom has a large step in shower, soaking tub and double sinks plus a spacious wardrobe closet. You'll find a regulation size Bocce Ball court, spectator seating area and lots of stamped concrete in the low maintenance rear yard. You may never find a quality built Anderson Home with this many included extras in this great location again. Call to schedule an appointment see this home before its gone.
Sold for $534,000
$534,000
1807 Felsite St, Los Banos, CA 93635
3beds
2baths
1,669sqft
Residential, Single Family Residence
Built in 2019
7,331 Square Feet Lot
$524,200 Zestimate®
$320/sqft
$2,459 Estimated rent
Home value
$524,200
$498,000 - $550,000
$2,459/mo
Zestimate® history
Owner options
List your home for rent
$2,459/mo
Rent Zestimate®
Find your next renter with Zillow Rental Manager. Plus, with online applications, you can quickly screen prospective tenants – for free.
$2,459/mo
Rent Zestimate®
Refinance and save
$3,517/mo
Est. payment
Refinancing to a lower rate could help reduce your monthly payments and save thousands over the life of the loan.
$3,517/mo
Est. payment
Explore your selling options
Work with a Zillow partner agent
Leverage their expertise and Zillow's premium Showcase listings to get your home seen by more buyers.
Get startedList with your own agent
Get your home in front of millions of buyers by listing it on Zillow.
Learn how to do itSell it yourself
Take full control of how buyers see your home on Zillow by listing For Sale by Owner (FSBO).
List your homeWhat's special
Gas fireplaceLarge lotBreakfast barMelamine interiorsSpacious wardrobe closetDark shaker style cabinetsPremium plank flooring
Zillow last checked:
Listing updated:
Listed by:
Charles C Coker DRE #00776430 559-978-8884,
Ironwood Properties
Bought with:
Nonmember Nonmember
Nonmember
Source: Fresno MLS,MLS#: 620518Originating MLS: Fresno MLS
Facts & features
Interior
Bedrooms & bathrooms
- Bedrooms: 3
- Bathrooms: 2
Primary bedroom
- Area: 0
- Dimensions: 0 x 0
Bedroom 1
- Area: 0
- Dimensions: 0 x 0
Bedroom 2
- Area: 0
- Dimensions: 0 x 0
Bedroom 3
- Area: 0
- Dimensions: 0 x 0
Bedroom 4
- Area: 0
- Dimensions: 0 x 0
Bathroom
- Features: Tub/Shower, Shower, Tub
Dining room
- Area: 0
- Dimensions: 0 x 0
Family room
- Area: 0
- Dimensions: 0 x 0
Kitchen
- Area: 0
- Dimensions: 0 x 0
Living room
- Area: 0
- Dimensions: 0 x 0
Basement
- Area: 0
Heating
- Has Heating (Unspecified Type)
Cooling
- Central Air
Appliances
- Included: Built In Range/Oven, Gas Appliances, Dishwasher
- Laundry: Inside
Features
- Flooring: Carpet, Tile, Vinyl
- Windows: Double Pane Windows
- Number of fireplaces: 1
- Fireplace features: Gas
Interior area
- Total structure area: 1,669
- Total interior livable area: 1,669 sqft
Property
Parking
- Parking features: Garage - Attached
- Has attached garage: Yes
Features
- Levels: One
- Stories: 1
- Patio & porch: Covered, Uncovered, Concrete
Lot
- Size: 7,331 Square Feet
- Features: Urban, Sprinklers In Front
Details
- Parcel number: 430130002000
Construction
Type & style
- Home type: SingleFamily
- Property subtype: Residential, Single Family Residence
Materials
- Stucco, Wood Siding, Stone
- Foundation: Concrete
- Roof: Tile
Condition
- Year built: 2019
Utilities & green energy
- Sewer: Public Sewer
- Water: Public
- Utilities for property: Public Utilities
Community & HOA
Location
- Region: Los Banos
Financial & listing details
- Price per square foot: $320/sqft
- Tax assessed value: $544,680
- Date on market: 10/23/2024
- Cumulative days on market: 69 days
- Listing agreement: Exclusive Right To Sell
Price history
| Date | Event | Price |
|---|---|---|
| 2/6/2025 | Sold | $534,000-0.2%$320/sqft |
Source: Fresno MLS #620518 Report a problem | ||
| 1/2/2025 | Pending sale | $534,900$320/sqft |
Source: Fresno MLS #620518 Report a problem | ||
| 11/7/2024 | Price change | $534,900-2.7%$320/sqft |
Source: Fresno MLS #620518 Report a problem | ||
| 10/24/2024 | Listed for sale | $550,000$330/sqft |
Source: Fresno MLS #620518 Report a problem | ||
Public tax history
| Year | Property taxes | Tax assessment |
|---|---|---|
| 2026 | -- | $544,680 +2.8% |
| 2025 | $7,552 +9.9% | $530,000 +16.1% |
| 2024 | $6,874 +4.7% | $456,501 +2% |
| 2023 | $6,564 +1.5% | $447,551 +2% |
| 2022 | $6,466 +3.2% | $438,777 +4.9% |
| 2021 | $6,266 +1% | $418,410 +1% |
| 2020 | $6,202 +13.6% | $414,120 +21.3% |
| 2019 | $5,461 | $341,524 |
Find assessor info on the county website
Neighborhood: 93635
Nearby homes
- $728,2004 bd2 ba2.4k sqft1803 Felsite St, Los Banos, CA 93635Off Market
- $516,8003 bd2 ba1.6k sqft1150 Basalt Dr, Los Banos, CA 93635Off Market
- $489,3003 bd2 ba1.6k sqft1147 Obsidian Ct, Los Banos, CA 93635Off Market
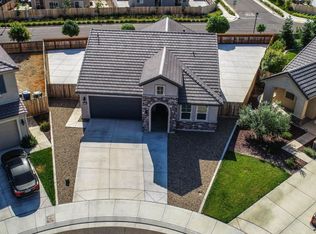
- $630,9004 bd2 ba2.4k sqft1135 Basalt Dr, Los Banos, CA 93635Off Market
- $545,8004 bd2 ba2k sqft1140 Basalt Dr, Los Banos, CA 93635Off Market
- $711,2004 bd2 ba2.4k sqft1159 Obsidian Ct, Los Banos, CA 93635Off Market
- $592,5004 bd2 ba2k sqft1156 Obsidian Ct, Los Banos, CA 93635Off Market
- $583,7004 bd2 ba2k sqft1819 Felsite St, Los Banos, CA 93635Off Market
Nearby schools
GreatSchools rating
- 7/10Westside Union Elementary SchoolGrades: K-6Distance: 1.6 mi
- 2/10Creekside Junior HighGrades: 7-8Distance: 0.4 mi
- 4/10Los Banos High SchoolGrades: 9-12Distance: 1.8 mi
Schools provided by the listing agent
- Elementary: Henry Miller
- Middle: Creekside
- High: Los Banos
Source: Fresno MLS. This data may not be complete. We recommend contacting the local school district to confirm school assignments for this home.
Sell for more on Zillow
Get a Zillow Showcase℠ listing at no additional cost and you could sell for .
$524,200
2% more
+$10,484
With Zillow Showcase(estimated)
$534,684
Sell for more on Zillow
Get a Zillow Showcase℠ listing at no additional cost and you could sell for .
$524,200
2% more
+$10,484
With Zillow Showcase(estimated)
$534,684
- California
- Merced County
- Los Banos
- 93635
- 1807 Felsite St
