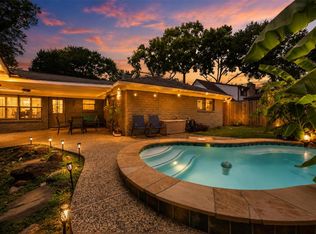
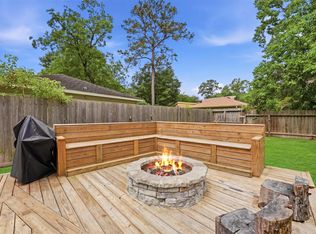
Completely reimagined and beautifully renovated, this stunning one-story home offers 3 bedrooms, 2 baths, and designer finishes throughout. Renovated in 2021, the home features a spectacular chef's kitchen with a large island, custom cabinetry, updated lighting, and a layout perfect for entertaining. Both bathrooms have been luxuriously remodeled, complemented by new double-pane windows, elegant Italian tile flooring, and plush luxury carpet. Additional updates include a new AC (2022), providing comfort and efficiency. Step outside to your private backyard retreat with a spacious covered patio, dedicated fire pit area, and an oversized yard backing to a peaceful greenbelt reserve—offering exceptional privacy with no rear neighbors. This move-in ready home combines timeless style, quality craftsmanship, and an unbeatable outdoor setting.
For sale
$335,000
1807 Fir Cv, Humble, TX 77339
3beds
1,806sqft
Single Family Residence
Built in 1975
0.26 Acres Lot
$325,600 Zestimate®
$185/sqft
$24/mo HOA
What's special
Designer finishes throughoutUpdated lightingPrivate backyard retreatDedicated fire pit areaPlush luxury carpetNew double-pane windowsElegant italian tile flooring
- 13 days |
- 235 |
- 35 |
Likely to sell faster than
Zillow last checked:
Listing updated:
Listed by:
Allison Berry TREC #0554095 713-824-9708,
Connect Realty.com
Source: HAR,MLS#: 4608359
Loading...
Facts & features
Interior
Bedrooms & bathrooms
- Bedrooms: 3
- Bathrooms: 2
- Full bathrooms: 2
Rooms
- Room types: Utility Room
Kitchen
- Features: Island w/ Cooktop
Heating
- Natural Gas
Cooling
- Ceiling Fan(s), Electric
Appliances
- Included: Disposal, Convection Oven, Oven, Microwave, Gas Cooktop, Indoor Grill, Dishwasher
- Laundry: Electric Dryer Hookup, Washer Hookup
Features
- All Bedrooms Down, En-Suite Bath, Primary Bed - 1st Floor, Walk-In Closet(s)
- Flooring: Carpet, Tile
- Number of fireplaces: 1
- Fireplace features: Gas Log
Interior area
- Total structure area: 1,806
- Total interior livable area: 1,806 sqft
Property
Parking
- Total spaces: 2
- Parking features: Detached
- Garage spaces: 2
Features
- Stories: 1
- Patio & porch: Covered, Patio/Deck
- Exterior features: Sprinkler System
- Fencing: Back Yard
Lot
- Size: 0.26 Acres
- Features: Subdivided, 1/4 Up to 1/2 Acre
Details
- Parcel number: 1067760000024
Construction
Type & style
- Home type: SingleFamily
- Architectural style: Traditional
- Property subtype: Single Family Residence
Materials
- Blown-In Insulation, Brick, Cement Siding, Wood Siding
- Foundation: Slab
- Roof: Composition
Condition
- New construction: No
- Year built: 1975
Utilities & green energy
- Sewer: Public Sewer
- Water: Public
Green energy
- Energy efficient items: Thermostat
Community & HOA
Community
- Subdivision: Woodland Hills Village Sec 01
HOA
- Has HOA: Yes
- Amenities included: Clubhouse, Dog Park, Golf Course, Jogging Path, Picnic Area, Playground, Pond, Pool, Tennis Court(s)
- HOA fee: $293 annually
Location
- Region: Humble
Financial & listing details
- Price per square foot: $185/sqft
- Tax assessed value: $274,037
- Annual tax amount: $6,465
- Date on market: 6/26/2026
- Listing terms: Cash,Conventional,FHA,VA Loan
Estimated market value
$325,600
$309,000 - $342,000
$1,942/mo
Price history
| Date | Event | Price |
|---|---|---|
| 6/26/2026 | Listed for sale | $335,000+73.7%$185/sqft |
Source:  HAR #4608359 Report a problem HAR #4608359 Report a problem | ||
| 7/17/2017 | Listing removed | $192,900$107/sqft |
Source: RE/MAX Associates Northeast #87168924 Report a problem | ||
| 6/24/2017 | Pending sale | $192,900$107/sqft |
Source: RE/MAX Associates Northeast #87168924 Report a problem | ||
| 6/9/2017 | Listed for sale | $192,900$107/sqft |
Source: RE/MAX Associates Northeast #87168924 Report a problem | ||
| 6/2/2017 | Pending sale | $192,900-2.6%$107/sqft |
Source: RE/MAX Associates Northeast #87168924 Report a problem | ||
| 5/9/2017 | Listed for sale | $198,000$110/sqft |
Source: RE/MAX Associates Northeast #87168924 Report a problem | ||
Public tax history
| Year | Property taxes | Tax assessment |
|---|---|---|
| 2025 | $2,784 +7.9% | $274,037 -1.2% |
| 2024 | $2,580 +16.9% | $277,404 +6.3% |
| 2023 | $2,207 +7.9% | $261,072 +11.4% |
| 2022 | $2,045 | $234,434 +21.1% |
| 2021 | -- | $193,579 +3.2% |
| 2020 | $1,946 -16.8% | $187,552 +3.6% |
| 2019 | $2,339 -48.7% | $180,957 +5.9% |
| 2018 | $4,560 | $170,926 -11.2% |
| 2017 | $4,560 +10.9% | $192,417 +4.2% |
| 2016 | $4,113 +16.3% | $184,616 +4% |
| 2015 | $3,537 | $177,451 +21.7% |
| 2014 | $3,537 | $145,809 +12.4% |
| 2013 | -- | $129,743 |
| 2012 | -- | $129,743 -2.9% |
| 2011 | -- | $133,652 |
| 2010 | -- | $133,652 |
| 2009 | -- | $133,652 +18.4% |
| 2007 | -- | $112,836 +1.1% |
| 2006 | -- | $111,650 +10% |
| 2005 | -- | $101,500 |
| 2004 | -- | $101,500 +8.1% |
| 2003 | -- | $93,900 +9.2% |
| 2000 | -- | $86,000 |
Find assessor info on the county website
Monthly payment
Est. payment$--/mo
Payment breakdown
Explore the cost of this home by adjusting the details. Changes won't be saved.All calculations are estimates and provided by Zillow, Inc. for informational purposes only. Actual amounts may vary.
HOA fees may include property taxes on listings classified as Co-Ops. Contact the listing agent and/or owner for fee details.
Mortgage interest rates are dependent on a number of factors, including credit score, down payment, and repayment length. Interest rate data provided by Zillow Group Marketplace, Inc. as of 1/1/1970 from various mortgage lenders with which we have lead or other similar arrangements; the Estimated Payment is an average of those rates.
See how much you could borrow to make a competitive offer.
Climate risks
Neighborhood: Kingwood
Nearby schools
GreatSchools rating
- 7/10Woodland Hills Elementary SchoolGrades: PK-5Distance: 0.8 mi
- 7/10Kingwood Middle SchoolGrades: 6-8Distance: 1 mi
- 7/10Kingwood Park High SchoolGrades: 9-12Distance: 1.1 mi
Schools provided by the listing agent
- Elementary: Woodland Hills Elementary School
- Middle: Kingwood Middle School
- High: Kingwood Park High School
Source: HAR. This data may not be complete. We recommend contacting the local school district to confirm school assignments for this home.

A local agent can set up tours, give advice and negotiate with sellers.
A local lender can help you make sure your offer is ready when you are.


- Texas
- Harris County
- Houston
- 77339
- Kingwood
- 1807 Fir Cv
Nearby cities
Nearby neighborhoods
Nearby zip codes
Other Houston Topics
