Beautiful home located in one of the most sought-after communities in North Wilmington! This lovely 4 bedrooms, 2.1 BA has multiple living areas and shows pride of ownership throughout including extensive hardwood flooring and many updates. Enter the home into the large Living Room with a stone, gas fireplace and a bay window overlooking the front yard. The updated kitchen (5 years old) boasts white & bright cabinets, quartz countertops, ceramic tile backsplash, counter seating open to the FR and stainless steel appliances- it's perfect for cooking and entertaining. The convenient formal Dining room is ready for hosting guests and large gatherings. The spacious family room/sunroom addition adds extra living space and brings in natural light throughout. It even has space for an extra eating area. Upstairs are 3 Bedrooms including a Primary Bedroom with an updated Bath with ceramic tile shower plus a fully updated hall Bath which has a full tub/shower. On the third level is a generous sized 4th Bedroom and a wall of closets. The lower level boasts a Rec/Den/Media Room plus a Laundry Area and Half Bath- all leading to the rear yard. This premium corner lot is adorned with beautiful landscaping, a stamped concrete patio, aluminum fenced rear yard and a large shed. Updates include a new roof (2022), newer windows (2012) and HVAC (2007). Don't miss this move-in ready home in popular Graylyn Crest- close to parks, pools, restaurants, shopping plus within easy commuting distance to I-95 and train station.
Sold for $485,000
$485,000
1807 Floral Dr, Wilmington, DE 19810
4beds
3,175sqft
Single Family Residence
Built in 1957
0.26 Acres Lot
$562,800 Zestimate®
$153/sqft
$3,397 Estimated rent
Home value
$562,800
$529,000 - $602,000
$3,397/mo
Zestimate® history
Owner options
List your home for rent
$3,397/mo
Rent Zestimate®
Find your next renter with Zillow Rental Manager. Plus, with online applications, you can quickly screen prospective tenants – for free.
$3,397/mo
Rent Zestimate®
Refinance and save
$2,934/mo
Est. payment
Refinancing to a lower rate could help reduce your monthly payments and save thousands over the life of the loan.
$2,934/mo
Est. payment
Explore your selling options
Work with a Zillow partner agent
Leverage their expertise and Zillow's premium Showcase listings to get your home seen by more buyers.
Get startedList with your own agent
Get your home in front of millions of buyers by listing it on Zillow.
Learn how to do itSell it yourself
Take full control of how buyers see your home on Zillow by listing For Sale by Owner (FSBO).
List your homeWhat's special
Gas fireplaceExtra living spaceHalf bathLaundry areaUpdated bathNewer windowsUpdated kitchen
Zillow last checked:
Listing updated:
Listed by:
Kathy Eddins 302-893-4373,
Patterson-Schwartz-Hockessin,
Co-Listing Agent: Linda Hanna 302-547-5836,
Patterson-Schwartz-Hockessin
Bought with:
Cheryl Skurla, RS-0023781
Northrop Realty
Source: Bright MLS,MLS#: DENC2050838
Facts & features
Interior
Bedrooms & bathrooms
- Bedrooms: 4
- Bathrooms: 3
- Full bathrooms: 2
- 1/2 bathrooms: 1
Rooms
- Room types: Living Room, Primary Bedroom, Bedroom 2, Bedroom 3, Bedroom 4, Kitchen, Family Room, Den, Laundry
Primary bedroom
- Level: Upper
- Area: 180 Square Feet
- Dimensions: 15 X 12
Bedroom 2
- Level: Upper
- Area: 156 Square Feet
- Dimensions: 13 X 12
Bedroom 3
- Level: Upper
- Area: 100 Square Feet
- Dimensions: 10 X 10
Bedroom 4
- Level: Upper
- Area: 228 Square Feet
- Dimensions: 19 X 12
Den
- Level: Lower
- Area: 204 Square Feet
- Dimensions: 17 X 12
Family room
- Level: Main
- Area: 336 Square Feet
- Dimensions: 24 X 14
Kitchen
- Level: Main
- Area: 120 Square Feet
- Dimensions: 12 X 10
Laundry
- Level: Lower
- Area: 120 Square Feet
- Dimensions: 15 X 8
Living room
- Level: Main
- Area: 286 Square Feet
- Dimensions: 22 X 13
Heating
- Forced Air, Natural Gas
Cooling
- Central Air, Electric
Appliances
- Included: Gas Water Heater
- Laundry: Laundry Room
Features
- Windows: Bay/Bow, Replacement
- Basement: Finished,Garage Access,Walk-Out Access
- Number of fireplaces: 1
- Fireplace features: Gas/Propane, Stone
Interior area
- Total structure area: 3,175
- Total interior livable area: 3,175 sqft
- Finished area above ground: 3,175
- Finished area below ground: 0
Property
Parking
- Total spaces: 1
- Parking features: Garage Faces Front, Garage Door Opener, Inside Entrance, Attendant, Attached
- Attached garage spaces: 1
Accessibility
- Accessibility features: None
Features
- Levels: Multi/Split,Two and One Half
- Stories: 2.5
- Patio & porch: Patio
- Exterior features: Sidewalks, Street Lights
- Pool features: None
- Fencing: Aluminum
Lot
- Size: 0.26 Acres
- Dimensions: 129 x 84
- Features: Corner Lot, Landscaped, Level, Rear Yard, SideYard(s)
Details
- Additional structures: Above Grade, Below Grade, Outbuilding
- Parcel number: 0606700200
- Zoning: NC-10
- Special conditions: Standard
Construction
Type & style
- Home type: SingleFamily
- Property subtype: Single Family Residence
Materials
- Aluminum Siding, Vinyl Siding, Wood Siding
- Foundation: Block
Condition
- New construction: No
- Year built: 1957
Utilities & green energy
- Sewer: Public Sewer
- Water: Public
Community & HOA
Community
- Subdivision: Graylyn Crest
HOA
- Has HOA: No
Location
- Region: Wilmington
Financial & listing details
- Price per square foot: $153/sqft
- Tax assessed value: $77,400
- Annual tax amount: $2,692
- Date on market: 10/12/2023
- Listing agreement: Exclusive Right To Sell
- Inclusions: Refrigerator, Washer, Dryer, Garage Refrigerator, Freezer, Riding And Push Mowers
- Exclusions: Personal Property
- Ownership: Fee Simple
Price history
| Date | Event | Price |
|---|---|---|
| 12/1/2023 | Sold | $485,000-2.8%$153/sqft |
Source:  Bright MLS #DENC2050838 Report a problem Bright MLS #DENC2050838 Report a problem | ||
| 10/25/2023 | Pending sale | $499,000$157/sqft |
Source:  Patterson Schwartz #DENC2050838 Report a problem Patterson Schwartz #DENC2050838 Report a problem | ||
| 10/12/2023 | Listed for sale | $499,000+79.8%$157/sqft |
Source: Bright MLS #DENC2050838 Report a problem | ||
| 11/13/2007 | Sold | $277,500$87/sqft |
Source: Public Record Report a problem | ||
Public tax history
| Year | Property taxes | Tax assessment |
|---|---|---|
| 2025 | -- | $492,000 +535.7% |
| 2024 | $2,946 +9.4% | $77,400 |
| 2023 | $2,692 -1.7% | $77,400 |
| 2022 | $2,738 +0% | $77,400 |
| 2021 | $2,738 0% | $77,400 |
| 2020 | $2,738 +0.1% | $77,400 |
| 2019 | $2,734 +6.1% | $77,400 |
| 2017 | $2,576 +0.1% | $77,400 |
| 2016 | $2,575 | $77,400 |
| 2015 | $2,575 +8.7% | $77,400 |
| 2014 | $2,369 | $77,400 |
| 2013 | -- | $77,400 |
| 2012 | -- | $77,400 |
| 2011 | -- | $77,400 |
| 2010 | -- | $77,400 |
| 2009 | -- | $77,400 |
| 2008 | -- | $77,400 |
| 2007 | -- | $77,400 |
| 2006 | -- | $77,400 |
| 2005 | -- | $77,400 |
| 2004 | -- | $77,400 |
| 2003 | -- | $77,400 |
| 2002 | -- | $77,400 |
| 2001 | -- | $77,400 |
Find assessor info on the county website
Neighborhood: 19810
Nearby homes
- $459,8003 bd2 ba2.4k sqft1802 Eugene Ct, Wilmington, DE 19810Off Market
- $469,0004 bd2 ba2.2k sqft1809 Floral Dr, Wilmington, DE 19810Off Market
- $527,9003 bd2 ba2.7k sqft1805 Floral Dr, Wilmington, DE 19810Off Market
- $546,7003 bd3 ba3.2k sqft1801 Gravers Ln, Wilmington, DE 19810Off Market
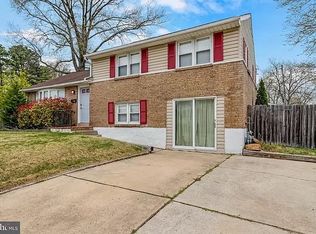
- $532,3004 bd3 ba3k sqft1806 Floral Dr, Wilmington, DE 19810Off Market
- $468,6004 bd2 ba2.2k sqft1804 Eugene Ct, Wilmington, DE 19810Off Market
- $577,1004 bd2 ba2.7k sqft1801 Eugene Ct, Wilmington, DE 19810Off Market
- $508,4004 bd3 ba1.9k sqft1803 Floral Dr, Wilmington, DE 19810Off Market
Nearby schools
GreatSchools rating
- 7/10Forwood Elementary SchoolGrades: K-5Distance: 0.3 mi
- 6/10Talley Middle SchoolGrades: 6-8,12Distance: 2.3 mi
- 9/10Brandywine High SchoolGrades: 9-12Distance: 0.8 mi
Schools provided by the listing agent
- District: Brandywine
Source: Bright MLS. This data may not be complete. We recommend contacting the local school district to confirm school assignments for this home.
Get a cash offer in 3 minutes
Find out how much your home could sell for in as little as 3 minutes with a no-obligation cash offer.
Estimated market value
$562,800
Get a cash offer in 3 minutes
Find out how much your home could sell for in as little as 3 minutes with a no-obligation cash offer.
Estimated market value
$562,800
- Delaware
- New Castle County
- Wilmington
- 19810
- 1807 Floral Dr
Nearby cities
Nearby neighborhoods
Nearby zip codes
Other Wilmington Topics
